Harding Real Estate Team

BEDS3
BATHS3 full 1 partial
SQUARE FEET2,878
MLS#2026032741
STATUSActive
PROPERTY TYPEResidential - Single Family
SUBDIVISIONVALENCIA BONITA
Property Description
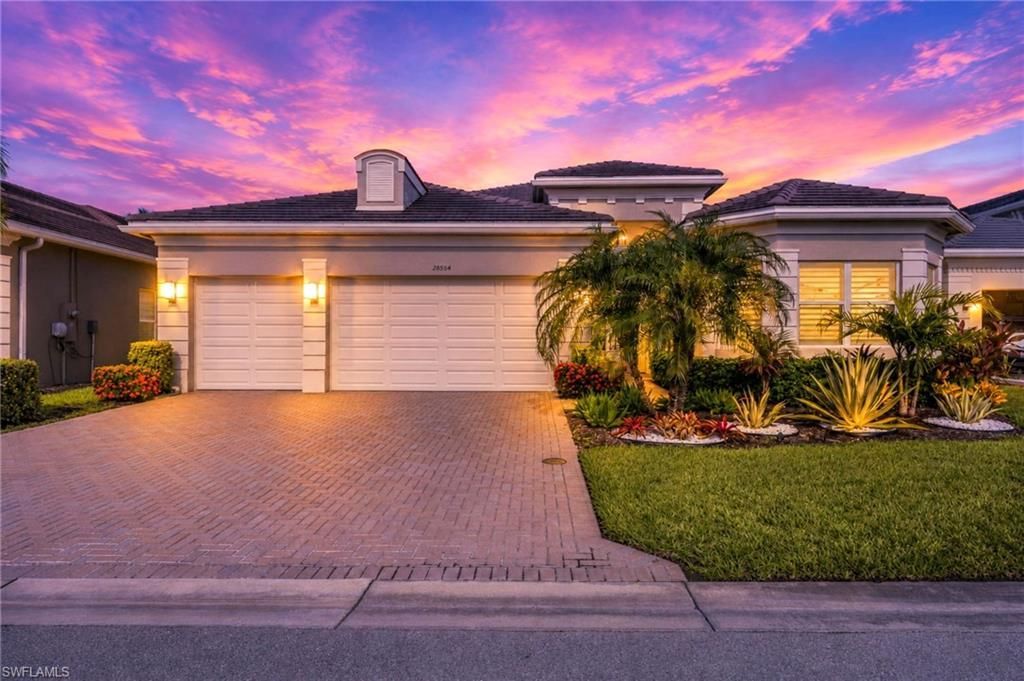
Welcome to 28554 Wharton Drive, the popular GL Homes' Julia model offering 2878 square feet of meticulously maintained living space on a quiet lake front lot with view of spectacular sunsets. ONLY A SHORT WALK TO AMENITY CENTER! This 3 bedroom + den, 3.5 bath residence with a 3 car garage blends elegant design with exceptional upgrades (well over $200,000). Enter through the double front doors with Art Deco custom glass to the open concept floor plan featuring crown molding in the living areas and Master suite, Plantation shutters throughout the house, custom lighting, 6 Fantastic ceiling fans. Whole house has all tile floors- NO Carpet. The gourmet kitchen has additional under + over cabinet lighting that showcase quartz countertops, gas range, oversized island, pull out shelving and pantry storage- all flowing seamlessly into the main living space. The breakfast area overlooks the pool and spa. Separate formal dining room. Office/Den. Laundry room has 10 ft quartz counter top and full upper and lower cabinets, LG W/D, and deep S/S utility sink. The primary suite offers a large soaking tub, frameless glass shower and two vanities with sinks. The Master suite has bay windows overlooking the pool,+ 2 custom, large, walk in closets. The other 2 bedrooms are ensuite with large walk in closets. Outdoor living is extraordinary, white travertine deck featuring a saltwater pool with solar and gas heaters, 7 ft spa with waterfall and a sun shelf with umbrella. An outdoor kitchen with natural gas, granite top counter with refrigerator adjacent to the sitting area is great for entertaining. Kevlar storm screen protects from the weather. The picture-window screen encloses the entire area. Total peace of mind and comfort from storms with impact resistant glass on all windows and doors and whole house Generac Generator. Valencia Bonita has NO CDD and is located in Flood Zone X - no flood insurance required. Living in the gated 55+ community of Valencia Bonita, you'll have a Lifestyle of Leisure! Over 30 Social Clubs. Enjoy the 45,000 Sq ft Clubhouse, with Broadway style entertainment, dining at Zest, card rooms, billiards, hobby room with kiln, Spa, nail, and hair salon, fitness center, resort, resistance and lap pools, dog park, 8 pickleball courts, 8 tennis courts, 2 bocce courts. Just minutes from SW FL Airport, beaches, golf, fine dining and shopping with more coming soon! Move-in ready. Furniture and artwork available.
Property Features
Property Type: Residential - Single Family
Cooling: Ceiling Fan(s), Central Electric
Garage: 3 car attached
Heating: Central Electric
Home Style: Contemporary
Lot Size: 0.18 Acres
Roof Type: Tile
Stories: 1.0
Taxes: $9,521
Year Built: 2019
Amenities
Gas Grill
Feature Descriptions
Bedroom/Den: 3 - Den
Bedroom: 3+Den
Construction: Concrete Block, Stucco
Days on Site: 1
Den: Yes
Dining: Breakfast Bar, Eat-in Kitchen, Formal
Directions: 4 miles E off I-75 , exit 116 on Bonita Beach Rd. Rt at the Valencia Bonita watterfall. After guard house and Clubhouse, 2nd left is Wharton
Exterior: Concrete Block, Stucco
Flooring: Tile
Furnished: Negotiable
GEO Area: BN12 - East of I-75 South of Cit
Hoa Fee: $0
Hoa Fee 2: $670/Monthly
Home Warranty Y/N: No
Interior: Split Bedrooms, Great Room, Den - Study, Guest Bath, Guest Room, Home Office, Built-In Cabinets, Wired for Data, Closet Cabinets, Entrance Foyer, Walk-In Closet(s), Pantry, Tray Ceiling(s), Volume Ceiling
Irrigation: Assessment Paid, Reclaimed
Kitchen: Kitchen Island, Pantry
Laundry: Inside, Sink
Lease Considered Y/N: No
Listing Terms: Buyer Finance/Cash, Buyer Pays Title
Lot: Regular
Management: On-Site
Minimum Lease Days: 210
Ownership: Single Family
Parcel #: 02-48-26-B4-05000.4620
Parking: Covered, Garage Door Opener, Attached
Pets: With Approval
Pool: In Ground
Property Attached Y/N: No
Property Sub-Type: Single Family Residence
Road Surface: Paved
Room Count: 3
Sewer: Assessment Paid
Sewer: Assessment Paid
Spa: Yes
Spa: Above Ground
SQFT Total: 3506
Swimming Pool: Yes
Transfer Fee: 5000
Units in Building: Square Feet
View: Lake, Landscaped Area, Water
Water: Assessment Paid
Water: Assessment Paid
Waterfront: Lake Front
Windows: Casement, Double Hung, Impact Resistant, Impact Resistant Windows, Shutters Electric, Shutters - Screens/Fabric, Window Coverings
Listed By / Shown By
Listed By
Agency Name: Savvy Avenue, LLC
Agency Phone: 888-490-1268
Shown By
Agent Name: Harding Real Estate Team
Agent Phone: (734) 812-6900
Agency Title: Key Realty

Estimate Your Payment
Estimated Payment
$ 8,150.15 per month $6,992.15 Principal & Interest $793.42 Property Tax $364.58 Homeowner's InsuranceChange Payment Information
Privacy Policy / DMCA Notice / ADA Accessibility


This site is hosted, designed and copyright
© 1994 - 2026 by
Delta Media Group, Inc. -- Patent Pending --
Agency License Information: 1-877-539-7589 | Ohio Lic# REC.2010002888 6800 W Central Ave #B, Toledo, OH 43617 | Michigan Lic# 6505366134 8040 Summerfield Rd, Lambertville, MI 48144 | Indiana Lic# RC52400106 3029 W Smith Valley Rd #211, Greenwood, IN 46142 | West Virginia LIC# 010306 Erin Rickman, Broker. 410 Market St #3, Parkersburg, WV, 26101 | Colorado LIC# EC.100108419 603 Rood Ave, Grand Junction, CO 81501 | Nevada LIC# B.0146350.LLC 9190 Double Diamond Pwky, Reno, NV 89521 | Florida LIC# CQ1073507 16638 Mooner Plank Cir, Wimauma, FL 33598 | Illinois LIC# 481014661 640 S Washington St. Suite 212, Naperville, IL 60540
Agent License Information: Brokerage/Company License Number: MI-65-05366134
28554 Wharton Dr | MLS# 2026032741
This single family home located at 28554 Wharton Dr , Bonita Springs, FL 34135 is currently listed for sale with an asking price of $1,250,000. This property was built in 2019 and has 3 bedrooms and 3 full and 1 partial baths with 2878 sq. ft. Wharton Dr is located in the VALENCIA BONITA subdivision. Search VALENCIA BONITA real estate on www.hardingrealestateteam.com today.