Harding Real Estate Team

BEDS3
BATHS3 full
SQUARE FEET5,020
MLS#20261082509
STATUSActive
PROPERTY TYPEResidential - Single Family
SUBDIVISIONP R O U D L A K E C O M M O N S C O N D O O C C P N 1900
SCHOOLHuronValley
Property Description
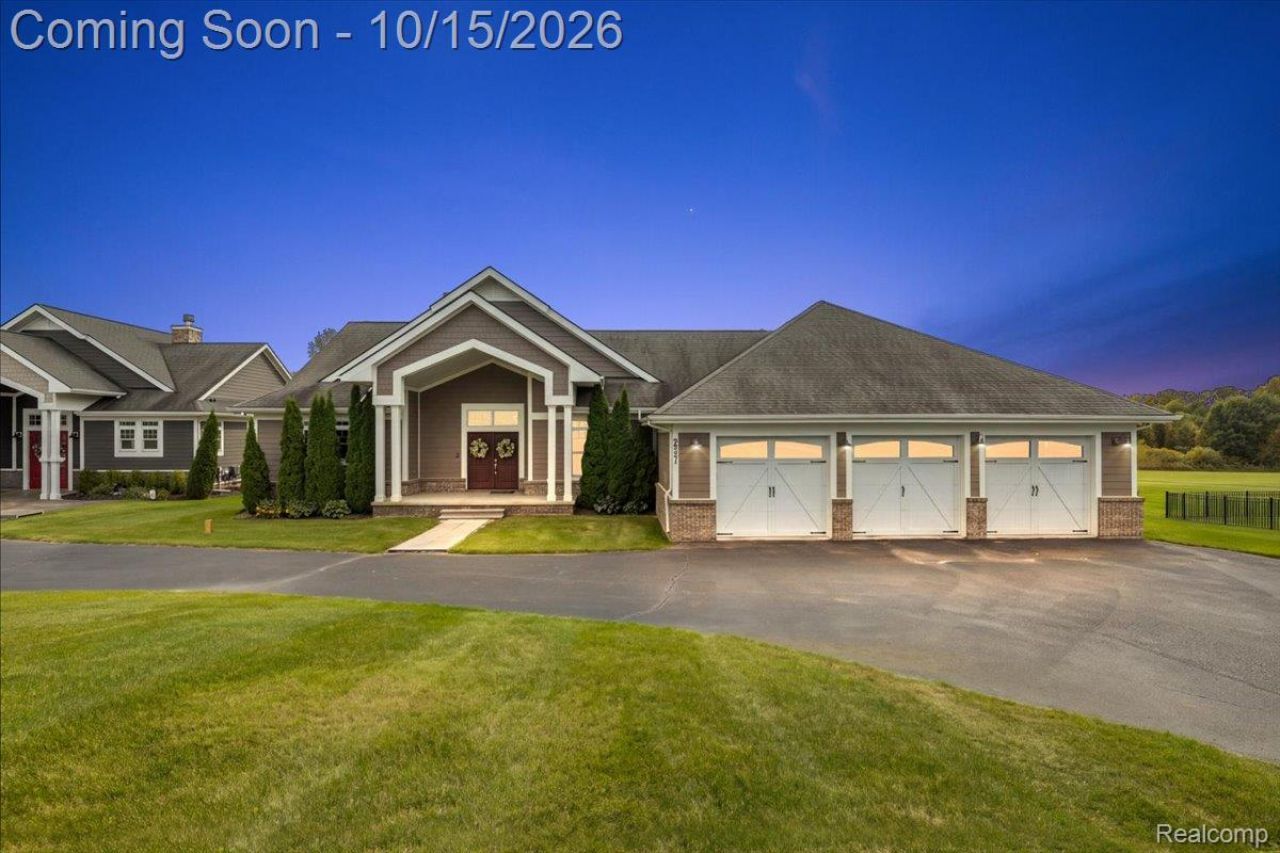
Beautiful custom 3-bedroom, 3-full-bath ranch on a spacious 1-acre lot backing to Proud Lake State Recreation Area! With direct access to state land and walking trails, this setting provides natural surroundings and the privacy of protected land behind the property where no future development can occur. Clean, bright and move-in ready, this home features an open floor plan with 9-foot ceilings, beautiful finishes and plenty of natural light throughout. The impressive kitchen features stainless steel appliances that all stay, abundant cabinetry, a large island with seating for bar stools and a spacious walk-in pantry. A formal dining area provides space for entertaining. The great room features a stunning 15-foot tray ceiling, fireplace and custom built-in benches with hidden storage, along with direct access to the outdoor patio. The spacious primary suite features a tray ceiling, patio access, large walk-in closet and a beautiful private bath with dual vanities, separate water closet and oversized walk-in shower with dual shower heads. Two additional bedrooms feature generous closet space and share a full bath with dual sinks and a walk-in shower. The finished daylight basement expands the living space with 9-foot ceilings, a large family room, flex room, bonus room, media room and a third full bath. An oversized 3-car attached garage with EV hookup provides plenty of parking and storage. The exterior features durable Hardie board siding and brick. With beautiful finishes, a thoughtfully designed floor plan, spacious finished basement and a gorgeous 1-acre setting backing to state land, this home is ready for its next owner!BATVAI Please make an appointment in Showing Time. Information is deemed reliable but cannot be guaranteed for its accuracy. Independent verification should be made by the purchaser prior to closing. Licensed agent to be present at all times. Please send all offers in one PDF to listing agent. Please text or call with any questions.
Property Features
Property Type: Residential - Single Family
Basement: Yes
Basement: Daylight, Finished
Cooling: Ceiling Fans, Central Air
Garage: 3
Heating: Forced Air, Natural Gas
Home Style: Ranch
Lot Size: 1.00 Acres
Roof Type: Asphalt
Stories: 1.0
Taxes: $8,176
Year Built: 2017
Amenities
Entrance Foyer
High Speed Internet
Programmable Thermostat
Gutter Guard System
Lighting
Feature Descriptions
Appliances: Bar Fridge, Dishwasher, Disposal, Double Oven, Free Standing Refrigerator, Gas Cooktop, Microwave, Stainless Steel Appliances, Vented Exhaust Fan, Water Purifier Owned, Water Softener Owned
Days on Site: 22
Exterior: Brick, Other
Fireplace: Gas, Great Room
Laundry: Laundry Room
Lot: Sprinklers
Lot Dimensions: 108x404
Parcel#: 1717126004
Parking: Three Car Garage, Attached, Electric Vehicle Charging Stations, Direct Access, Driveway, Electricityin Garage, Garage Faces Front, Garage Door Opener
Parking Notes: Three Car Garage, Attached, Electric Vehicle Charg
Patio/Porch: Covered, Patio, Porch
Pets Allowed: Yes
Sewer: Septic Tank
Summer Tax: 5351
Water: Well
Winter Tax: 2825
Room Sizes
Bath Full: 6 X 10
Primary Bathroom: 14 X 11
Bedroom: 13 X 12
Bonus Room: 13 X 11
Family Room: 28 X 30
Great Room: 16 X 18
Laundry: 8 X 8
Primary Bedroom: 14 X 20
Dining Room: 15 X 15
Fle X Room: 15 X 6
Kitchen: 11 X 16
Media Room: 14 X 14
Local Schools
School District: HuronValley
Listed By / Shown By
Listed By
Agency Name: KW Domain
Agency Phone: 2485900800
Shown By
Agent Name: Harding Real Estate Team
Agent Phone: (734) 812-6900
Agency Title: Key Realty

Estimate Your Payment
Estimated Payment
$ 5,324.90 per month $4,413.44 Principal & Interest $681.33 Property Tax $230.13 Homeowner's InsuranceChange Payment Information
IDX provided courtesy of Realcomp II Ltd.
©2021 Realcomp II Ltd. Shareholders
Privacy Policy / DMCA Notice / ADA Accessibility


This site is hosted, designed and copyright
© 1994 - 2026 by
Delta Media Group, Inc. -- Patent Pending --
Agency License Information: 1-877-539-7589 | Ohio Lic# REC.2010002888 6800 W Central Ave #B, Toledo, OH 43617 | Michigan Lic# 6505366134 8040 Summerfield Rd, Lambertville, MI 48144 | Indiana Lic# RC52400106 3029 W Smith Valley Rd #211, Greenwood, IN 46142 | West Virginia LIC# 010306 Erin Rickman, Broker. 410 Market St #3, Parkersburg, WV, 26101 | Colorado LIC# EC.100108419 603 Rood Ave, Grand Junction, CO 81501 | Nevada LIC# B.0146350.LLC 9190 Double Diamond Pwky, Reno, NV 89521 | Florida LIC# CQ1073507 16638 Mooner Plank Cir, Wimauma, FL 33598 | Illinois LIC# 481014661 640 S Washington St. Suite 212, Naperville, IL 60540
Agent License Information: Brokerage/Company License Number: MI-65-05366134
2901 Sleeth Road | MLS# 20261082509
This single family home located at 2901 Sleeth Road, Commerce Township, Mi 48382 is currently listed for sale with an asking price of $789,000. This property was built in 2017 and has 3 bedrooms and 3 full baths with 5020 sq. ft. Sleeth Road is located in the P R O U D L A K E C O M M O N S C O N D O O C C P N 1900 subdivision within the HuronValley school district. Search P R O U D L A K E C O M M O N S C O N D O O C C P N 1900 real estate on www.hardingrealestateteam.com today.