Harding Real Estate Team

BEDS4
BATHS2
SQUARE FEET864
MLS#241472
STATUSActive
PROPERTY TYPEResidential - Single Family
SUBDIVISIONHighland Park
SCHOOL60
Property Description
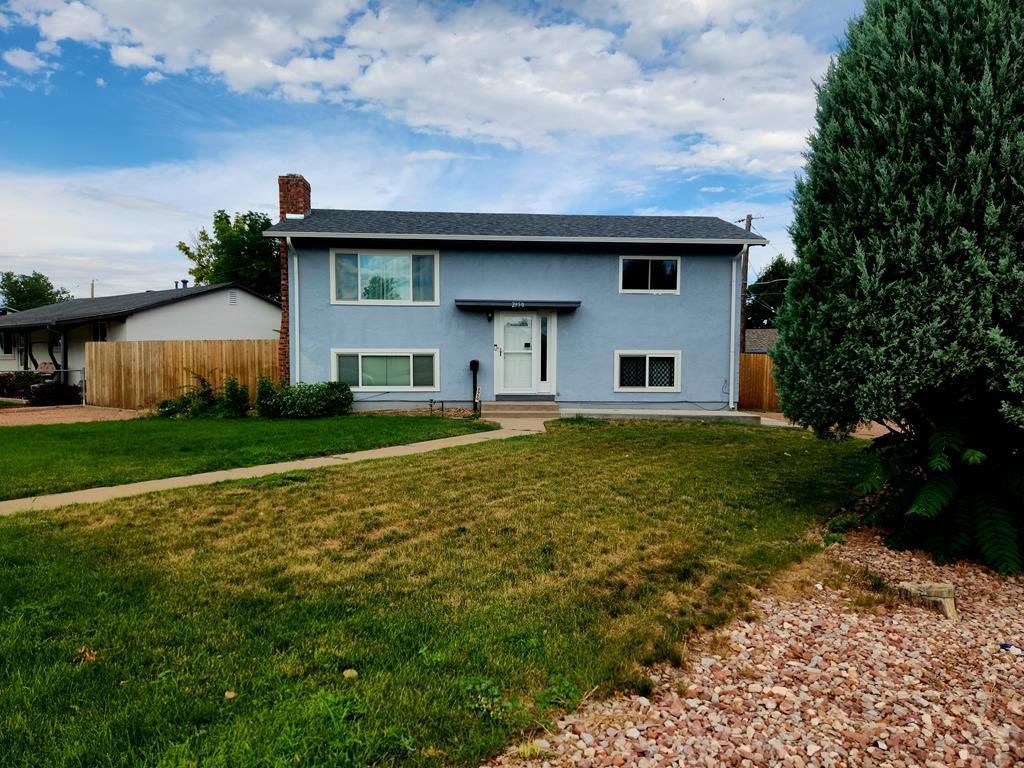
EXCITING UPDATE: Seller is offering buyer incentives to help make this home yours! Perfect for first-time buyers looking for space, comfort, and incredible value, this multi-level home in a booming South Pueblo location has it all. Featuring Anderson Windows throughout, beautiful hardwood flooring on the upper level, and a spacious eat-in kitchen with room for your favorite table is complete with appliances included, this property is move-in ready. The upper level hosts a bright living room, two bedrooms, and a full bath, while the garden-level lower tier offers a large carpeted family room, two additional bedrooms, and a 3/4 bath with a convenient walk-in shower. Step outside onto the fabulous upper covered deck room, great curb appeal in front featuring a landscaped yard with grass, rock, trees, and flower beds. Designed for maximum utility and toy storage, the property offers a front double gate leading to a gravel drive/secure parking area, plus a second side double gate opening to a detached 1-car garage/outbuilding, surrounded by a gated wood privacy fence, and additional gravel RV parking. The rear yard includes a grassy, shady area perfect for pets and kiddos. Come check us out!!
Property Features
Property Type: Residential - Single Family
Fenced: Yes
Garage: 1
Home Style: Bi-Level
Lot Size: 0.16 Acres
Taxes: $1,502
Year Built: 1964
Feature Descriptions
Approximate Square Footage (Level): 864 (Lower), 864 (Upper)
Days on Site: 101
Exterior: Paved Street, Outbuildings, RV Parking, Corner Lot
Interior: Hardwood Floors, Tile Floors, Window Coverings, Ceiling Fan(s), Walk-in Shower
Landscaping: Wood Fence-Rear, Block Fence-Rear, Lawn-Front, Lawn-Rear, Rock-Front, Rock-Rear, Garden Area-Rear, Automatic Sprinkler, Xeriscaping
Lot Dimensions: 0.16 Acre(s)
Parking Notes: 1 Car Garage Detached
Patio/Deck: Deck-Covered-Rear, Stoop-Front
Room Sizes
Primary Bedroom: 14x10 Level Upperpper
Bedroom 2: 10x10 Level Upperpper
Bedroom 3: 13x11 Level Lowerower
Bedroom 4: 11x9.5 Level Lowerower
Family Room: 22x13 Level Lowerower
Kitchen: 19x10 Level Upperpper
Living room: 13.5x13 Level Upperpper
Local Schools
School District: 60
Listed By / Shown By
Listed By
Agency Name: Keller Williams Performance Realty
Agency Phone: (719)583-1100
Shown By
Agent Name: Harding Real Estate Team
Agent Phone: (734) 812-6900
Agency Title: Key Realty

Estimate Your Payment
Estimated Payment
$ 1,684.79 per month $1,482.33 Principal & Interest $125.17 Property Tax $77.29 Homeowner's InsuranceChange Payment Information
Privacy Policy / DMCA Notice / ADA Accessibility


This site is hosted, designed and copyright
© 1994 - 2026 by
Delta Media Group, Inc. -- Patent Pending --
Agency License Information: 1-877-539-7589 | Ohio Lic# REC.2010002888 6800 W Central Ave #B, Toledo, OH 43617 | Michigan Lic# 6505366134 8040 Summerfield Rd, Lambertville, MI 48144 | Indiana Lic# RC52400106 3029 W Smith Valley Rd #211, Greenwood, IN 46142 | West Virginia LIC# 010306 Erin Rickman, Broker. 410 Market St #3, Parkersburg, WV, 26101 | Colorado LIC# EC.100108419 603 Rood Ave, Grand Junction, CO 81501 | Nevada LIC# B.0146350.LLC 9190 Double Diamond Pwky, Reno, NV 89521 | Florida LIC# CQ1073507 16638 Mooner Plank Cir, Wimauma, FL 33598 | Illinois LIC# 481014661 640 S Washington St. Suite 212, Naperville, IL 60540
Agent License Information: Brokerage/Company License Number: MI-65-05366134
2950 Lancaster Dr | MLS# 241472
This single family home located at 2950 Lancaster Dr, Pueblo, CO 81005 is currently listed for sale with an asking price of $265,000. This property was built in 1964 and has 4 bedrooms with 864 sq. ft. Lancaster Dr is located in the Highland Park subdivision within the 60 school district. Search Highland Park real estate on www.hardingrealestateteam.com today.