Harding Real Estate Team

BEDS4
BATHS3 full 1 partial
SQUARE FEET2,993
MLS#260008750
STATUSActive Under Contract-No Show
PROPERTY TYPEResidential - Single Family
SUBDIVISIONSilver Oak
Property Description
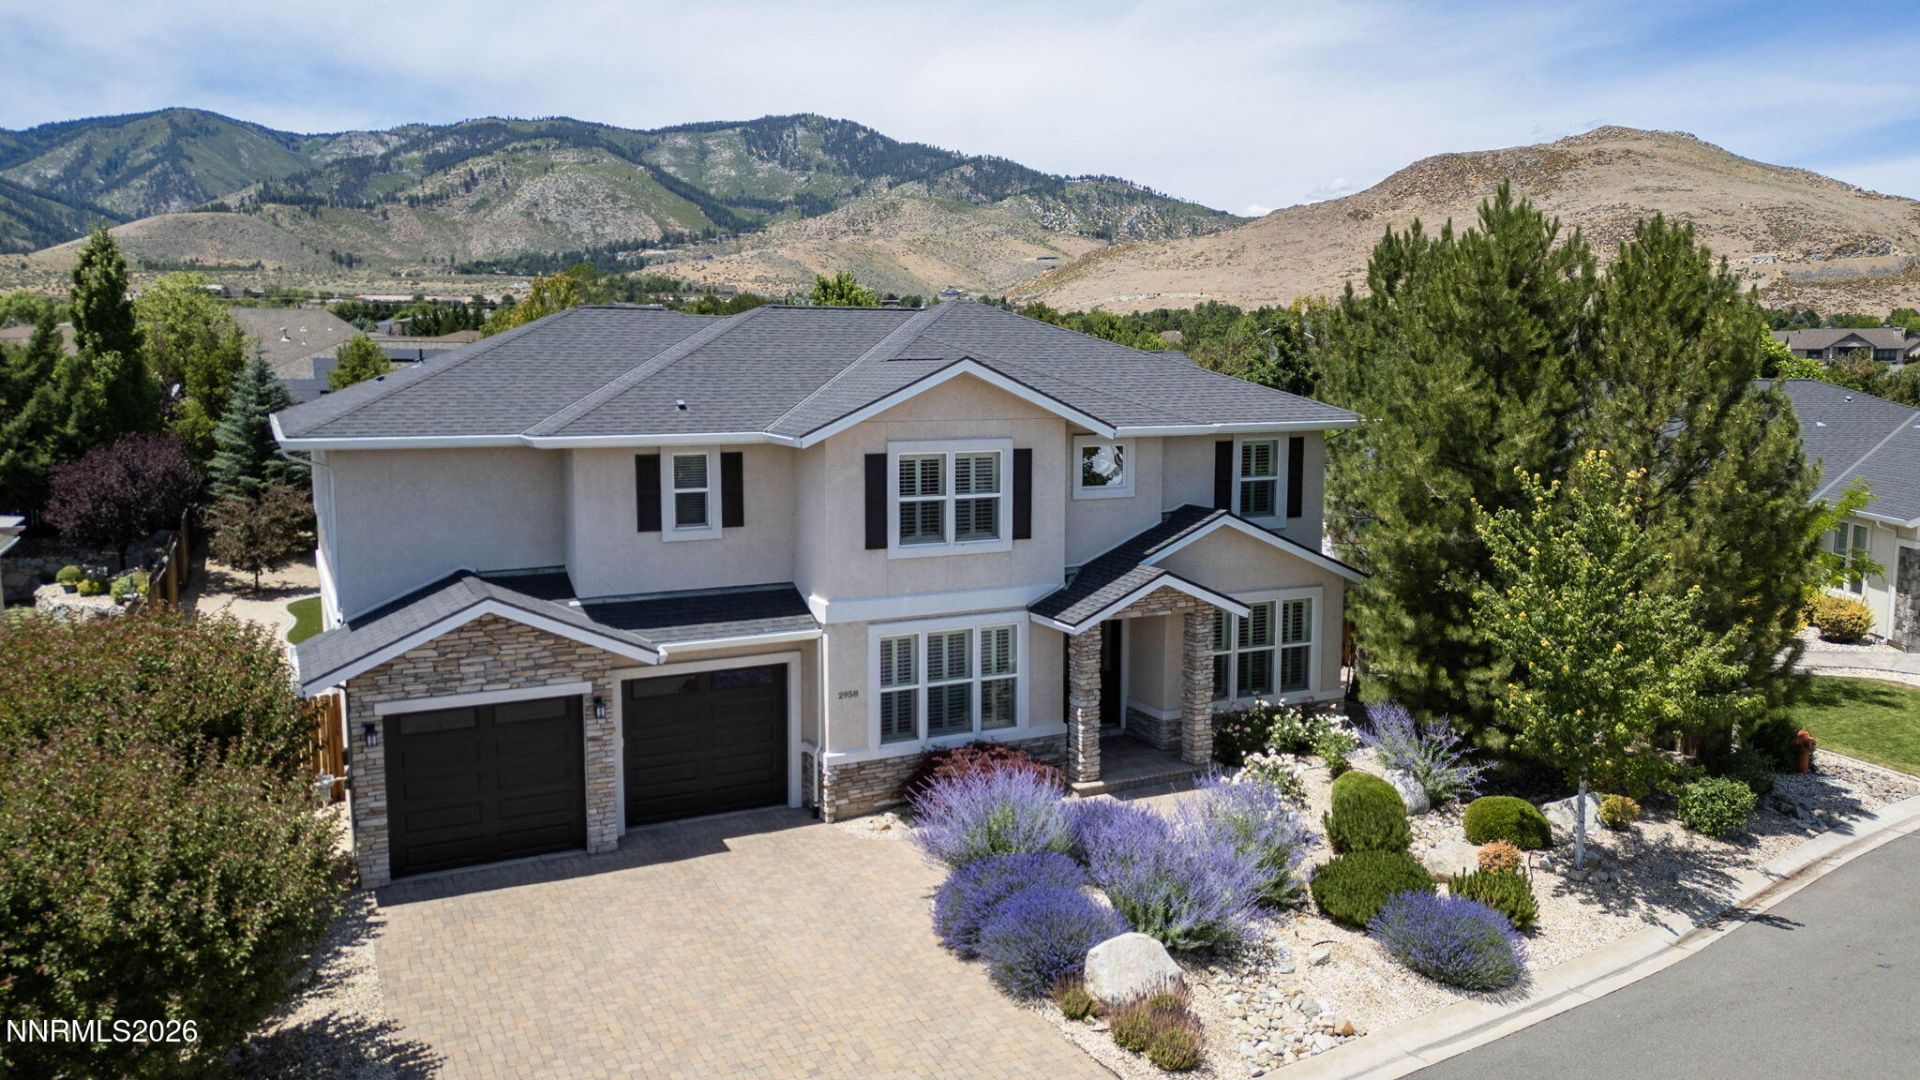
NEW PRICE- Price reduced for a quick sale. Exceptional value meets timeless design in this beautifully appointed Silver Oak residence. This is an opportunity you won't want to miss! On a quiet cul-de-sac in Carson City's highly sought-after Silver Oak community, this exceptional residence blends timeless architecture, flexible living spaces, and beautiful Sierra Mountain views. Set on just over a quarter-acre, the home offers approximately 2,993 square feet thoughtfully designed for both comfortable everyday living and effortless entertaining. Step inside to a dramatic two-story entry where soaring ceilings and expansive windows fill the home with natural light. The inviting family room, anchored by a corner fireplace, creates an elegant yet welcoming gathering space that flows seamlessly into the kitchen and dining areas. At the heart of the home, the spacious kitchen is designed to bring people together, featuring a large center island, double ovens, gas cooktop, generous pantry, abundant cabinetry, and a sunny breakfast nook overlooking the backyard. Designed to accommodate today's evolving lifestyles, the home offers four spacious bedrooms, three-and-a-half bathrooms, a dedicated office, and an additional bonus room ideal for a second office, media room, home gym, playroom, or creative space. The large private upstairs primary suite offers a peaceful retreat with a coffered ceiling, dual walk-in closets with custom organizers, and a spacious ensuite bath featuring separate vanities, a soaking tub perfectly positioned to capture the mountain views, and a separate walk-in shower. Two secondary bedrooms are connected by a Jack-and-Jill bathroom with individual vanities, while a separate guest suite with its own private bath provides exceptional comfort and privacy for family or overnight guests. Outside, mature trees, established landscaping, and artificial turf create a backyard designed for low-maintenance enjoyment rather than weekend chores. Whether entertaining on the covered patio, relaxing with a morning cup of coffee, or simply taking in the surrounding Sierra views, the outdoor spaces offer a peaceful extension of the home's interior. The oversized 770-square-foot garage provides generous room for vehicles, storage, hobbies, and recreational equipment. Located just minutes from Silver Oak Golf Course, shopping, dining, schools, and downtown Carson City-and only a short drive to Reno and Lake Tahoe-this home offers the perfect blend of comfort, convenience, and the Northern Nevada lifestyle.
Property Features
Property Type: Residential - Single Family
Cooling: Central Air
Fireplaces: 1
Garage: 2 car attached
Heating: Fireplace(s), Natural Gas
Lot Size: 0.28 Acres
Roof Type: Composition, Shingle
Stories: 2.0
Taxes: $5,232
Year Built: 2011
Amenities
Cathedral Ceiling(s)
Ceiling Fan(s)
High Ceilings
Kitchen Island
Pantry
Walk-In Closet(s)
Entrance Foyer
Rain Gutters
Feature Descriptions
Additional Rooms: Office/Den, Bedroom/Office Main Floor, Bonus Room, Entrance Foyer
Association Fee Includes: Common Area - Maintenance
City Limits: Yes
Construction Type: Site/Stick-Built
Cooling Y/N: Yes
Days on Site: 122
Dining: High Ceilings, Separate/Formal Room
Exterior: Stucco, Stone Veneer
Family Room: Ceiling Fan(s), Great Room, High Ceilings, Kitchen Combination
Fencing: Back Yard, Full
Fireplace: Gas, Family Room
Fireplace Y/N: Yes
Flooring: Carpet, Laminate, Varies, Plank
Foundation: Crawl Space
Heating Y/N: Yes
HOA Fee: $83/QuarterlyAppliances:
HOA Y/N: Yes
Kitchen: Breakfast Nook, Built-In Dishwasher, Built-In Double Oven, Disposal, Gas Cooktop, Kitchen Island, Pantry
Laundry Features: Laundry Room
Living Room: None
Lot Features: Cul-De-Sac, Gentle Sloping, Landscaped, Artificial Turf
Master Bedroom: Ceiling Fan(s), High Ceilings, Double Sinks, Garden Tub, Shower Stall, Walk-In Closet(s)
OtherStructures: None
Parcel #: 007-543-31
Parking: Attached, Garage, Garage Door Opener, Garage Door Opener Controls
Patio/Porch: Patio, Covered
Road Frontage: Public
Road Responsibility: Public Maintained Road
Security Features: Carbon Monoxide Detector(s), Smoke Detector(s)
Sewer: Public Sewer
Special View Info: Mountain(s)
Sprinklers: Automatic, Drip System
SQFT Living: 2993
Utilities: Electricity Connected, Natural Gas Connected, Phone Connected, Sewer Connected, Water Connected, Cellular Coverage, Internet Connected
Water: Public
Water Rights Y/N: No
Window Features: Blinds, Double Pane Windows, Vinyl Frames
Local Schools
High School: Carson
Middle School: Carson
Elementary School: Fritsch
Listed By / Shown By
Listed By
Agency Name: Dickson Realty - Carson City
Agent Name: Julie Cowan
Agency Phone: 775-882-6300
Agent Phone: 775-720-5660

Shown By
Agent Name: Harding Real Estate Team
Agent Phone: (734) 812-6900
Agency Title: Key Realty

Estimate Your Payment
Estimated Payment
$ 5,497.43 per month $4,810.60 Principal & Interest $436.00 Property Tax $250.83 Homeowner's InsuranceChange Payment Information
Privacy Policy / DMCA Notice / ADA Accessibility


This site is hosted, designed and copyright
© 1994 - 2026 by
Delta Media Group, Inc. -- Patent Pending --
Agency License Information: 1-877-539-7589 | Ohio Lic# REC.2010002888 6800 W Central Ave #B, Toledo, OH 43617 | Michigan Lic# 6505366134 8040 Summerfield Rd, Lambertville, MI 48144 | Indiana Lic# RC52400106 3029 W Smith Valley Rd #211, Greenwood, IN 46142 | West Virginia LIC# 010306 Erin Rickman, Broker. 410 Market St #3, Parkersburg, WV, 26101 | Colorado LIC# EC.100108419 603 Rood Ave, Grand Junction, CO 81501 | Nevada LIC# B.0146350.LLC 9190 Double Diamond Pwky, Reno, NV 89521 | Florida LIC# CQ1073507 16638 Mooner Plank Cir, Wimauma, FL 33598 | Illinois LIC# 481014661 640 S Washington St. Suite 212, Naperville, IL 60540
Agent License Information: Brokerage/Company License Number: MI-65-05366134
2958 Gentile Court | MLS# 260008750
This single family home located at 2958 Gentile Court, Carson City, NV 89703 is currently listed for sale with an asking price of $860,000. This property was built in 2011 and has 4 bedrooms and 3 full and 1 partial baths with 2993 sq. ft. Gentile Court is located in the Silver Oak subdivision. Search Silver Oak real estate on www.hardingrealestateteam.com today.