Harding Real Estate Team

BEDS3
BATHS1 full 1 partial
SQUARE FEET1,302
MLS#20261053330
STATUS(Short Sale) - Pending
PROPERTY TYPEResidential - Single Family
SUBDIVISIONN E W V E N I C E
SCHOOLHuronValley
Property Description
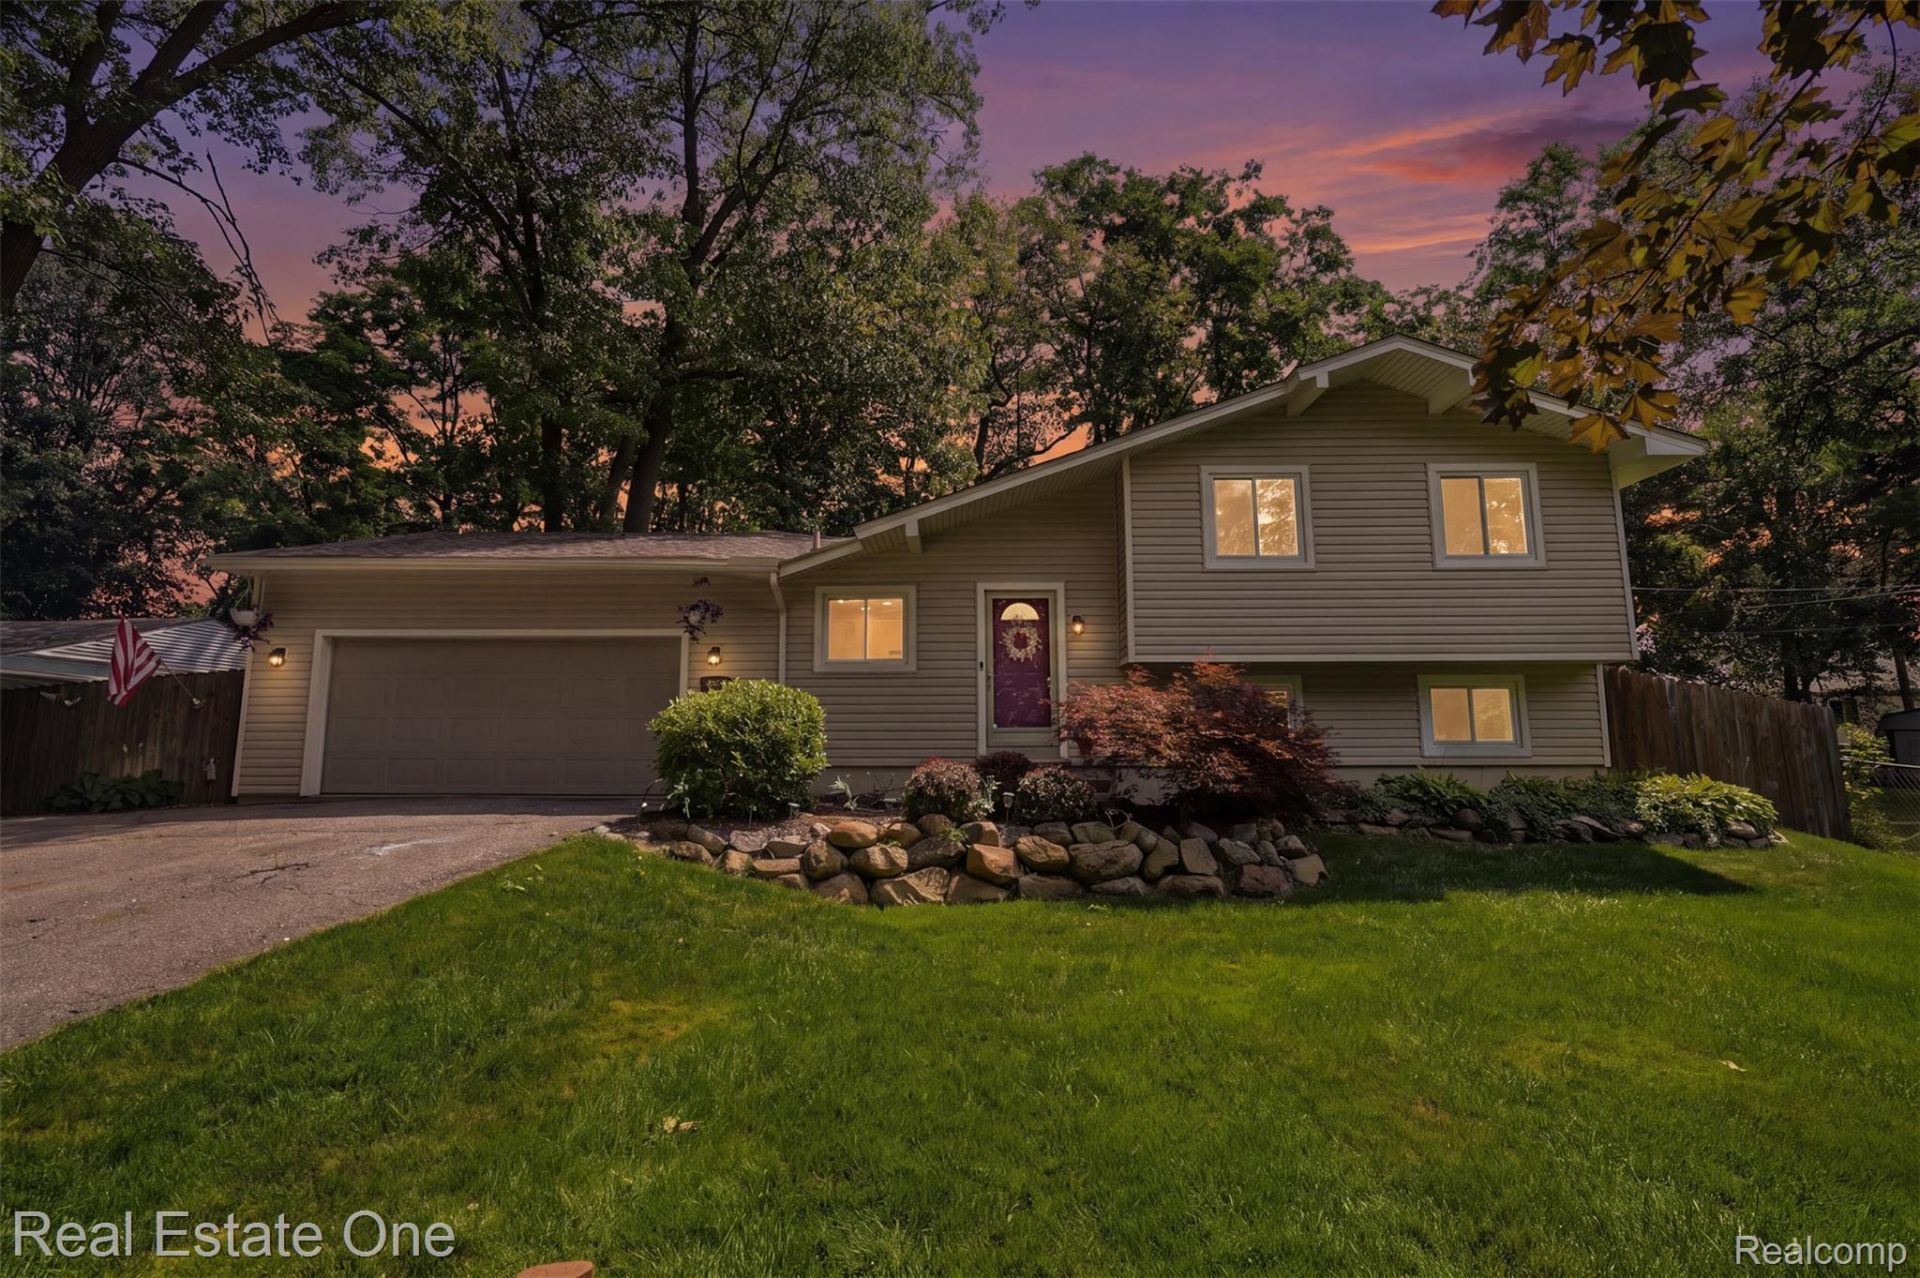
Offers have been received. Offer deadline August 2nd 3:00pmSet along a quiet dead-end street, this meticulously maintained quad-level home offers privacy, natural beauty, and small-town charm. Framed by mature shade trees and established perennial gardens lovingly cultivated over the years, this is more than a well-maintained home-it's been truly cherished. The fully fenced backyard is a private retreat, perfect for entertaining, gardening, morning coffee, or watching children and pets play safely. Inside, fresh paint creates a move-in-ready feel, while a versatile office/flex room adapts to your lifestyle and the wood-burning fireplace creates a cozy gathering place. Enjoy lake privileges on Rowe Lake, including private beach access, swimming, fishing, and non-motorized boating. With a Milford mailing address, lower Highland Township taxes, and Milford schools within the Huron Valley School District, you'll enjoy the best of both communities. Just minutes from Historic Downtown Milford, enjoy boutique shopping, locally owned restaurants, coffee shops, farmers market, concerts in Central Park, scenic bike trails, Kensington Metropark, Highland Recreation Area, the Huron River, golf courses, and year-round community events. Whether you're launching a kayak, exploring parks, or simply enjoying the peaceful surroundings, every day feels like a getaway. Lovingly maintained and thoughtfully updated, improvements include new sump pump (2026); reverse osmosis water filtration system (2025); new septic field and water heater (2023); siding, windows and roof (2016); upgraded 4-inch well system and updated kitchen and baths with heated floors in full bath (2006); owned water softener; irrigation system with drip lines; and the home is wired and ready to connect a portable whole-house generator. The portable generator, garage refrigerator, and basement freezer are included. Some homes simply check the boxes. Others become the place where memories are made. Welcome home!
Property Features
Property Type: Residential - Single Family
Basement: Yes
Basement: Partial, Unfinished
Cooling: Ceiling Fans, Central Air
Fenced: Yes
Garage: 2 car attached
Heating: Forced Air, Natural Gas
Home Style: Split Level
Lot Size: 0.31 Acres
Roof Type: Asphalt
Taxes: $2,364
Year Built: 1979
Amenities
High Speed Internet
Programmable Thermostat
Chimney Caps
Lighting
Feature Descriptions
Appliances: Dishwasher, Dryer, Free Standing Electric Range, Free Standing Freezer, Free Standing Refrigerator, Microwave, Washer, Water Purifier Owned, Water Softener Owned
Body of Water: Rowe Lake
Days on Site: 10
Exterior: Vinyl Siding
Fencing: Back Yard, Fenced
Fireplace: Family Room, Wood Burning
HOA Fee: 35/ Optional
Laundry: Gas Dryer Hookup
Lot: Dead End Street, Easement, Sprinklers
Lot Dimensions: 86X175
Parcel#: 1132476053
Parking: Two Car Garage, Attached
Parking Notes: Two Car Garage, Attached
Patio/Porch: Deck
Sewer: Septic Tank
Summer Tax: 1496
Utilities: Above Ground Utilities, Cable Available
Water: Well
Water Features: Beach Access, Lake Privileges, No Motor Lake
Winter Tax: 868
Room Sizes
Kitchen: 14 X 9
Dining Room: 15 X 9
Bath Lav: 5 X 4
Family Room: 19 X 14
Bonus Room: 19 X 9
Bath Full: 8 X 6
Primary Bedroom: 13 X 10
Bedroom: 10 X 9
Local Schools
School District: HuronValley
Listed By / Shown By
Listed By
Agency Name: Real Estate One-Milford
Agency Phone: 2486841065
Shown By
Agent Name: Harding Real Estate Team
Agent Phone: (734) 812-6900
Agency Title: Key Realty

Estimate Your Payment
Estimated Payment
$ 2,021.47 per month $1,734.05 Principal & Interest $197.00 Property Tax $90.42 Homeowner's InsuranceChange Payment Information
IDX provided courtesy of Realcomp II Ltd.
©2021 Realcomp II Ltd. Shareholders
Privacy Policy / DMCA Notice / ADA Accessibility


This site is hosted, designed and copyright
© 1994 - 2026 by
Delta Media Group, Inc. -- Patent Pending --
Agency License Information: 1-877-539-7589 | Ohio Lic# REC.2010002888 6800 W Central Ave #B, Toledo, OH 43617 | Michigan Lic# 6505366134 8040 Summerfield Rd, Lambertville, MI 48144 | Indiana Lic# RC52400106 3029 W Smith Valley Rd #211, Greenwood, IN 46142 | West Virginia LIC# 010306 Erin Rickman, Broker. 410 Market St #3, Parkersburg, WV, 26101 | Colorado LIC# EC.100108419 603 Rood Ave, Grand Junction, CO 81501 | Nevada LIC# B.0146350.LLC 9190 Double Diamond Pwky, Reno, NV 89521 | Florida LIC# CQ1073507 16638 Mooner Plank Cir, Wimauma, FL 33598 | Illinois LIC# 481014661 640 S Washington St. Suite 212, Naperville, IL 60540
Agent License Information: Brokerage/Company License Number: MI-65-05366134
2975 West Street | MLS# 20261053330
This single family home located at 2975 West Street, Highland Township, Mi 48380 is currently listed for sale with an asking price of $310,000. This property was built in 1979 and has 3 bedrooms and 1 full and 1 partial baths with 1302 sq. ft. West Street is located in the N E W V E N I C E subdivision within the HuronValley school district. Search N E W V E N I C E real estate on www.hardingrealestateteam.com today.