Harding Real Estate Team

BEDS3
BATHS2 full
SQUARE FEET2,159
MLS#260010404
STATUSActive
PROPERTY TYPEResidential - Mobile Home
Property Description
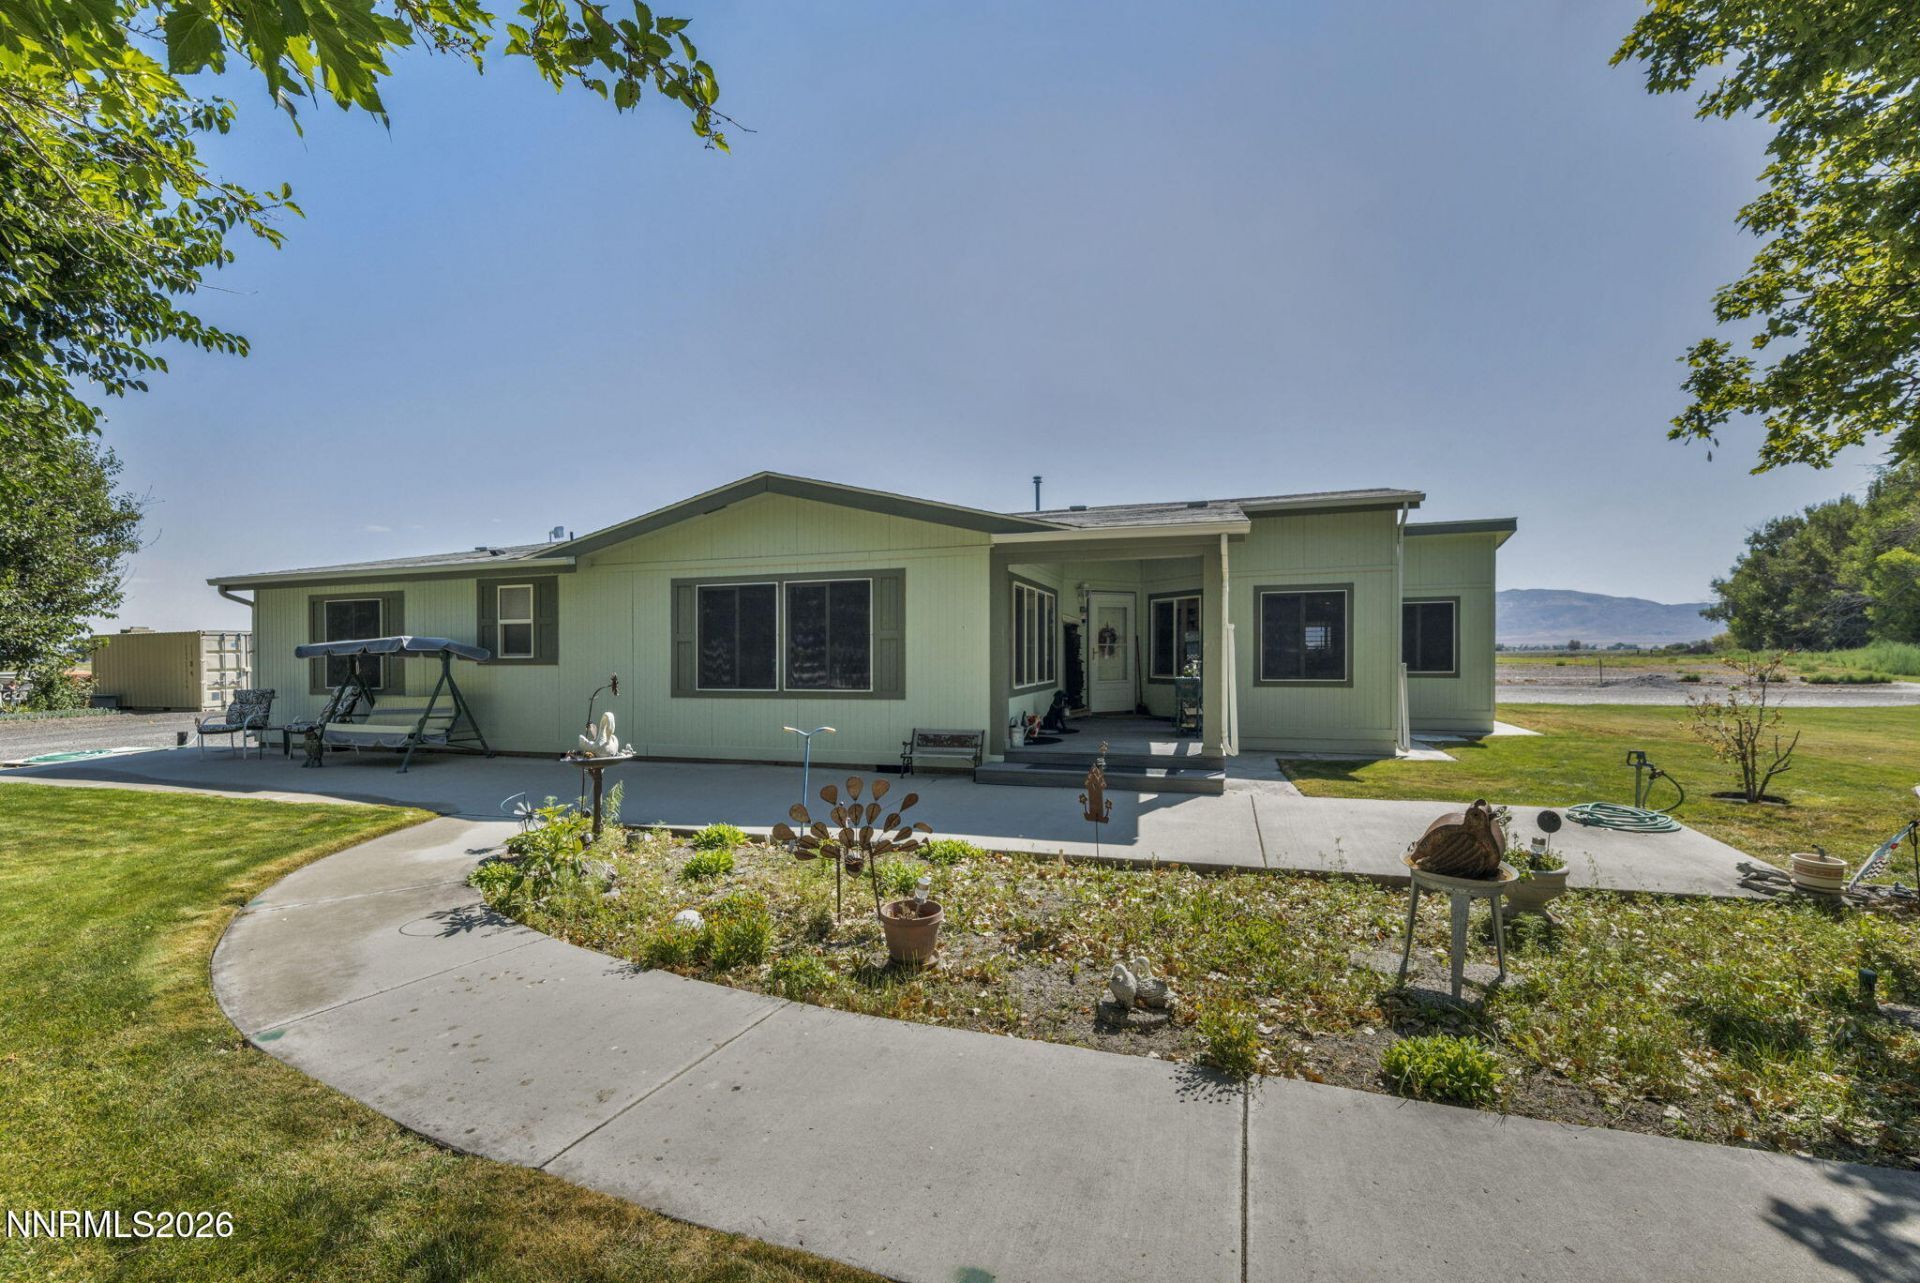
Enjoy privacy and mountain views from this well-maintained 2,160 SF manufactured home on 1.93 acres in Lovelock. Features include 3 bedrooms, 2 baths, newer carpet and laminate flooring, new water heater, upgraded HVAC/A/C and plantation shutters throughout. The spacious kitchen offers ample cabinetry and a large island. The primary suite includes walk-in closets and dual sinks. Outside, enjoy a landscaped front yard with sprinklers, multiple fruit trees and a covered back patio overlooking the surrounding farmland and mountains. A detached 6-car, 1,271 SF aluminum-framed garage/workshop offers plenty of room for vehicles, equipment and projects. Also included are a 540 SF aluminum-framed shed and a garden shed. Per seller, over $40,000 in farming equipment is included with the sale. Enjoy peaceful rural living with room to garden, grow and roam.
Property Features
Property Type: Residential - Mobile Home
Cooling: Electric, ENERGY STAR Qualified Equipment
Fireplaces: 1
Garage: 6
Heating: Electric, ENERGY STAR Qualified Equipment, Pellet St
Lot Size: 1.93 Acres
Roof Type: Composition, Shingle
Stories: 1.0
Taxes: $2,022
Year Built: 2001
Amenities
Ceiling Fan(s)
High Ceilings
Smart Thermostat
Breakfast Bar
Kitchen Island
Pantry
Primary Downstairs
Walk-In Closet(s)
Rain Gutters
Feature Descriptions
Additional Rooms: Office/Den, Workshop
Appliances: Disposal, Dishwasher, Electric Oven, Electric Range, Microwave, Refrigerator
City Limits: Yes
Construction Type: Manufactured Construction
Cooling Y/N: Yes
Days on Site: 88
Dining: High Ceilings, Kitchen Combination
Exterior: Wood Siding
Family Room: High Ceilings
Fencing: Full
Fireplace: Pellet Stove, Living Room
Fireplace Y/N: Yes
Flooring: Carpet, Laminate
Foundation: Crawl Space, Full Perimeter, Pillar/Post/Pier
Heating Y/N: Yes
Horse Y/N: Yes
Kitchen: Breakfast Bar, Breakfast Nook, Built-In Dishwasher, Built-In Microwave, Disposal, Kitchen Island, Pantry
Laundry Features: Laundry Room, Cabinets
Living Room: Family Room Combination, High Ceilings
Lot Features: Landscaped, Level, Sprinklers In Front
Master Bedroom: Ceiling Fan(s), High Ceilings, Double Sinks, On Main Floor, Tub/Shower Combination, Walk-In Closet(s)
OtherStructures: Shed(s), Storage, Workshop
Parcel #: 007-530-19
Parking: Detached, Garage, Heated Garage, RV Access/Parking, Additional Parking
Patio/Porch: Patio, Covered, Porch
Road Frontage: Public
Road Responsibility: Public Maintained Road
Security Features: Smoke Detector(s)
Sewer: Septic Tank
Special View Info: Mountain(s)
Sprinklers: Automatic, Front
SQFT Living: 2159
Utilities: Electricity Available, Water Available, Water Connected, Cellular Coverage, Internet Available, Propane Owned
Water: Public
Water Rights Y/N: No
Window Features: Double Pane Windows
Local Schools
High School: Pershing
Middle School: Pershing
Elementary School: Lovelock
Listed By / Shown By
Listed By
Agency Name: Coldwell Banker Select Reno
Agent Name: Katrina Karlsson
Agency Phone: 775-688-4800
Agent Phone: 775-437-3407

Shown By
Agent Name: Harding Real Estate Team
Agent Phone: (734) 812-6900
Agency Title: Key Realty

Estimate Your Payment
Estimated Payment
$ 3,228.90 per month $2,908.73 Principal & Interest $168.50 Property Tax $151.67 Homeowner's InsuranceChange Payment Information
Privacy Policy / DMCA Notice / ADA Accessibility


This site is hosted, designed and copyright
© 1994 - 2026 by
Delta Media Group, Inc. -- Patent Pending --
Agency License Information: 1-877-539-7589 | Ohio Lic# REC.2010002888 6800 W Central Ave #B, Toledo, OH 43617 | Michigan Lic# 6505366134 8040 Summerfield Rd, Lambertville, MI 48144 | Indiana Lic# RC52400106 3029 W Smith Valley Rd #211, Greenwood, IN 46142 | West Virginia LIC# 010306 Erin Rickman, Broker. 410 Market St #3, Parkersburg, WV, 26101 | Colorado LIC# EC.100108419 603 Rood Ave, Grand Junction, CO 81501 | Nevada LIC# B.0146350.LLC 9190 Double Diamond Pwky, Reno, NV 89521 | Florida LIC# CQ1073507 16638 Mooner Plank Cir, Wimauma, FL 33598 | Illinois LIC# 481014661 640 S Washington St. Suite 212, Naperville, IL 60540
Agent License Information: Brokerage/Company License Number: MI-65-05366134
3000 N Meridian Road | MLS# 260010404
This single family home located at 3000 N Meridian Road, Lovelock, NV 89419 is currently listed for sale with an asking price of $520,000. This property was built in 2001 and has 3 bedrooms and 2 full baths with 2159 sq. ft. Search Lovelock real estate on www.hardingrealestateteam.com today.