Harding Real Estate Team

BEDS5
BATHS3 full 1 partial
SQUARE FEET3,028
MLS#299217
STATUSActive Under Contract
PROPERTY TYPEResidential - Single Family
Property Description
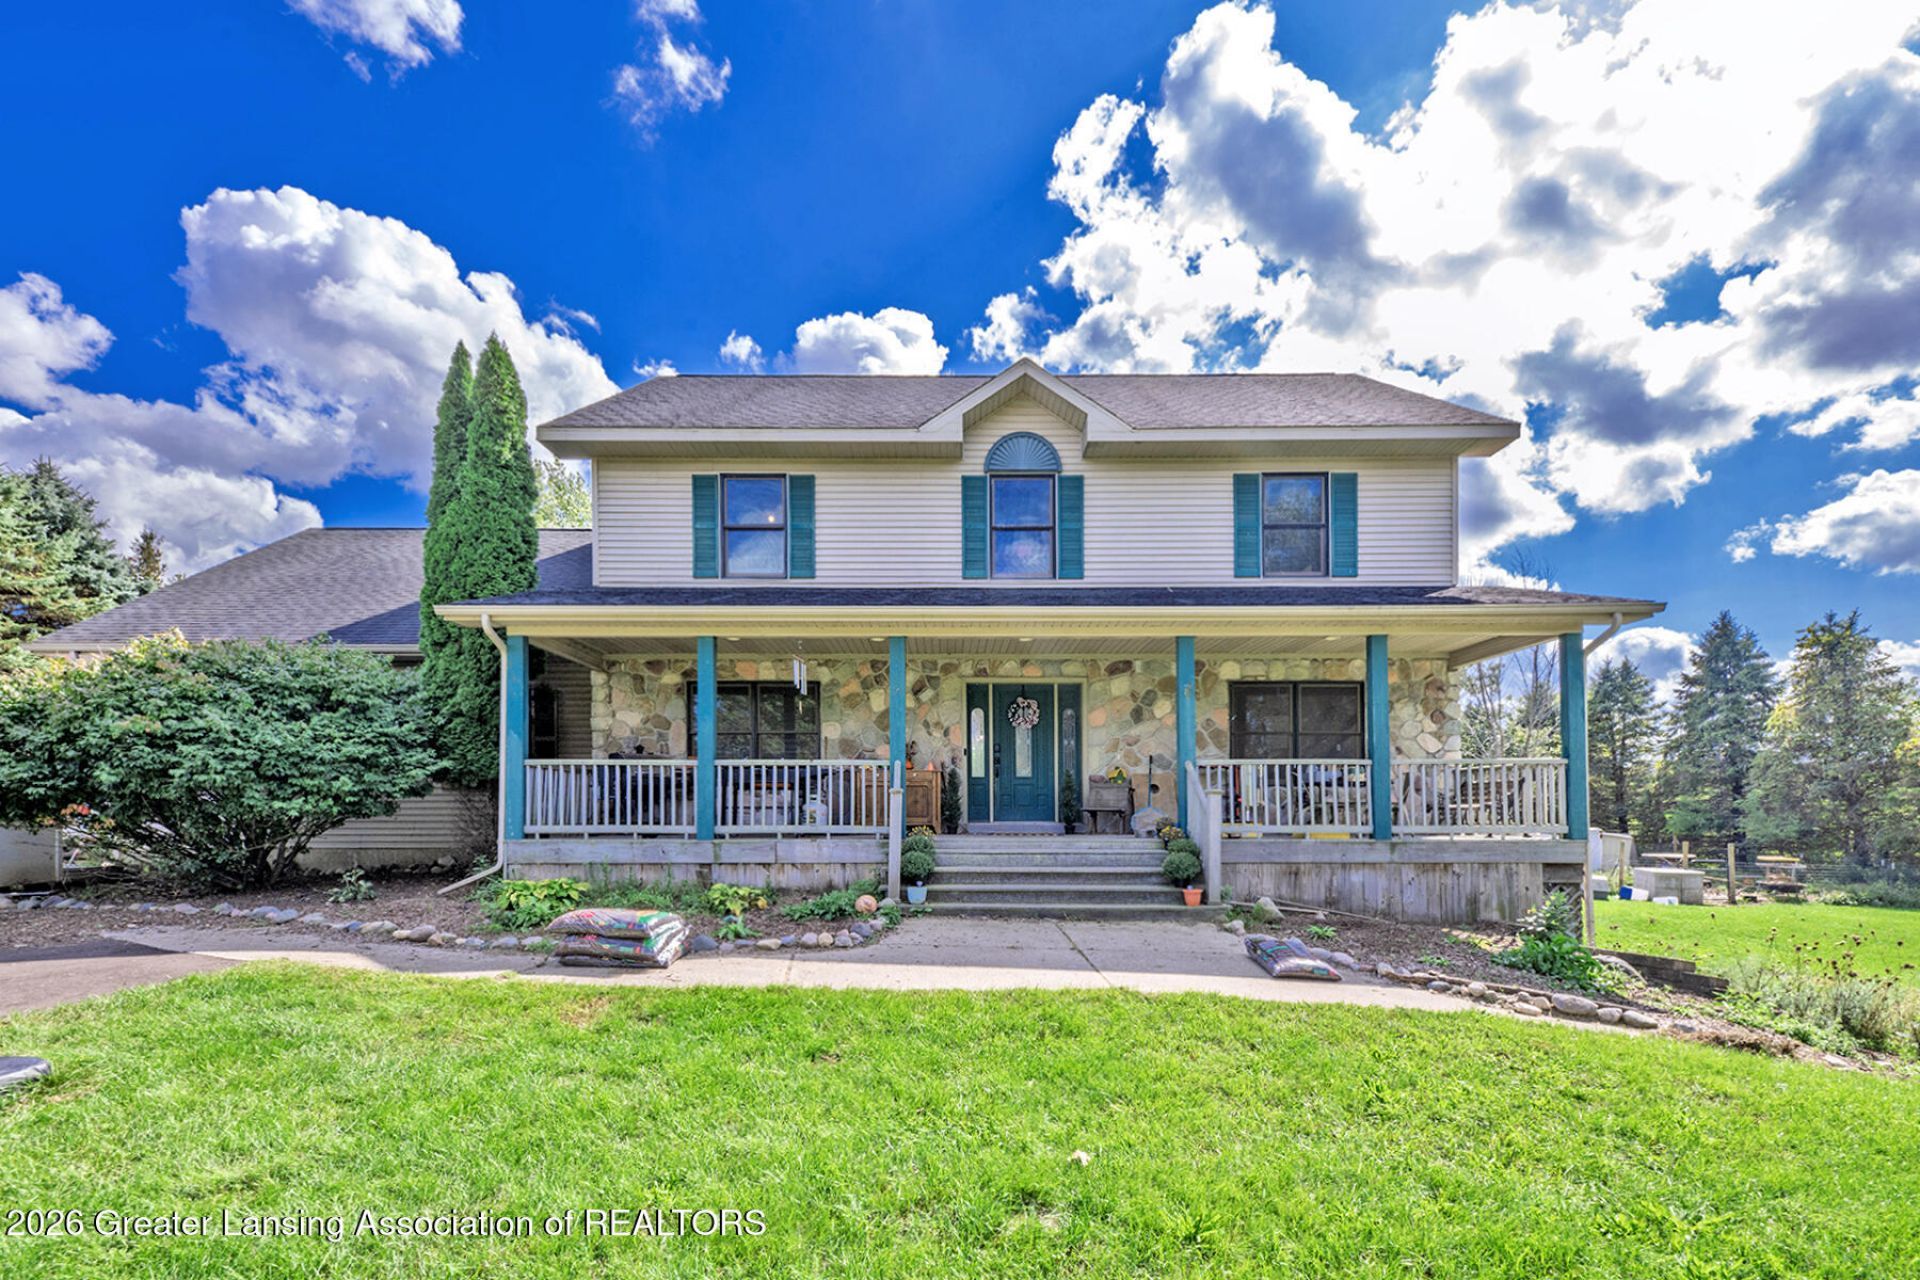
Amazing 3.5-Acre Mini Farm! Dreaming of your own mini farm or homestead? This beautiful 3.5-acre property offers the space, flexibility, and features to bring that vision to life. The 2,700-square-foot finished home, built in 2003, features 5 bedrooms, 3.5 baths, two kitchens, and a finished 900-square-foot walk-out lower level with a private in-law/guest suite. The property also includes a pole barn, chicken coop, apple orchard, pond, gardens, and plenty of room for livestock, equipment, storage, and outdoor enjoyment. As you meander up the newly paved driveway, youll pass the apple orchard and pond before arriving at this stately classic two-story Colonial. Inside, the main level features a ceramic-tile entry, formal dining room with hardwood flooring, front living room, convenient powder room, and an updated kitchen remodeled in 2021. The kitchen offers beautiful quartz countertops, ceramic-tile backsplash, newer cabinetry, and newer stainless-steel appliances. Hardwood flooring and an open-concept design connect the kitchen to the family room, which leads directly to an oversized deck overlooking the rear gardens. Upstairs, youll find four bedrooms, including a spacious primary ensuite with a private bath and his-and-her walk-in closets. Three additional bedrooms share a full bath, and the second-floor laundry adds everyday convenience. The finished walk-out lower level provides excellent flexibility for extended family, guests, or additional living space. It includes a fifth bedroom, full bath, and complete kitchen, making it ideal for longer-term guests or an in-law suite. Outside, the homesteading possibilities continue. The pole barn provides versatile space for equipment, storage, hobbies, or future expansion. The chicken coop is designed with comfortable, productive egg-laying in mind. The orchard, pond, gardens, and acreage create a wonderful setting for gardening, animals, recreation, and enjoying the outdoors. The major components are ready to go, while some cosmetic updates offer an opportunity to make the home truly your own. Consider refinishing some floors, adding fresh paint, updating carpeting, and completing minor improvements to suit your personal style. With its combination of acreage, flexible living space, updated kitchen, pole barn, chicken coop, orchard, pond, and gardens, this property offers a rare opportunity to enjoy a move-in-ready home with the foundation for a personalized mini-farm lifestyle. Bring your vision and make this unique property your own! Located just 9 miles from Okemos, 12 miles from East Lansing & MSU, this home offers easy access to top-ranked schools, including Williamstons award-winning school district, recognized for high academic growth and graduation rates. The Williamston community features live theater, a movie theater, two parks, two golf courses, and trendy eateries, plus D&W Fresh Market and Diederich Market & Bakery & Honey & Cream Ice Cream Parlor. Some listing photos have been digitally and/or AI enhanced to remove personal items and improve presentation. Enhancements are for marketing purposes only and do not alter the propertys physical features or condition.
Property Features
Property Type: Residential - Single Family
Cooling: Central Air
Fuel Type: Propane
Garage: 3 car attached
Heating: Forced Air, Propane
Home Style: Colonial
Lot Size: 3.50 Acres
Roof Type: Shingle
Stories: 2.0
Taxes: $8,596
Year Built: 2003
Feature Descriptions
Appliances: Dryer, Electric Range, Free-Standing Electric Oven, Free-Standing Refrigerator, Refrigerator, Stainless Steel Appliance(s), Washer, Water Heater, Water Softener Owned
Days on Site: 9
Exterior: Stone, Vinyl Siding
Exterior Amenities: Garden, Lighting, Private Entrance, Private Yard
Flooring: Carpet, Ceramic Tile, Hardwood
Interior Amenities: Ceiling Fan(s), Double Vanity, Eat-in Kitchen, Entrance Foyer, Granite Counters, In-Law Floorplan, Kitchen Island
Laundry: In Hall, Upper Level
Lot: Agricultural, Back Yard, Farm, Few Trees, Front Yard, Garden, Private, Rectangular Lot, Views
Lot Dimensions: 200X801
Parcel #: 33-08-08-05-300-020
Parking: Asphalt, Attached, Driveway, Garage, Garage Door Opener, Garage Faces Side
Patio/Porch: Covered, Deck, Front Porch
Pool: Above Ground, Liner, Solar Cover
Road Frontage: State Road
Road Surface: Asphalt
Security Features: Smoke Detector(s)
Sewer: Septic Tank
SQFT Total: 3192
Swimming Pool: Yes
Utilities: Water Connected, Electricity Connected, Propane
Water: Well
Waterfront: Pond
Room Sizes
Living Room: Level - First
Dining Room: Level - First
Kitchen: Level - First
Primary Bedroom: Level - Second
Bedroom 2: Level - Second
Bedroom 3: Level - Second
Bedroom 4: Level - Second
Bedroom 5: Level - Basement
Kitchen: Level - Basement
Family Room: Level - Basement
Local Schools
Elementary School: Williamston Discovery Elementary School
Listed By / Shown By
Listed By
Agency Name: RE/MAX Real Estate Professionals
Shown By
Agent Name: Harding Real Estate Team
Agent Phone: (734) 812-6900
Agency Title: Key Realty

Estimate Your Payment
Estimated Payment
$ 3,187.61 per month $2,348.80 Principal & Interest $716.33 Property Tax $122.47 Homeowner's InsuranceChange Payment Information
Privacy Policy / DMCA Notice / ADA Accessibility


This site is hosted, designed and copyright
© 1994 - 2026 by
Delta Media Group, Inc. -- Patent Pending --
Agency License Information: 1-877-539-7589 | Ohio Lic# REC.2010002888 6800 W Central Ave #B, Toledo, OH 43617 | Michigan Lic# 6505366134 8040 Summerfield Rd, Lambertville, MI 48144 | Indiana Lic# RC52400106 3029 W Smith Valley Rd #211, Greenwood, IN 46142 | West Virginia LIC# 010306 Erin Rickman, Broker. 410 Market St #3, Parkersburg, WV, 26101 | Colorado LIC# EC.100108419 603 Rood Ave, Grand Junction, CO 81501 | Nevada LIC# B.0146350.LLC 9190 Double Diamond Pwky, Reno, NV 89521 | Florida LIC# CQ1073507 16638 Mooner Plank Cir, Wimauma, FL 33598 | Illinois LIC# 481014661 640 S Washington St. Suite 212, Naperville, IL 60540
Agent License Information: Brokerage/Company License Number: MI-65-05366134
3100 E Grand River Road | MLS# 299217
This single family home located at 3100 E Grand River Road, Williamston, MI 48895 is currently listed for sale with an asking price of $419,900. This property was built in 2003 and has 5 bedrooms and 3 full and 1 partial baths with 3028 sq. ft. Search Williamston real estate on www.hardingrealestateteam.com today.