Harding Real Estate Team

BEDS4
BATHS2 full 1 partial
SQUARE FEET1,847
MLS#20261061440
STATUS(Short Sale) - Active
PROPERTY TYPEResidential - Single Family
SUBDIVISIONO A K G R O V E N O 1 - A U B U R N H I L L S
SCHOOLAvondale
Property Description
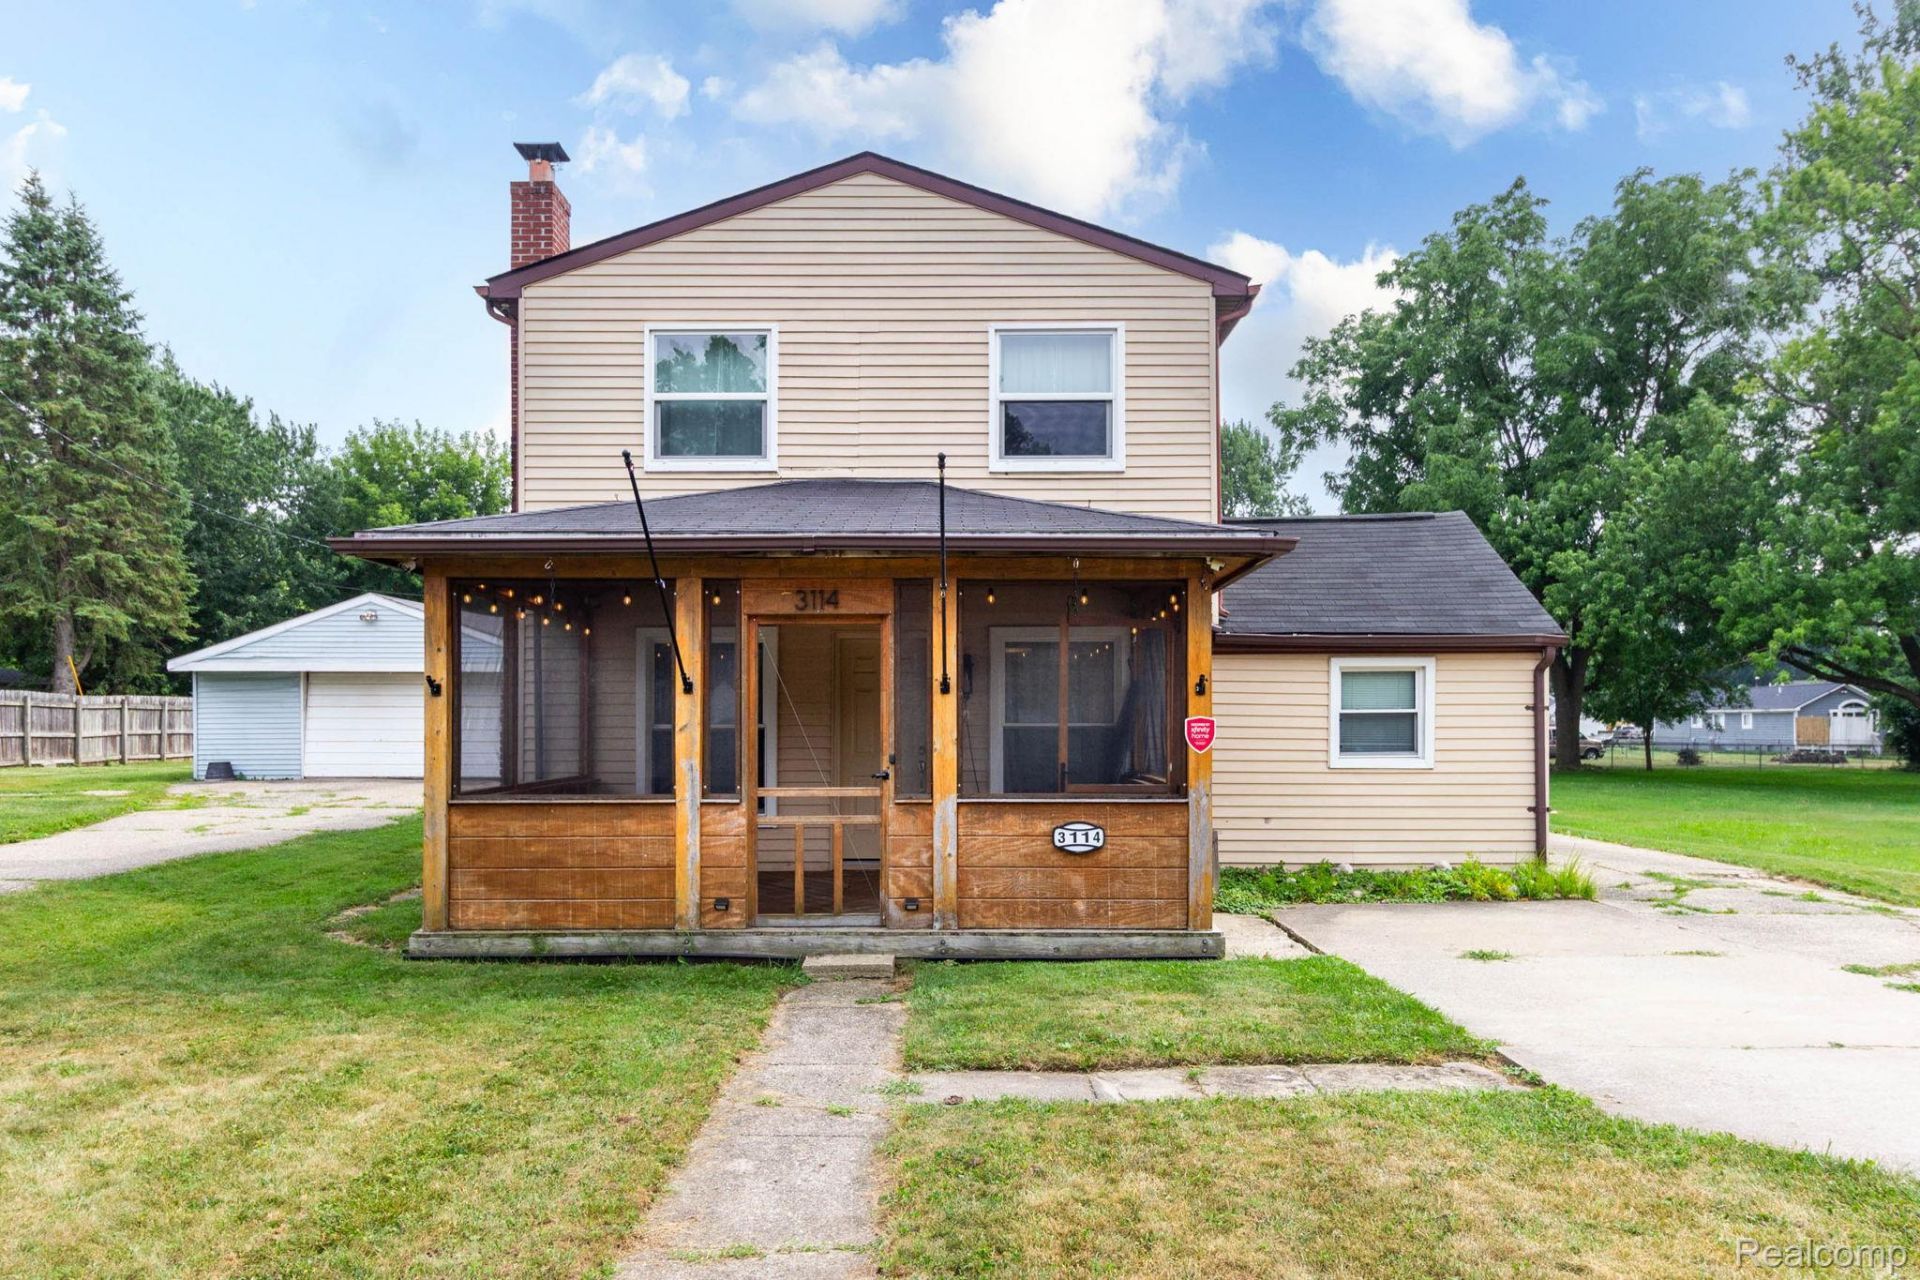
At 3114 Bessie, you'll find a uniquely and remarkably cared for home located in the always desired and still growing city of Auburn Hills, sitting on a spacious 0.29 acre 50 X 250 sq ft lot. This diamond in the rough boasts an impressive list of recent updates with receipts, and owners who've known and loved the home generously for the last 12 years.Below are some but not all of this home's strengths:Generously sized screened in front porch that's both aesthetic & functional, a rare find.Inside you'll notice the open kitchen and living room, great for hosting and gathering.Facing the street and bathed in natural light is a room perfect as an office, small bedroom, or playroom, complete with a half bath.You've also got a full bathroom on the first floor, plus a laundry room.Upstairs there's not one but two bedrooms sized as master beds, a regular sized bedroom, plus another full bathroom.3114 Bessie Street is in a quiet neighborhood while offering a competitive location for commuters, with quick access to I-75 and M-59. It's one of very few neighborhoods in the metro area offering this much access to Metro Detroit at still affordable prices, making it a great move for anyone considering the area.3114 Bessie is also conveniently located near Oakland University and is served by the highly regarded Avondale School District. Just 15 minutes away, you'll find Great Lakes Crossing Outlets. Outdoor enthusiasts will also love the convenient access to Clinton River Trail and Riverside Park!The current owners completed the following updates, and receipt documentation reflecting these costs & dates is available upon request:2014 - Furnace and AC Replaced - $10,5002016 - Front Upstairs Windows Replaced - $59822022 - All Exterior Doors Replaced - $10,8422024 - Master Bathroom Installed - $8,0002024 - Master Bedroom Windows Replaced (4), 2nd Master Windows Replaced (2), Laundry Window Replaced (1) - $82652024 - Water Heater Replaced - $15002025 - 2nd Master Bedroom Updated2026 - New Shed - $2000This home
Property Features
Property Type: Residential - Single Family
Garage: 1 car attached
Heating: Forced Air, Natural Gas
Home Style: Colonial
Lot Size: 0.29 Acres
Stories: 2.0
Taxes: $3,031
Year Built: 1928
Feature Descriptions
Exterior: Vinyl Siding
Lot Dimensions: 50X250
Parcel#: 1436302009
Parking: One Car Garage, Attached, Electricityin Garage, Side Entrance, Workshop In Garage
Parking Notes: One Car Garage, Attached, Electricityin Garage, Si
Sewer: Public Sewer
Summer Tax: 1491
Water: Public
Winter Tax: 1540
Room Sizes
Fle X Room: 10 X 9
Kitchen: 10 X 9
Bedroom: 12 X 11
Laundry: 10 X 8
Living Room: 20 X 10
Primary Bedroom: 13 X 20
Bath Full: 12 X 11
Library: 11 X 8
Local Schools
School District: Avondale
Listed By / Shown By
Listed By
Agency Name: EXP Realty Main
Agency Phone: 8885017085
Shown By
Agent Name: Harding Real Estate Team
Agent Phone: (734) 812-6900
Agency Title: Key Realty

Estimate Your Payment
Estimated Payment
$ 1,988.77 per month $1,650.15 Principal & Interest $252.58 Property Tax $86.04 Homeowner's InsuranceChange Payment Information
IDX provided courtesy of Realcomp II Ltd.
©2021 Realcomp II Ltd. Shareholders
Privacy Policy / DMCA Notice / ADA Accessibility


This site is hosted, designed and copyright
© 1994 - 2026 by
Delta Media Group, Inc. -- Patent Pending --
Agency License Information: 1-877-539-7589 | Ohio Lic# REC.2010002888 6800 W Central Ave #B, Toledo, OH 43617 | Michigan Lic# 6505366134 8040 Summerfield Rd, Lambertville, MI 48144 | Indiana Lic# RC52400106 3029 W Smith Valley Rd #211, Greenwood, IN 46142 | West Virginia LIC# 010306 Erin Rickman, Broker. 410 Market St #3, Parkersburg, WV, 26101 | Colorado LIC# EC.100108419 603 Rood Ave, Grand Junction, CO 81501 | Nevada LIC# B.0146350.LLC 9190 Double Diamond Pwky, Reno, NV 89521 | Florida LIC# CQ1073507 16638 Mooner Plank Cir, Wimauma, FL 33598 | Illinois LIC# 481014661 640 S Washington St. Suite 212, Naperville, IL 60540
Agent License Information: Brokerage/Company License Number: MI-65-05366134
3114 Bessie Street | MLS# 20261061440
This single family home located at 3114 Bessie Street , Auburn Hills, Mi 48326 is currently listed for sale with an asking price of $295,000. This property was built in 1928 and has 4 bedrooms and 2 full and 1 partial baths with 1847 sq. ft. Bessie Street is located in the O A K G R O V E N O 1 - A U B U R N H I L L S subdivision within the Avondale school district. Search O A K G R O V E N O 1 - A U B U R N H I L L S real estate on www.hardingrealestateteam.com today.