Harding Real Estate Team

BEDS2
BATHS1
SQUARE FEET2,173
MLS#1950893
STATUSNew
PROPERTY TYPEResidential - Single Family
SUBDIVISIONMI
SCHOOLOscoda Area Schools
Property Description
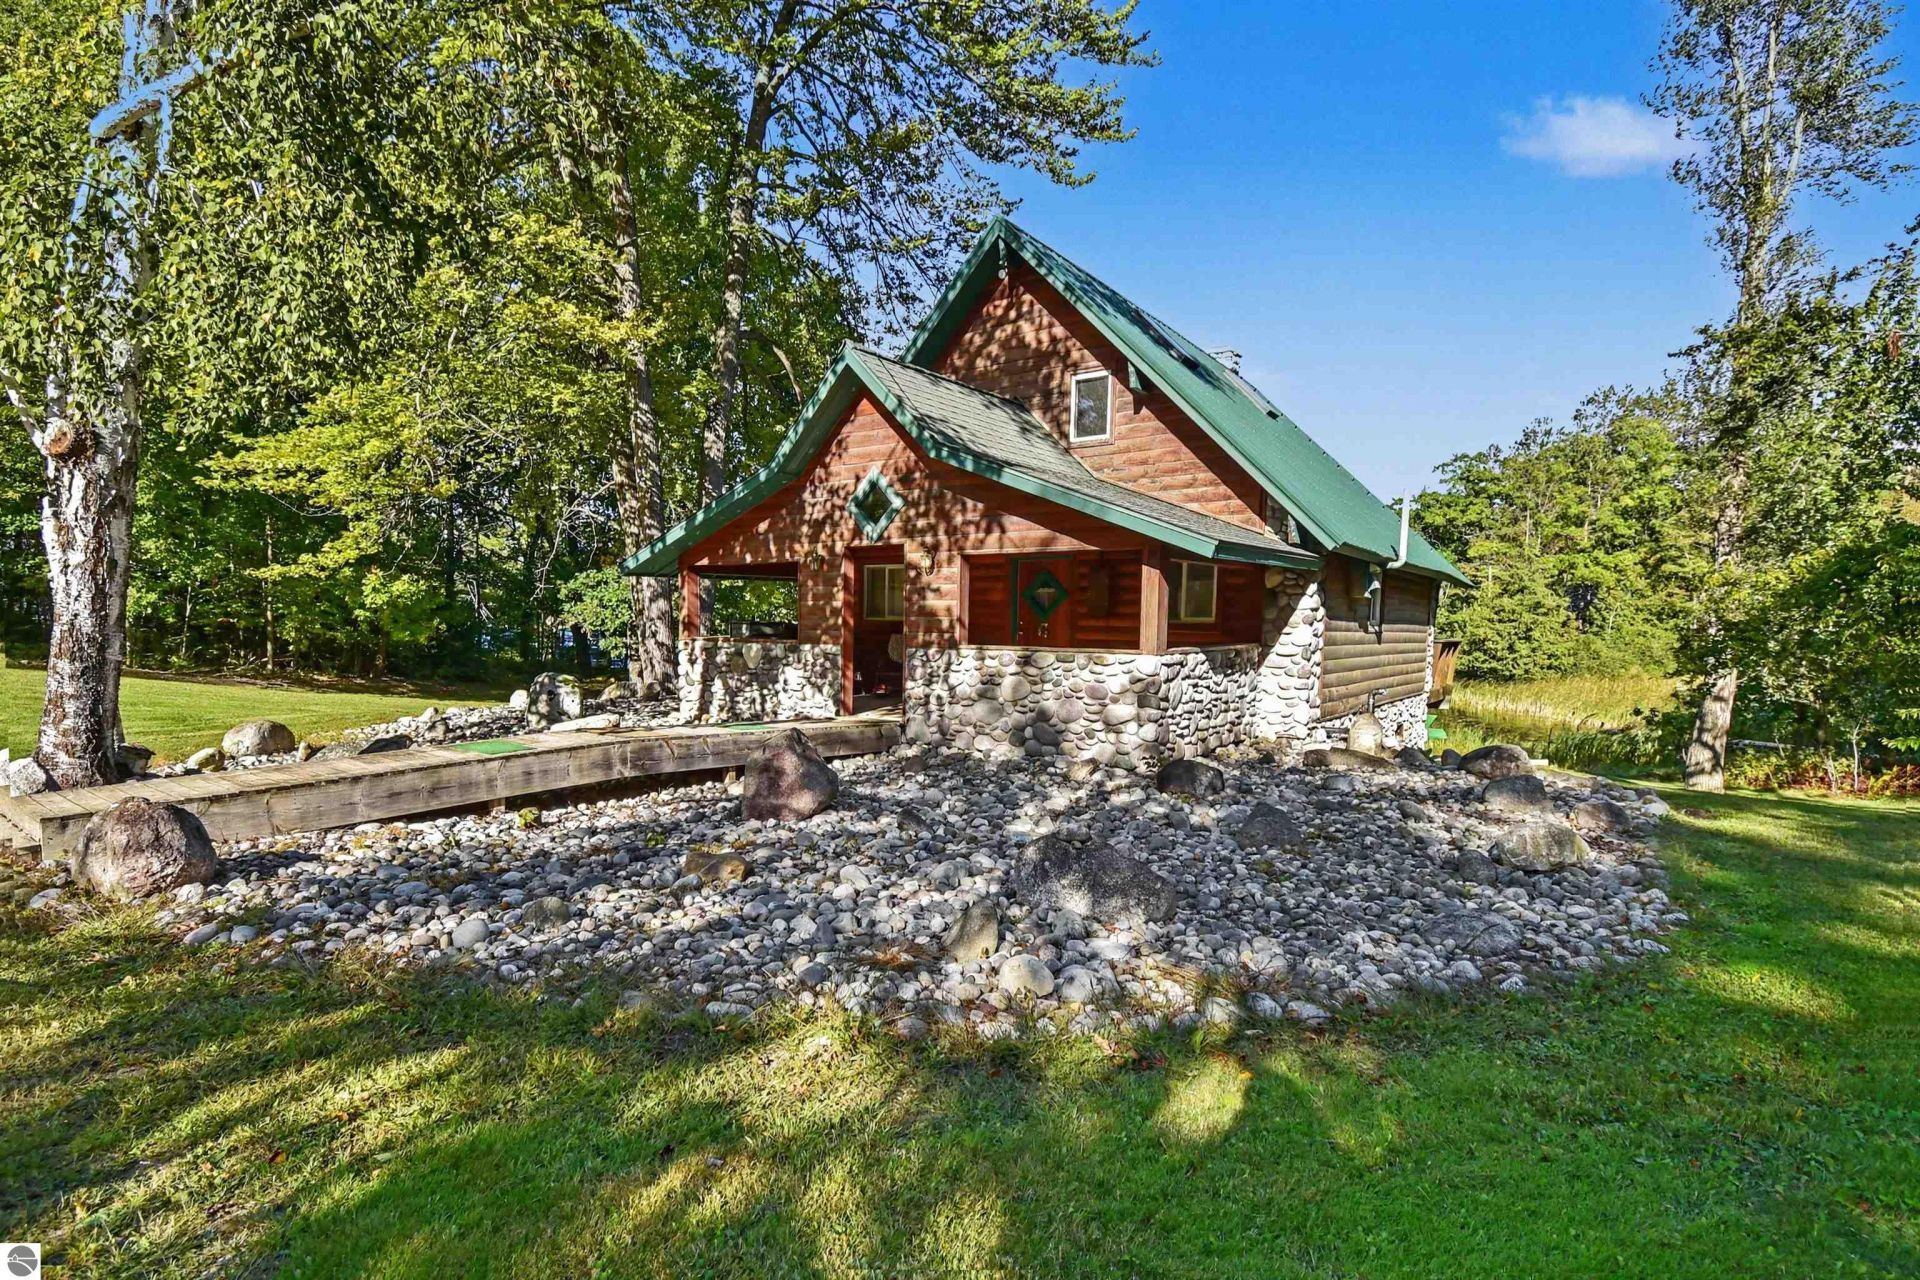
LOG HOME + LAKEFRONT + POLE BARN = THE UP NORTH TRIFECTA! Welcome to 3123 Lakeshore Drive, where rustic charm meets the Northern Michigan lifestyle on beautiful North Lake. This 2-bedroom, 1-bath log home is filled with quality woodworking and craftsmanship that gives it warmth and character you just don't find everywhere. Sitting on approximately half an acre, the property offers room to spread out and enjoy everything lake life has to offer. And wait until you see the pole barn! Complete with electricity and plumbing, there's plenty of space for your boat, side-by-side, snowmobiles, workshop, fishing gear, and all those Up North toys. Two additional outbuildings provide even more storage. Fish the approximately 90-acre North Lake, relax by the water, or head out to enjoy the hunting, camping, trails, and outdoor recreation this area is known for. Close to Glennie yet tucked into a peaceful lake setting, this could be your year-round home, weekend escape, or the family retreat you've been dreaming about. THIS is what Up North living is all about!
Property Features
Property Type: Residential - Single Family
Basement: Entrance Outside
Home Style: 2 Story, Log Home, Chalet, 2 Story, Log Home, Chal
Lot Size: 0.50 Acres
Roof Type: Metal/Steel
Year Built: 1971
Feature Descriptions
Above Ground Finished SQFT: 1330
Appliance(s)/Equipment: Refrigerator, Oven/Range, Microwave, Water Softener Owned, Washer, Dryer, Drapes, Curtain Rods, Ceiling Fan, Propane Water Heater
Body of Water: North Lake
Construction: Frame, Timber Frame
Days on Site: 1
Exterior: Balcony, Deck, Patio, Seasonal View
Heating/Cooling: Forced Air
Heating/Cooling Source: Propane, Wood
Interior: Cathedral Ceilings, Loft
Lot: Metes and Bounds
Lot Dimensions: 218x258x261x256
Outbuilding(s): Yes
Outbuilding(s): Barn(s), Pole Building(s), Garden/Storage Shed
Renewable Heating/Cooling: Not Applicable
Road: Public Maintained, Gravel
Sewer: Private Septic
Special View Info: Seasonal
Water: Private Well
Water Features: Priv Frontage (Wtr Side), All Sports, Water View, Private Dock, Sandy Bottom, Gradual Slope to Water, Deeded Easement, Public Lake
Waterfront Footage: 256
Waterfront Type: Yes
Room Sizes
Primary Bedroom: 11x13 Level - Main Floor
Bedroom 2: 24x17 Level - Upper Floor
Dining Room: 14x12 Level - Main Floor
Kitchen: 10x10 Level - Main Floor
Living Room: 14x16 Level - Main Floor
Local Schools
School District: Oscoda Area Schools
Listed By / Shown By
Listed By
Agency Name: REAL ESTATE ONE NORTHEAST
Agency Phone: 989-739-9129
Shown By
Agent Name: Harding Real Estate Team
Agent Phone: (734) 812-6900
Agency Title: Key Realty

Estimate Your Payment
Estimated Payment
$ 1,588.46 per month $1,509.74 Principal & Interest $0.00 Property Tax (data not provided by mls) $78.72 Homeowner's InsuranceChange Payment Information
Privacy Policy / DMCA Notice / ADA Accessibility


This site is hosted, designed and copyright
© 1994 - 2026 by
Delta Media Group, Inc. -- Patent Pending --
Agency License Information: 1-877-539-7589 | Ohio Lic# REC.2010002888 6800 W Central Ave #B, Toledo, OH 43617 | Michigan Lic# 6505366134 8040 Summerfield Rd, Lambertville, MI 48144 | Indiana Lic# RC52400106 3029 W Smith Valley Rd #211, Greenwood, IN 46142 | West Virginia LIC# 010306 Erin Rickman, Broker. 410 Market St #3, Parkersburg, WV, 26101 | Colorado LIC# EC.100108419 603 Rood Ave, Grand Junction, CO 81501 | Nevada LIC# B.0146350.LLC 9190 Double Diamond Pwky, Reno, NV 89521 | Florida LIC# CQ1073507 16638 Mooner Plank Cir, Wimauma, FL 33598 | Illinois LIC# 481014661 640 S Washington St. Suite 212, Naperville, IL 60540
Agent License Information: Brokerage/Company License Number: MI-65-05366134
3123 Lakeshore Drive | MLS# 1950893
This single family home located at 3123 Lakeshore Drive, Glennie, MI 48737 is currently listed for sale with an asking price of $269,900. This property was built in 1971 and has 2 bedrooms with 2173 sq. ft. Lakeshore Drive is located in the MI subdivision within the Oscoda Area Schools school district. Search MI real estate on www.hardingrealestateteam.com today.