Harding Real Estate Team

BEDS3
BATHS1
SQUARE FEET1,070
MLS#1952374
STATUSNew
PROPERTY TYPEResidential - Single Family - Manufactured
SUBDIVISIONMI
SCHOOLHarrison Community Schools
Property Description
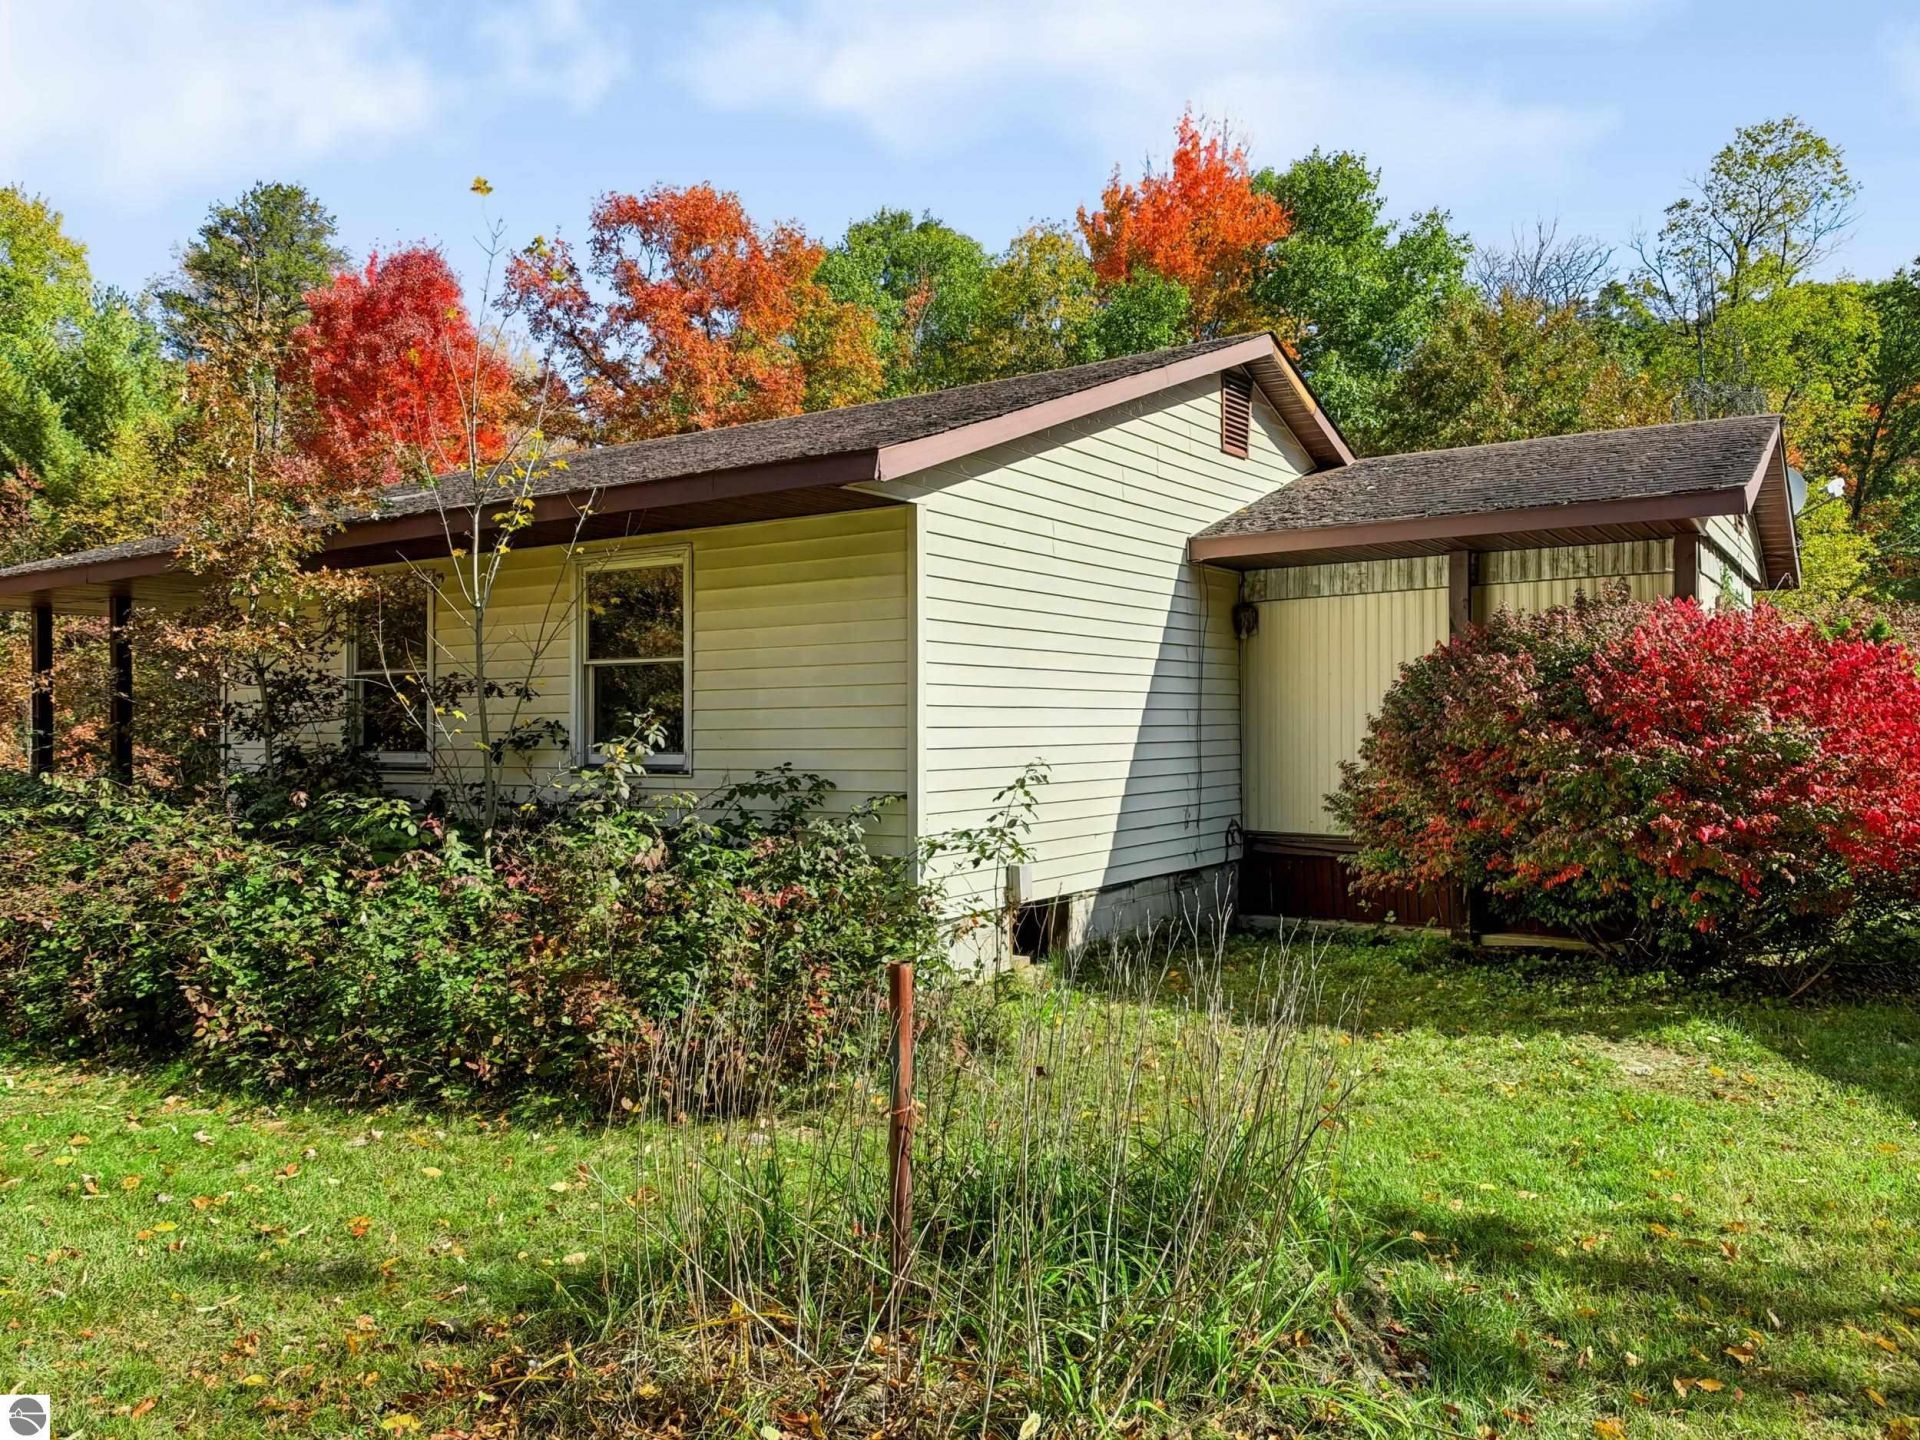
This is a HUD-owned property, HUD Case # 263-414806. Great opportunity to own a 10-acre parcel in a serene, rural Harrison location! This property features a manufactured home that requires significant TLC, attention, and repairs, making it an ideal blank canvas for an investor, a handy buyer looking to build sweat equity, or someone seeking a temporary basecamp while building their dream home on the large lot. A highlight of the property is the detached pole barn. Equipped with large, dual-sided garage doors, it provides storage for vehicles, recreational toys, or heavy equipment, and would make the perfect workshop. Whether you are looking to rehab the existing structure or utilize the beautiful land, the possibilities here are endless. Bring your vision, tools, and creativity to uncover this property's true potential! Property sold as-is.
Property Features
Property Type: Residential - Single Family - Manufactured
Basement: Piers
Home Style: 1 Story, 1 Story
Lot Size: 10.00 Acres
Roof Type: Asphalt
Year Built: 1985
Feature Descriptions
Above Ground Finished SQFT: 1070
Appliance(s)/Equipment: No Appliances
Construction: Manufactured/HUD
Exterior: Patio, Countryside View, Porch
Garage/Parking: Detached
Heating/Cooling: Forced Air
Heating/Cooling Source: Natural Gas
Interior: Fixer-Upper
Lot: Metes and Bounds
Lot Dimensions: 332x1291x333x1290
Outbuilding(s): Yes
Renewable Heating/Cooling: Not Applicable
Road: Public Maintained, Blacktop
Sewer: Private Septic
Special View Info: Countryside
Water: Private Well
Waterfront Type: No
Room Sizes
Primary Bedroom: 10x15 Level - Main Floor
Bedroom 2: 7x9 Level - Main Floor
Bedroom 3: 9x10 Level - Main Floor
Dining Room: 12x13 Level - Main Floor
Kitchen: 10x13 Level - Main Floor
Living Room: 13x15 Level - Main Floor
Local Schools
School District: Harrison Community Schools
Listed By / Shown By
Listed By
Agency Name: Webb Property Group
Agency Phone: 231-715-1866
Shown By
Agent Name: Harding Real Estate Team
Agent Phone: (734) 812-6900
Agency Title: Key Realty

Estimate Your Payment
Estimated Payment
$ 559.11 per month $531.40 Principal & Interest $0.00 Property Tax (data not provided by mls) $27.71 Homeowner's InsuranceChange Payment Information
Privacy Policy / DMCA Notice / ADA Accessibility


This site is hosted, designed and copyright
© 1994 - 2026 by
Delta Media Group, Inc. -- Patent Pending --
Agency License Information: 1-877-539-7589 | Ohio Lic# REC.2010002888 6800 W Central Ave #B, Toledo, OH 43617 | Michigan Lic# 6505366134 8040 Summerfield Rd, Lambertville, MI 48144 | Indiana Lic# RC52400106 3029 W Smith Valley Rd #211, Greenwood, IN 46142 | West Virginia LIC# 010306 Erin Rickman, Broker. 410 Market St #3, Parkersburg, WV, 26101 | Colorado LIC# EC.100108419 603 Rood Ave, Grand Junction, CO 81501 | Nevada LIC# B.0146350.LLC 9190 Double Diamond Pwky, Reno, NV 89521 | Florida LIC# CQ1073507 16638 Mooner Plank Cir, Wimauma, FL 33598 | Illinois LIC# 481014661 640 S Washington St. Suite 212, Naperville, IL 60540
Agent License Information: Brokerage/Company License Number: MI-65-05366134
3143 Harrison Avenue N | MLS# 1952374
This single family home located at 3143 Harrison Avenue N, Harrison, MI 48625 is currently listed for sale with an asking price of $95,000. This property was built in 1985 and has 3 bedrooms with 1070 sq. ft. Harrison Avenue N is located in the MI subdivision within the Harrison Community Schools school district. Search MI real estate on www.hardingrealestateteam.com today.