Harding Real Estate Team

BEDS3
BATHS1 full 1 partial
SQUARE FEET1,921
MLS#20261054884
STATUSPending
PROPERTY TYPEResidential - Single Family
SUBDIVISIONP H E L P S A D D
SCHOOLHuronValley
Property Description
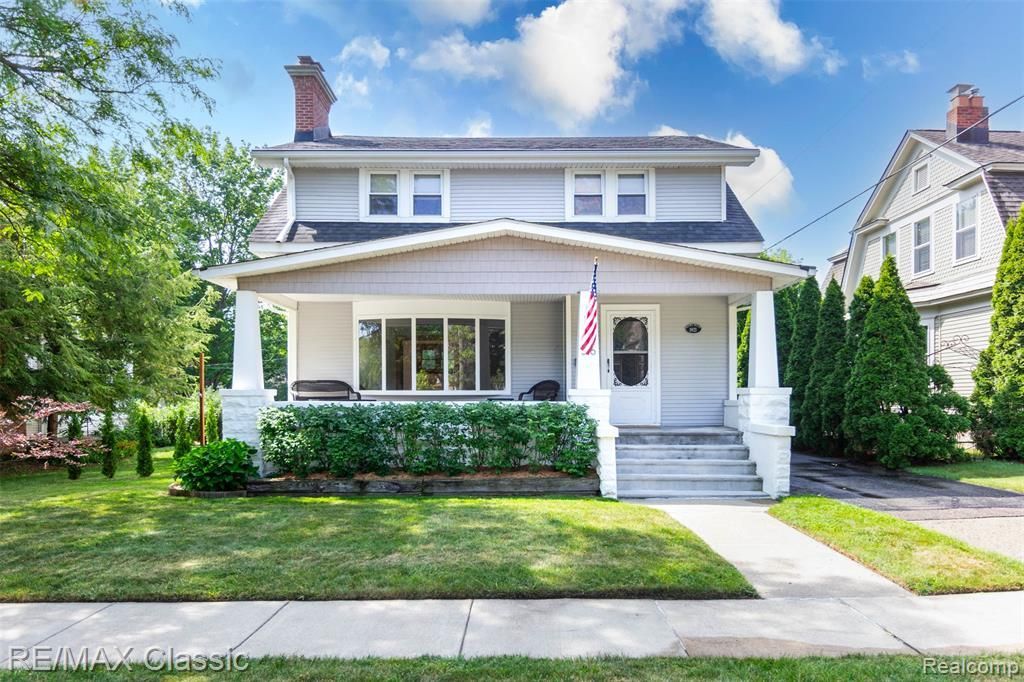
Welcome to 316 East Liberty Street in Beautiful Historic and Charming Downtown Milford Village. Enjoy your Large Craftsman Covered Porch facing Liberty Boulevard . Lots of hardwood Oak Floors , Mission Style Staircase and period correct doors, hardware and trim in most rooms remain intact. Expensive mechanicals include update plumbing, electrical in Home and 2.5 Car Garage , Many windows and a Modern showy kitchen with 42 Cabinets and Crown Moldings, Large Pantry with pull out shelves. Basement has multiple daylight windows and great potential to easily add square footage and build equity. New Double Concrete Patio designed with a Maple Tree in Center for shade and outdoor entertaining space.Minor drywall repair and some painting of your choice will make this village charmer your own . Lovely Historical District Home in Milford Village Downtown core . Enjoy a very short walk to village shopping , multiple restaurants , Central Park and the Huron River , the Scenic Millpond . Close to Kensington Metro park and its Lakes, Biking Hiking and Equestrian Trail systems.
Property Features
Property Type: Residential - Single Family
Basement: Yes
Basement: Daylight, Full, Unfinished
Cooling: Ceiling Fans, Central Air
Garage: 2.5
Heating: Forced Air, Natural Gas
Home Style: Craftsman
Lot Size: 0.18 Acres
Roof Type: Asphalt
Stories: 2.0
Taxes: $6,668
Year Built: 1921
Amenities
High Speed Internet
Programmable Thermostat
Lighting
Feature Descriptions
Appliances: Built In Gas Oven, Dishwasher, Dryer, Free Standing Refrigerator, Microwave, Washer, Water Softener Owned
Community Features: Sidewalks
Days on Site: 71
Exterior: Other, Vinyl Siding
Fireplace: Living Room
Lot: Level
Lot Dimensions: 60X132
Parcel#: 1611157006
Parking: Twoand Half Car Garage, Detached
Parking Notes: Twoand Half Car Garage, Detached
Patio/Porch: Covered, Patio, Porch
Pets Allowed: Yes
Security: Other
Sewer: Public Sewer
Summer Tax: 4776
Utilities: Above Ground Utilities, Cable Available, Underground Utilities
Water: Public
Window: EgressWindows
Winter Tax: 1892
Room Sizes
Living Room: 28 X 13
Kitchen: 14 X 12
Dining Room: 13 X 12
Four Season Room: 14 X 8
Bath Primary Lav: 6 X 3
Primary Bedroom: 15 X 12
Bedroom: 11 X 10
Bath Full: 9 X 7
Fle X Room: 15 X 8
Local Schools
School District: HuronValley
Listed By / Shown By
Listed By
Agency Name: RE/MAX Classic
Agency Phone: 2486846655
Shown By
Agent Name: Harding Real Estate Team
Agent Phone: (734) 812-6900
Agency Title: Key Realty

Estimate Your Payment
Estimated Payment
$ 3,257.06 per month $2,567.52 Principal & Interest $555.67 Property Tax $133.88 Homeowner's InsuranceChange Payment Information
IDX provided courtesy of Realcomp II Ltd.
©2021 Realcomp II Ltd. Shareholders
Privacy Policy / DMCA Notice / ADA Accessibility


This site is hosted, designed and copyright
© 1994 - 2026 by
Delta Media Group, Inc. -- Patent Pending --
Agency License Information: 1-877-539-7589 | Ohio Lic# REC.2010002888 6800 W Central Ave #B, Toledo, OH 43617 | Michigan Lic# 6505366134 8040 Summerfield Rd, Lambertville, MI 48144 | Indiana Lic# RC52400106 3029 W Smith Valley Rd #211, Greenwood, IN 46142 | West Virginia LIC# 010306 Erin Rickman, Broker. 410 Market St #3, Parkersburg, WV, 26101 | Colorado LIC# EC.100108419 603 Rood Ave, Grand Junction, CO 81501 | Nevada LIC# B.0146350.LLC 9190 Double Diamond Pwky, Reno, NV 89521 | Florida LIC# CQ1073507 16638 Mooner Plank Cir, Wimauma, FL 33598 | Illinois LIC# 481014661 640 S Washington St. Suite 212, Naperville, IL 60540
Agent License Information: Brokerage/Company License Number: MI-65-05366134
316 E Liberty Street | MLS# 20261054884
This single family home located at 316 E Liberty Street, Milford Village, Mi 48381 is currently listed for sale with an asking price of $459,000. This property was built in 1921 and has 3 bedrooms and 1 full and 1 partial baths with 1921 sq. ft. E Liberty Street is located in the P H E L P S A D D subdivision within the HuronValley school district. Search P H E L P S A D D real estate on www.hardingrealestateteam.com today.