Harding Real Estate Team

BEDS5
BATHS3 full
SQUARE FEET2,574
MLS#260013216
STATUSActive
PROPERTY TYPEResidential - Single Family
SUBDIVISIONTahoe Village
Property Description
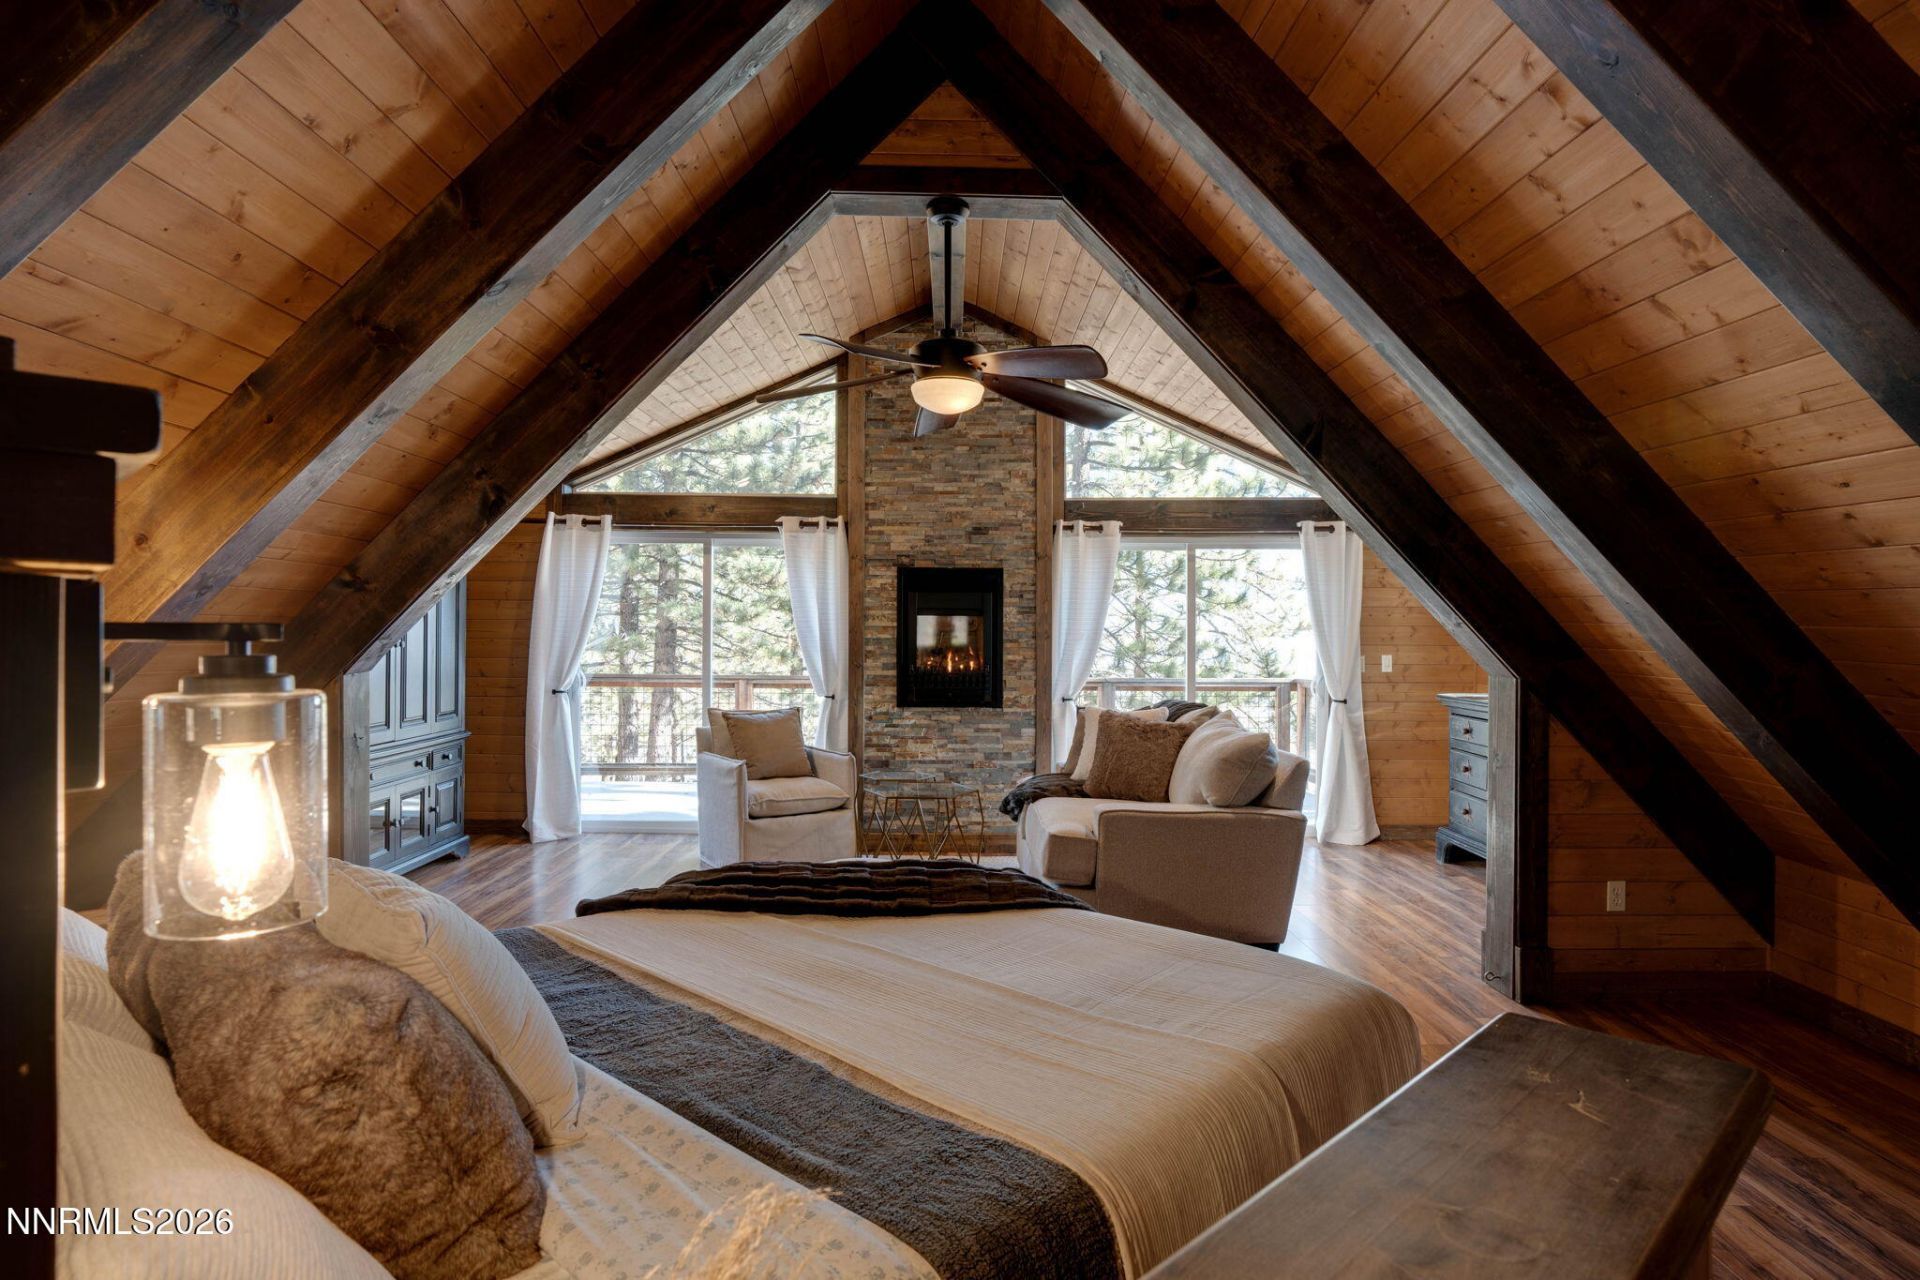
Experience quintessential Tahoe charm in this beautifully renovated log cabin, where rustic character meets modern comfort and luxury. Ideally located close to Boulder and Stagecoach Lodges, Tahoe Rim Trail and just minutes from casinos, the event center, and restaurants, this turnkey retreat offers an exceptional setting for year-round mountain living. An established vacation rental, the home has reported gross rental earnings ranging from $250,000-$350,000 during the past four years. A separate one-bedroom apartment on the lower level can be locked off, providing added privacy and flexibility for owners and guests. A completed boundary line adjustment with the owner's adjacent parcel adds 835 square feet of unused land, creating potential for an additional garage or accessory building, subject to applicable approvals. Located within Douglas County's designated STR green zone, the property offers immediate short-term rental permit availability for new owners, subject to county requirements and approval. Fully furnished and ready to enjoy, this inviting Tahoe getaway is equally suited for a personal mountain escape or an income-producing vacation rental.
Property Features
Property Type: Residential - Single Family
Heating: Fireplace(s), Forced Air, Natural Gas
Lot Size: 0.05 Acres
Roof Type: Composition, Shingle, Pitched
Stories: 3.0
Taxes: $6,922
Year Built: 1978
Amenities
Ceiling Fan(s)
High Ceilings
Vaulted Ceiling(s)
Breakfast Bar
Walk-In Closet(s)
In-Law Floorplan
Feature Descriptions
Additional Rooms: Guest Quarters, Mud Room, Other
Association Fee Includes: Snow Removal
City Limits: No
Construction Type: Site/Stick-Built
Days on Site: 22
Dining: Kitchen Combination, Living Room Combination
Exterior: Wood Siding
Fireplace: Living Room, Dining Room, Primary Bedroom
Fireplace Y/N: Yes
Flooring: Carpet, Ceramic Tile, Wood
Foundation: Crawl Space
Heating Y/N: Yes
HOA Amenities: Landscaping, Pool, Ski Accessible, Spa/Hot Tub, Parking
HOA Fee: $125/MonthlyAppliances:
HOA Y/N: Yes
Kitchen: Breakfast Bar, Built-In Dishwasher, Built-In Microwave, Disposal, Electric Cooktop
Laundry Features: Cabinets, Shelves
Living Room: Ceiling Fan(s), Family Room Combination
Lot Features: Landscaped, Sloped Up, Wooded
Master Bedroom: Ceiling Fan(s), High Ceilings, Jetted Tub, Tub/Shower Combination, Walk-In Closet(s)
OtherStructures: None
Parcel #: 1319-30-516-048
Parking: None, Additional Parking, Permit Required
Patio/Porch: Deck, Covered, Uncovered
Road Frontage: Other
Road Responsibility: Public Maintained Road
Security Features: Smoke Detector(s)
Sewer: Public Sewer
Special View Info: Mountain(s), Park/Greenbelt, Ski Resort
Sprinklers: None
SQFT Living: 2574
Utilities: Cable Available, Electricity Available, Natural Gas Available, Phone Available, Sewer Available, Water Available, Internet Available
Water: Public
Water Rights Y/N: No
Window Features: Blinds, Drapes, Double Pane Windows, Metal Frames, Rods
Local Schools
High School: Whittell - Grades 9-12
Middle School: Whittell High School - Grades 7 + 8
Elementary School: Zephyr Cove
Listed By / Shown By
Listed By
Agency Name: Coldwell Banker Select Reno
Agent Name: Carmel Allego-Fithian
Agency Phone: 775-688-4800
Agent Phone: 775-309-5783

Shown By
Agent Name: Harding Real Estate Team
Agent Phone: (734) 812-6900
Agency Title: Key Realty

Estimate Your Payment
Estimated Payment
$ 14,113.21 per month $12,865.55 Principal & Interest $576.83 Property Tax $670.83 Homeowner's InsuranceChange Payment Information
Privacy Policy / DMCA Notice / ADA Accessibility


This site is hosted, designed and copyright
© 1994 - 2026 by
Delta Media Group, Inc. -- Patent Pending --
Agency License Information: 1-877-539-7589 | Ohio Lic# REC.2010002888 6800 W Central Ave #B, Toledo, OH 43617 | Michigan Lic# 6505366134 8040 Summerfield Rd, Lambertville, MI 48144 | Indiana Lic# RC52400106 3029 W Smith Valley Rd #211, Greenwood, IN 46142 | West Virginia LIC# 010306 Erin Rickman, Broker. 410 Market St #3, Parkersburg, WV, 26101 | Colorado LIC# EC.100108419 603 Rood Ave, Grand Junction, CO 81501 | Nevada LIC# B.0146350.LLC 9190 Double Diamond Pwky, Reno, NV 89521 | Florida LIC# CQ1073507 16638 Mooner Plank Cir, Wimauma, FL 33598 | Illinois LIC# 481014661 640 S Washington St. Suite 212, Naperville, IL 60540
Agent License Information: Brokerage/Company License Number: MI-65-05366134
316 Quaking Aspen Lane | MLS# 260013216
This single family home located at 316 Quaking Aspen Lane, Stateline, NV 89449 is currently listed for sale with an asking price of $2,300,000. This property was built in 1978 and has 5 bedrooms and 3 full baths with 2574 sq. ft. Quaking Aspen Lane is located in the Tahoe Village subdivision. Search Tahoe Village real estate on www.hardingrealestateteam.com today.