Harding Real Estate Team

BEDS3
BATHS1
SQUARE FEET1,168
MLS#242363
STATUSActive
PROPERTY TYPEResidential - Single Family
SUBDIVISIONHighland Park
SCHOOL60
Property Description
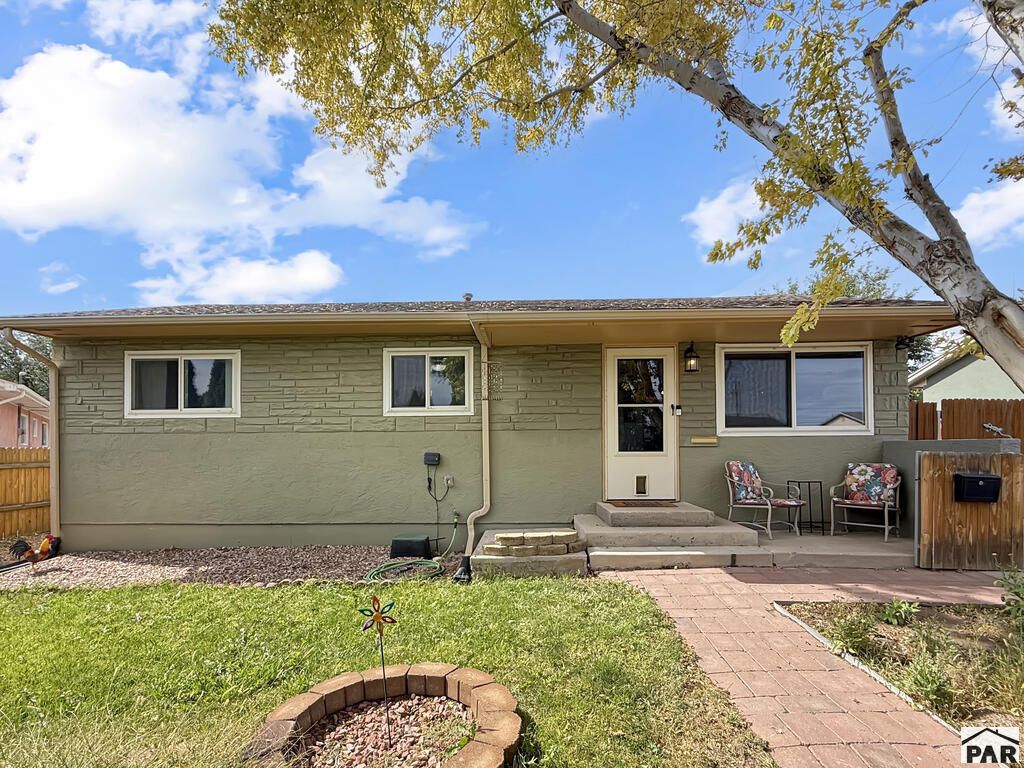
Welcome home to this charming 3-bedroom ranch where classic character meets comfortable, functional living! Step inside and you'll immediately notice the beautiful original 1960s redwood hardwood floors, adding warmth and personality throughout the home. Each of the three bedrooms features an oversized closet, providing plenty of storage. The inviting kitchen offers abundant cabinetry along with a versatile command center that would make the perfect coffee bar, workspace, or household organization station. Need room to spread out? The spacious 15' x 16' family room offers endless possibilities as a home theater, game room, entertainment space, or comfortable second living area. Outside, the fully fenced and landscaped front and backyard create an inviting setting for entertaining, relaxing, gardening, or enjoying those beautiful Colorado evenings. And don't miss the 15' x 15' fully insulated workshop with electricity and 200-amp serviceâ??an incredible bonus for hobbies, projects, storage, or your own creative space. With character, versatility, and plenty of room to enjoy inside and out, this home is ready for its next chapter. Schedule your showing today to Get Your Golden Key.
Property Features
Property Type: Residential - Single Family
Fenced: Yes
Home Style: Ranch
Lot Size: 0.14 Acres
Taxes: $1,238
Year Built: 1960
Feature Descriptions
Approximate Square Footage (Level): 1168 (Main)
Days on Site: 51
Exterior: Paved Street, Shed, Outbuildings, RV Parking
Interior: Hardwood Floors, Tile Floors, Ceiling Fan(s), Smoke Detector/CO
Landscaping: Sprinkler System-Front, Sprinkler System-Rear, Wood Fence-Front, Wood Fence-Rear, Block Fence-Rear, Trees-Front, Trees-Rear
Lot Dimensions: 61.5x99
Parking Notes: No Garage
Patio/Deck: Porch-Open-Front, Patio-Open-Rear, Gazebo
Room Sizes
Primary Bedroom: 10x10 Level Mainain
Bedroom 2: 12x9 Level Mainain
Bedroom 3: 9x9 Level Mainain
Dining Area: 7x7 Level Mainain
Kitchen: 11x10 Level Mainain
Living room: 17x13 Level Mainain
Local Schools
School District: 60
Listed By / Shown By
Listed By
Agency Name: Rocky Mountain Realty
Agency Phone: (719)569-7276
Shown By
Agent Name: Harding Real Estate Team
Agent Phone: (734) 812-6900
Agency Title: Key Realty

Estimate Your Payment
Estimated Payment
$ 1,662.20 per month $1,481.78 Principal & Interest $103.17 Property Tax $77.26 Homeowner's InsuranceChange Payment Information
Privacy Policy / DMCA Notice / ADA Accessibility


This site is hosted, designed and copyright
© 1994 - 2026 by
Delta Media Group, Inc. -- Patent Pending --
Agency License Information: 1-877-539-7589 | Ohio Lic# REC.2010002888 6800 W Central Ave #B, Toledo, OH 43617 | Michigan Lic# 6505366134 8040 Summerfield Rd, Lambertville, MI 48144 | Indiana Lic# RC52400106 3029 W Smith Valley Rd #211, Greenwood, IN 46142 | West Virginia LIC# 010306 Erin Rickman, Broker. 410 Market St #3, Parkersburg, WV, 26101 | Colorado LIC# EC.100108419 603 Rood Ave, Grand Junction, CO 81501 | Nevada LIC# B.0146350.LLC 9190 Double Diamond Pwky, Reno, NV 89521 | Florida LIC# CQ1073507 16638 Mooner Plank Cir, Wimauma, FL 33598 | Illinois LIC# 481014661 640 S Washington St. Suite 212, Naperville, IL 60540
Agent License Information: Brokerage/Company License Number: MI-65-05366134
3206 Canterbury Lane | MLS# 242363
This single family home located at 3206 Canterbury Lane, Pueblo, CO 81005 is currently listed for sale with an asking price of $264,900. This property was built in 1960 and has 3 bedrooms with 1168 sq. ft. Canterbury Lane is located in the Highland Park subdivision within the 60 school district. Search Highland Park real estate on www.hardingrealestateteam.com today.