Harding Real Estate Team

BEDS6
BATHS4 full 2 partial
SQUARE FEET5,707
MLS#20261049386
STATUS(Short Sale) - Pending
PROPERTY TYPEResidential - Single Family
SUBDIVISIONV A L L E Y B R O O K P A R K
SCHOOLBedford
Property Description
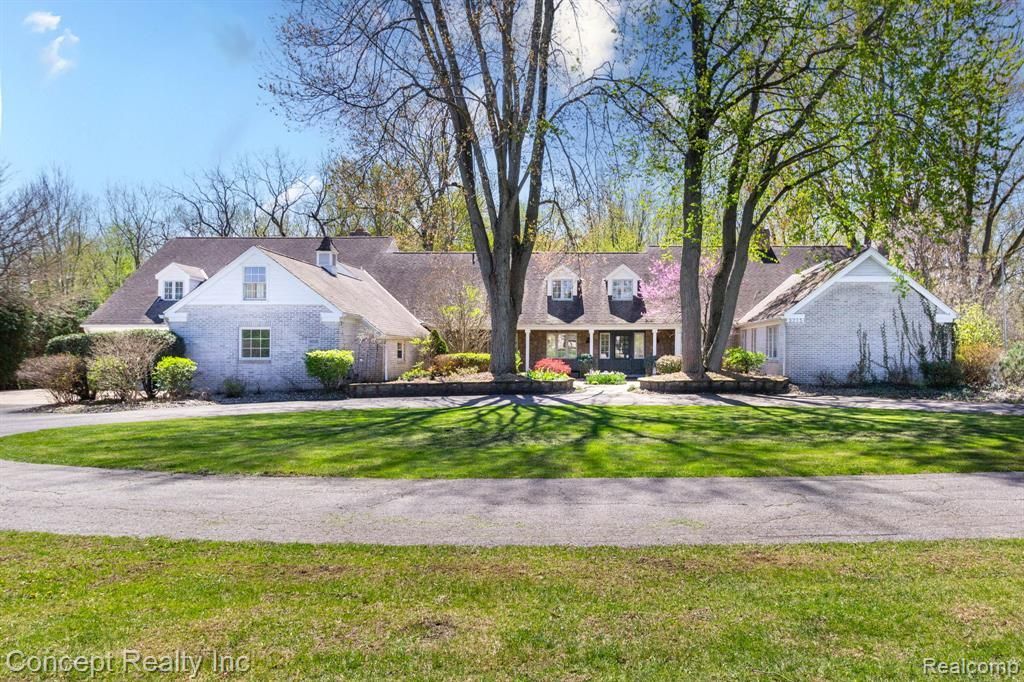
Classic never goes out of style. Welcome to this Cape Cod estate offering timeless architecture, unmatched character, and an expansive yet thoughtfully designed layout. Positioned on 1.22 private, partially wooded acres, the setting provides a rare blend of space, comfort, and natural tranquility. A sweeping circular drive reveals a charming courtyard entry, setting an immediate tone of elegance and quiet luxury. Once inside, naturally lit living spaces blend crisp lines with modern comfort. The home features six bedrooms and four full bathrooms, offering flexibility for everyday living and hosting guests. Rich Brazilian cherry hardwood flooring extends throughout, adding warmth and continuity. The kitchen showcases a magazine-worthy presentation, highlighted by rich wood detailing, granite countertops, premium appliances and butler's pantry. A generous eat-in area and tiered breakfast bar with seating for six is an ideal gathering space, while curved windows overlook the backyard creating an indoor-outdoor connection. The outdoor space has been well planned with a wraparound deck designed for outdoor living, complete with a kitchen and pizza oven, all overlooking a beautifully landscaped setting. Enjoy peaceful mornings and relaxing evenings with views of two serene ponds, along with a winding creek bordering the rear of the property-creating a true private retreat just steps from home. This is a rare opportunity to own a home that truly captures the essence of private, estate-style living. (All information is deemed reliable but not guaranteed and should be independently verified. Buyer's agent to verify all information.)
Property Features
Property Type: Residential - Single Family
Basement: Yes
Basement: Unfinished
Cooling: Ceiling Fans, Central Air
Garage: 4 car attached
Heating: Forced Air, Natural Gas
Home Style: Cape Cod
Lot Size: 1.22 Acres
Stories: 2.0
Taxes: $10,810
Year Built: 1941
Amenities
Entrance Foyer
Barbecue
Lighting
Feature Descriptions
Appliances: Built In Electric Oven, Built In Gas Range, Dishwasher, Dryer, Free Standing Refrigerator, Washer
Days on Site: 37
Exterior: Brick, Wood Siding
Fireplace: Great Room
Lot: Corner Lot, Sprinklers
Lot Dimensions: 272X195
Other Structures: Gazebo
Parcel#: 580265000800
Parking: Four Car Garage, Attached, Circular Driveway
Parking Notes: Four Car Garage, Attached, Circular Driveway
Patio/Porch: Deck, Patio, Porch
Sewer: Public Sewer
Summer Tax: 4469
Water: Public
Water Features: Creek
Winter Tax: 6341
Room Sizes
Bath Full: 12 X 13
Bath Lav: 5 X 6
Bedroom: 16 X 15
Dining Room: 18 X 15
Kitchen: 29 X 27
Library: 13 X 13
Primary Bathroom: 11 X 13
Primary Bedroom: 17 X 16
Great Room: 23 X 29
Laundry: 14 X 15
Sitting Room: 13 X 23
Local Schools
School District: Bedford
Listed By / Shown By
Listed By
Agency Name: Concept Realty
Agency Phone: 3137216621
Shown By
Agent Name: Harding Real Estate Team
Agent Phone: (734) 812-6900
Agency Title: Key Realty

Estimate Your Payment
Estimated Payment
$ 5,314.87 per month $4,195.29 Principal & Interest $900.83 Property Tax $218.75 Homeowner's InsuranceChange Payment Information
IDX provided courtesy of Realcomp II Ltd.
©2021 Realcomp II Ltd. Shareholders
Privacy Policy / DMCA Notice / ADA Accessibility


This site is hosted, designed and copyright
© 1994 - 2026 by
Delta Media Group, Inc. -- Patent Pending --
Agency License Information: 1-877-539-7589 | Ohio Lic# REC.2010002888 6800 W Central Ave #B, Toledo, OH 43617 | Michigan Lic# 6505366134 8040 Summerfield Rd, Lambertville, MI 48144 | Indiana Lic# RC52400106 3029 W Smith Valley Rd #211, Greenwood, IN 46142 | West Virginia LIC# 010306 Erin Rickman, Broker. 410 Market St #3, Parkersburg, WV, 26101 | Colorado LIC# EC.100108419 603 Rood Ave, Grand Junction, CO 81501 | Nevada LIC# B.0146350.LLC 9190 Double Diamond Pwky, Reno, NV 89521 | Florida LIC# CQ1073507 16638 Mooner Plank Cir, Wimauma, FL 33598 | Illinois LIC# 481014661 640 S Washington St. Suite 212, Naperville, IL 60540
Agent License Information: Brokerage/Company License Number: MI-65-05366134
3215 Edgevale Drive | MLS# 20261049386
This single family home located at 3215 Edgevale Drive, Bedford Township, Mi 48144 is currently listed for sale with an asking price of $749,999. This property was built in 1941 and has 6 bedrooms and 4 full and 2 partial baths with 5707 sq. ft. Edgevale Drive is located in the V A L L E Y B R O O K P A R K subdivision within the Bedford school district. Search V A L L E Y B R O O K P A R K real estate on www.hardingrealestateteam.com today.