Harding Real Estate Team

BEDS5
BATHS3 full
SQUARE FEET2,768
MLS#300075
STATUSActive
PROPERTY TYPEResidential - Single Family
Property Description
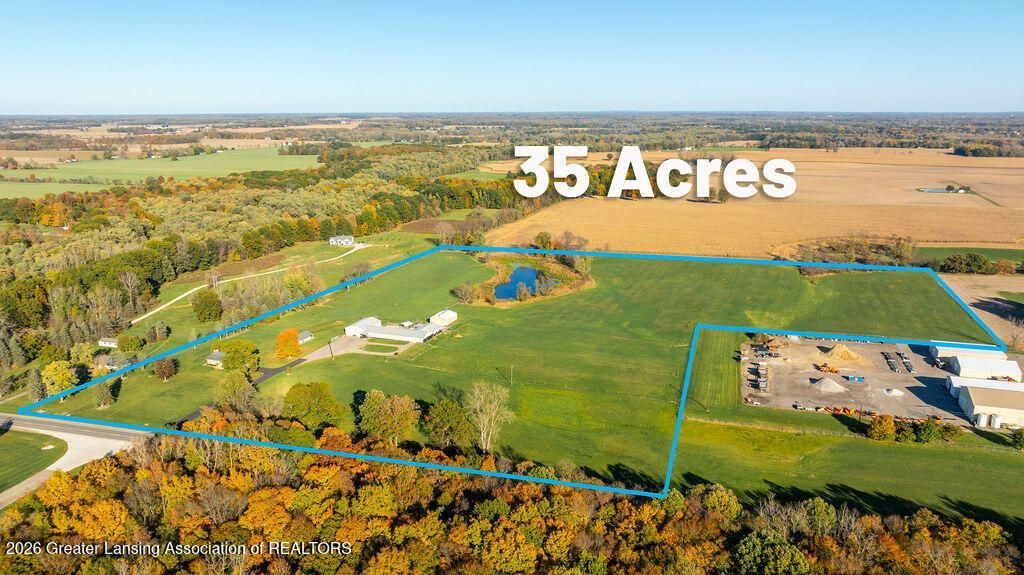
ALL-BRICK HOME + 35 ACRES + 4 BARNS + WORKSHOP | WILLIAMSTON SCHOOLS More Than Acreage. A Property Built for Possibility! A distinctive agricultural property with over 35 acres, a spacious all-brick residence, and an impressive collection of well-maintained barns and livestock facilities! Formerly used as a commercial cattle auction site, 3220 M-52 features extensive agricultural infrastructure, including a 40 x 60 cattle barn, a 40 x 50 hay barn, a 40 x 64 truck barn, and a 40 x 60 horse barn with eight box stalls and a tack room. Established fencing, livestock-handling areas, concrete surfaces, and heated livestock-watering equipment enhance the propertys functionality. The all-brick tri-level home offers over 2,700 square feet of living space, 4-5 bedrooms, three full bathrooms, a three-season room, and an attached two-car garage. Guest or Live-in quarters on the main floor offer an exterior entrance and include an efficient living space with a kitchen and full bath. Located in the Williamston School District, approximately one mile from I-96 and minutes from I-69, this property combines substantial acreage, existing agricultural improvements, and excellent regional accessibility. Whether your vision involves horses, cattle, farming, or equipment storage, this is an opportunity worth exploring!
Property Features
Property Type: Residential - Single Family
Cooling: Other
Fireplaces: 1
Fuel Type: Propane
Garage: 2
Heating: Propane, See Remarks
Lot Size: 35.28 Acres
Roof Type: Shingle
Taxes: $9,023
Year Built: 1958
Feature Descriptions
Accessibility: Stair Lift
Appliances: Built-In Electric Oven, Convection Oven, Cooktop, Dishwasher, Disposal, Dryer, Electric Range, Electric Water Heater, Free-Standing Refrigerator, Ice Maker, Oven, Range, Refrigerator, Self Cleaning Oven, Stainless Steel Appliance(s), Vented Exhaust Fan, Washer, Water Softener Owned
Days on Site: 18
Exterior: Brick
Fireplace: Family Room, Gas Log, Wood Burning
Flooring: Carpet, Vinyl, Wood
Interior Amenities: Breakfast Bar, Double Closet, Double Vanity, Eat-in Kitchen, Entrance Foyer, In-Law Floorplan, Kitchen Island, Natural Woodwork, Open Floorplan, Pantry
Laundry: In Bathroom, Upper Level
Lot: Agricultural, Back Yard, Farm, Front Yard, Split Possible
Lot Dimensions: undefinedxundefined
Parcel #: 33-08-08-04-400-001
Parking: Driveway
Road Frontage: County Road
Sewer: Septic Tank
SQFT Total: 3926
Water: Well
Waterfront: Pond
Room Sizes
Living Room: Level - Second
Dining Room: Level - Second
Kitchen: Level - Second
Primary Bedroom: Level - Third
Family Room: Level - Second
Bedroom 2: Level - Third
Bedroom 3: Level - Third
Bedroom 4: Level - Third
Bedroom 5: Level - First
Kitchen: Level - First
Other: Level - First
Other: Level - First
Listed By / Shown By
Listed By
Agency Name: Berkshire Hathaway HomeServices
Shown By
Agent Name: Harding Real Estate Team
Agent Phone: (734) 812-6900
Agency Title: Key Realty

Estimate Your Payment
Estimated Payment
$ 5,460.22 per month $4,474.97 Principal & Interest $751.92 Property Tax $233.33 Homeowner's InsuranceChange Payment Information
Privacy Policy / DMCA Notice / ADA Accessibility


This site is hosted, designed and copyright
© 1994 - 2026 by
Delta Media Group, Inc. -- Patent Pending --
Agency License Information: 1-877-539-7589 | Ohio Lic# REC.2010002888 6800 W Central Ave #B, Toledo, OH 43617 | Michigan Lic# 6505366134 8040 Summerfield Rd, Lambertville, MI 48144 | Indiana Lic# RC52400106 3029 W Smith Valley Rd #211, Greenwood, IN 46142 | West Virginia LIC# 010306 Erin Rickman, Broker. 410 Market St #3, Parkersburg, WV, 26101 | Colorado LIC# EC.100108419 603 Rood Ave, Grand Junction, CO 81501 | Nevada LIC# B.0146350.LLC 9190 Double Diamond Pwky, Reno, NV 89521 | Florida LIC# CQ1073507 16638 Mooner Plank Cir, Wimauma, FL 33598 | Illinois LIC# 481014661 640 S Washington St. Suite 212, Naperville, IL 60540
Agent License Information: Brokerage/Company License Number: MI-65-05366134
3220 M 52 | MLS# 300075
This single family home located at 3220 M 52, Williamston, MI 48895 is currently listed for sale with an asking price of $800,000. This property was built in 1958 and has 5 bedrooms and 3 full baths with 2768 sq. ft. Search Williamston real estate on www.hardingrealestateteam.com today.