Harding Real Estate Team

BEDS4
BATHS2 full 1 partial
SQUARE FEET2,794
MLS#20261060254
STATUS(Short Sale) - Active
PROPERTY TYPEResidential - Single Family
SUBDIVISIONF U H R M A N N W O O D S C O N D O
SCHOOLWarrenCon
Property Description
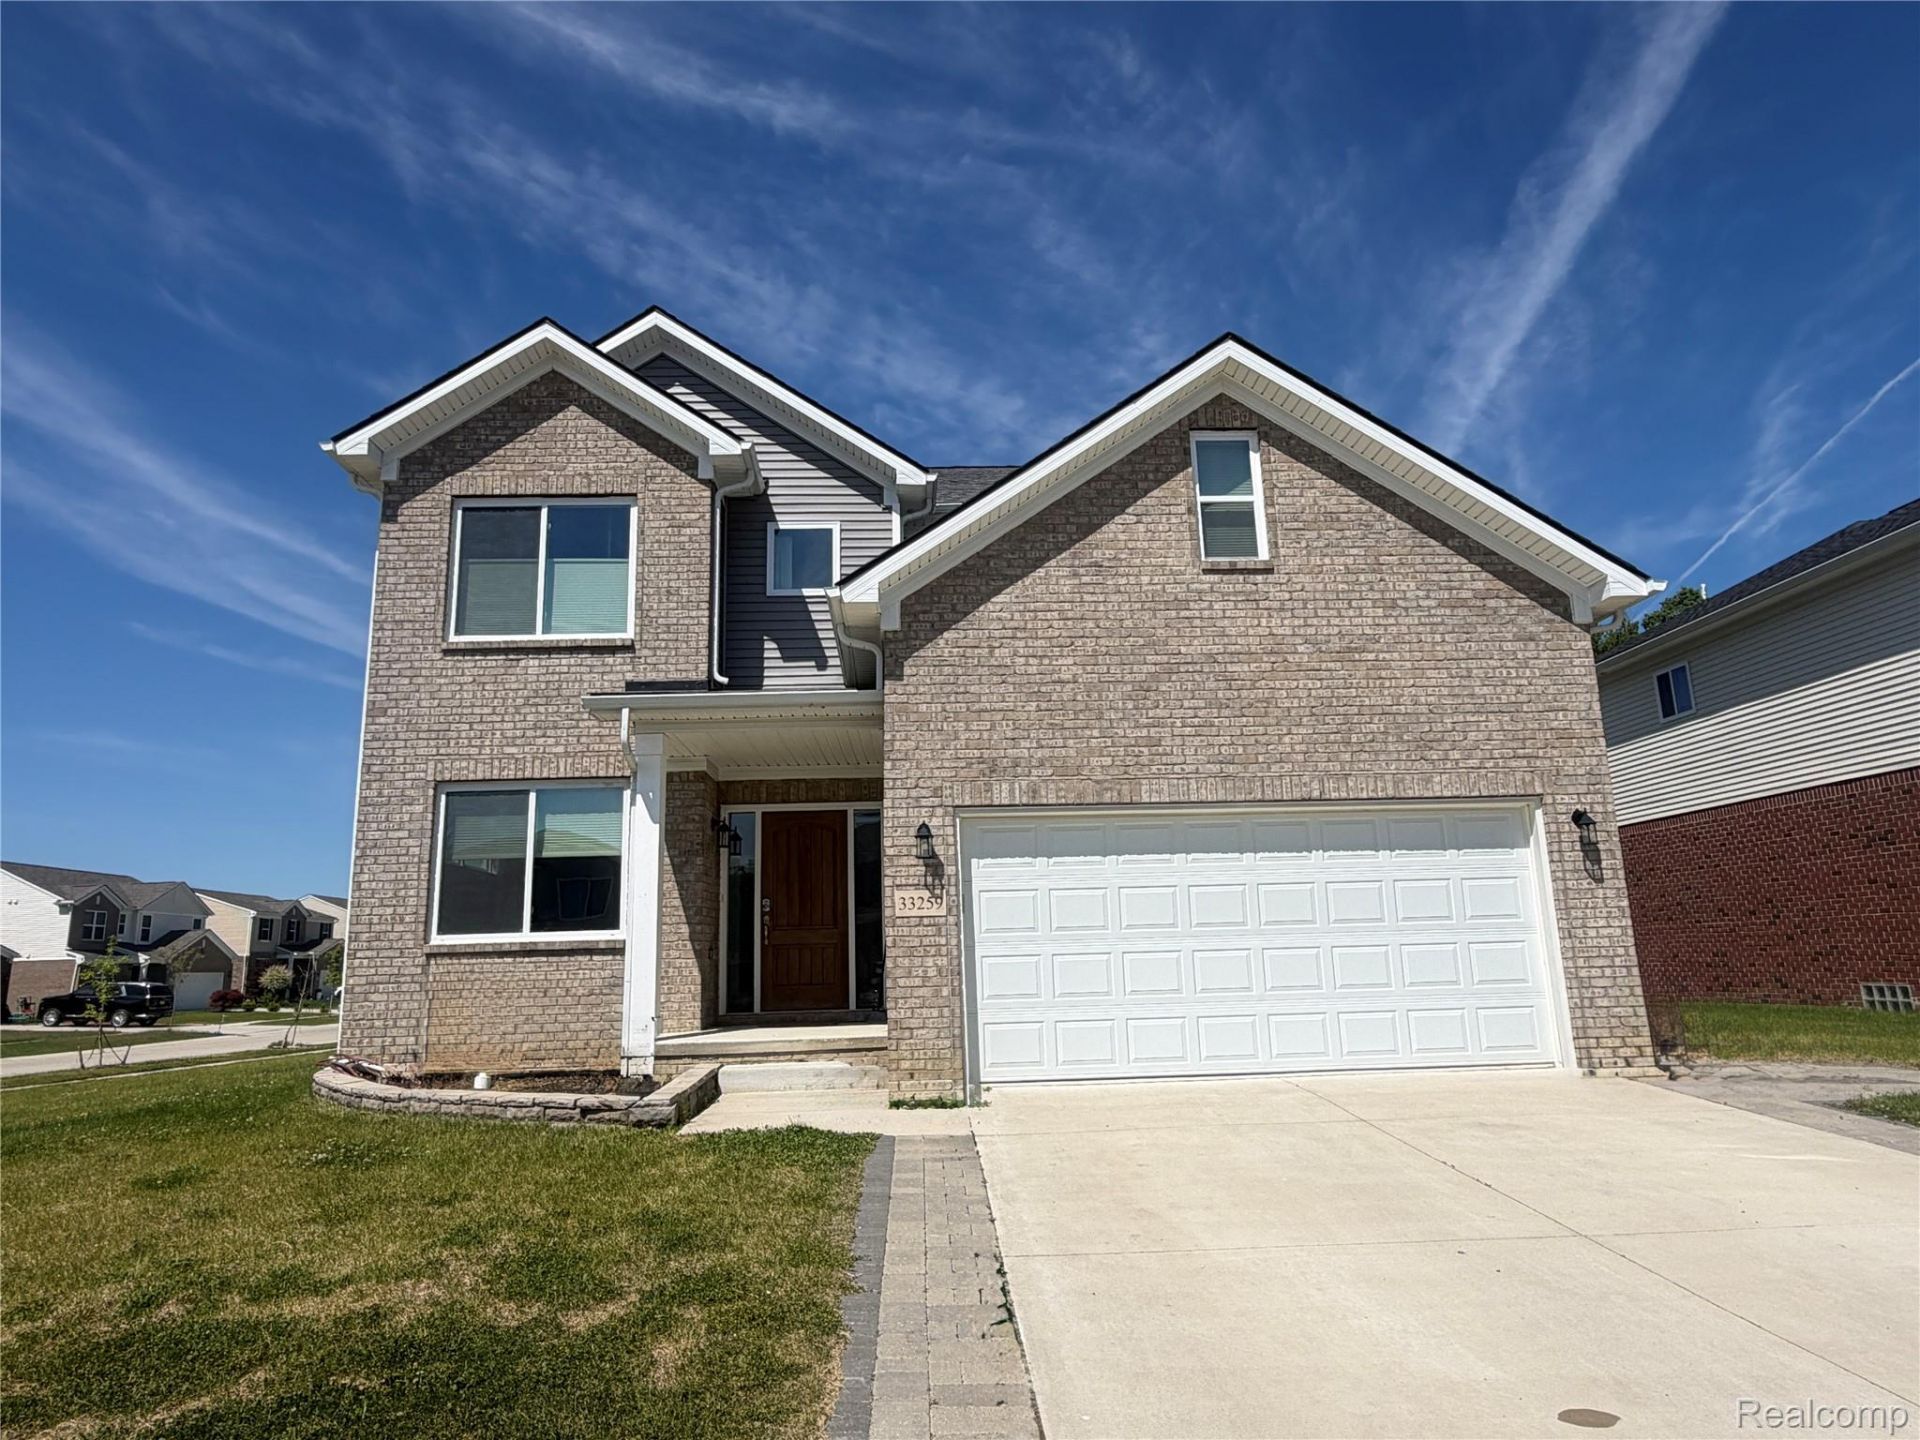
Beautiful, well-maintained Colonial built in 2022 in the highly sought-after Fuhrmann Woods community. This popular "Lincoln"? floor plan features numerous upgrades and modern finishes throughout. The open and spacious first floor offers a large Great Room with gas fireplace, luxury vinyl plank flooring throughout, 9' ceilings, granite countertops in the kitchen and bathrooms, GE stainless steel appliances, 42"? upper kitchen cabinets, and central air conditioning.The second floor includes 4 bedrooms plus a loft, with all bedrooms featuring walk-in closets for ample storage. The spacious primary suite showcases double walk-in closets, elegant double-step ceiling, and private bath with double sinks, separate toilet area, tub and shower with frameless glass. The 2nd full bath upgraded to a shower with ceramic titles. Convenient second-floor laundry room located where laundry truly belongs.Additional living space potential awaits in the extra-deep basement featuring an egress window and a 15-year builder leak warranty. Low-maintenance exterior offers brick on the first floor and vinyl siding on the second floor. Sidewalk leads directly to the backyard patio. Landscaping has been cleaned up and is ready for the new owner's personal touch.
Property Features
Property Type: Residential - Single Family
Basement: Unfinished
Basement: Yes
Cooling: Ceiling Fans, Central Air
Garage: 2 car attached
Heating: Forced Air, Natural Gas
Home Style: Colonial
Lot Size: 0.22 Acres
Roof Type: Asphalt
Stories: 2.0
Taxes: $10,195
Year Built: 2022
Feature Descriptions
Appliances: Dishwasher, Disposal, Dryer, Free Standing Gas Range, Free Standing Refrigerator, Stainless Steel Appliances, Vented Exhaust Fan, Washer
Community Features: Sidewalks
Days on Site: 5
Exterior: Brick, Other, Vinyl Siding
Fireplace: Gas
HOA Fee: 450/ Annually
Laundry: Laundry Room
Lot: Corner Lot
Lot Dimensions: 80x120
Parcel#: 1032460026
Parking: Two Car Garage, Attached, Driveway, Garage Door Opener
Parking Notes: Two Car Garage, Attached, Driveway, Garage Door Op
Patio/Porch: Patio, Porch
Sewer: Public Sewer
Summer Tax: 9843
Water: Public
Window: EgressWindows
Winter Tax: 352
Room Sizes
Bath Full: 12 X 6
Primary Bathroom: 12 X 11
Bath Lav: 10 X 5
Bedroom: 12 X 12
Primary Bedroom: 17 X 14
Breakfast Nook Room: 13 X 11
Great Room: 17 X 15
Kitchen: 14 X 9
Laundry: 9 X 8
Fle X Room: 10 X 14
Mud Room: 17 X 6
Loft: 7 X 9
Local Schools
School District: WarrenCon
Listed By / Shown By
Listed By
Agency Name: Bluesky Realty Experts
Agency Phone: 2482050181
Shown By
Agent Name: Harding Real Estate Team
Agent Phone: (734) 812-6900
Agency Title: Key Realty

Estimate Your Payment
Estimated Payment
$ 4,321.37 per month $3,299.73 Principal & Interest $849.58 Property Tax $172.05 Homeowner's InsuranceChange Payment Information
IDX provided courtesy of Realcomp II Ltd.
©2021 Realcomp II Ltd. Shareholders
Privacy Policy / DMCA Notice / ADA Accessibility


This site is hosted, designed and copyright
© 1994 - 2026 by
Delta Media Group, Inc. -- Patent Pending --
Agency License Information: 1-877-539-7589 | Ohio Lic# REC.2010002888 6800 W Central Ave #B, Toledo, OH 43617 | Michigan Lic# 6505366134 8040 Summerfield Rd, Lambertville, MI 48144 | Indiana Lic# RC52400106 3029 W Smith Valley Rd #211, Greenwood, IN 46142 | West Virginia LIC# 010306 Erin Rickman, Broker. 410 Market St #3, Parkersburg, WV, 26101 | Colorado LIC# EC.100108419 603 Rood Ave, Grand Junction, CO 81501 | Nevada LIC# B.0146350.LLC 9190 Double Diamond Pwky, Reno, NV 89521 | Florida LIC# CQ1073507 16638 Mooner Plank Cir, Wimauma, FL 33598 | Illinois LIC# 481014661 640 S Washington St. Suite 212, Naperville, IL 60540
Agent License Information: Brokerage/Company License Number: MI-65-05366134
33259 Blue Spruce Drive | MLS# 20261060254
This single family home located at 33259 Blue Spruce Drive , Sterling Heights, Mi 48310 is currently listed for sale with an asking price of $589,900. This property was built in 2022 and has 4 bedrooms and 2 full and 1 partial baths with 2794 sq. ft. Blue Spruce Drive is located in the F U H R M A N N W O O D S C O N D O subdivision within the WarrenCon school district. Search F U H R M A N N W O O D S C O N D O real estate on www.hardingrealestateteam.com today.