Harding Real Estate Team

BEDS3
BATHS4 full
SQUARE FEET3,136
MLS#20261080933
STATUSActive
PROPERTY TYPEResidential - Single Family
SCHOOLPontiac
Property Description
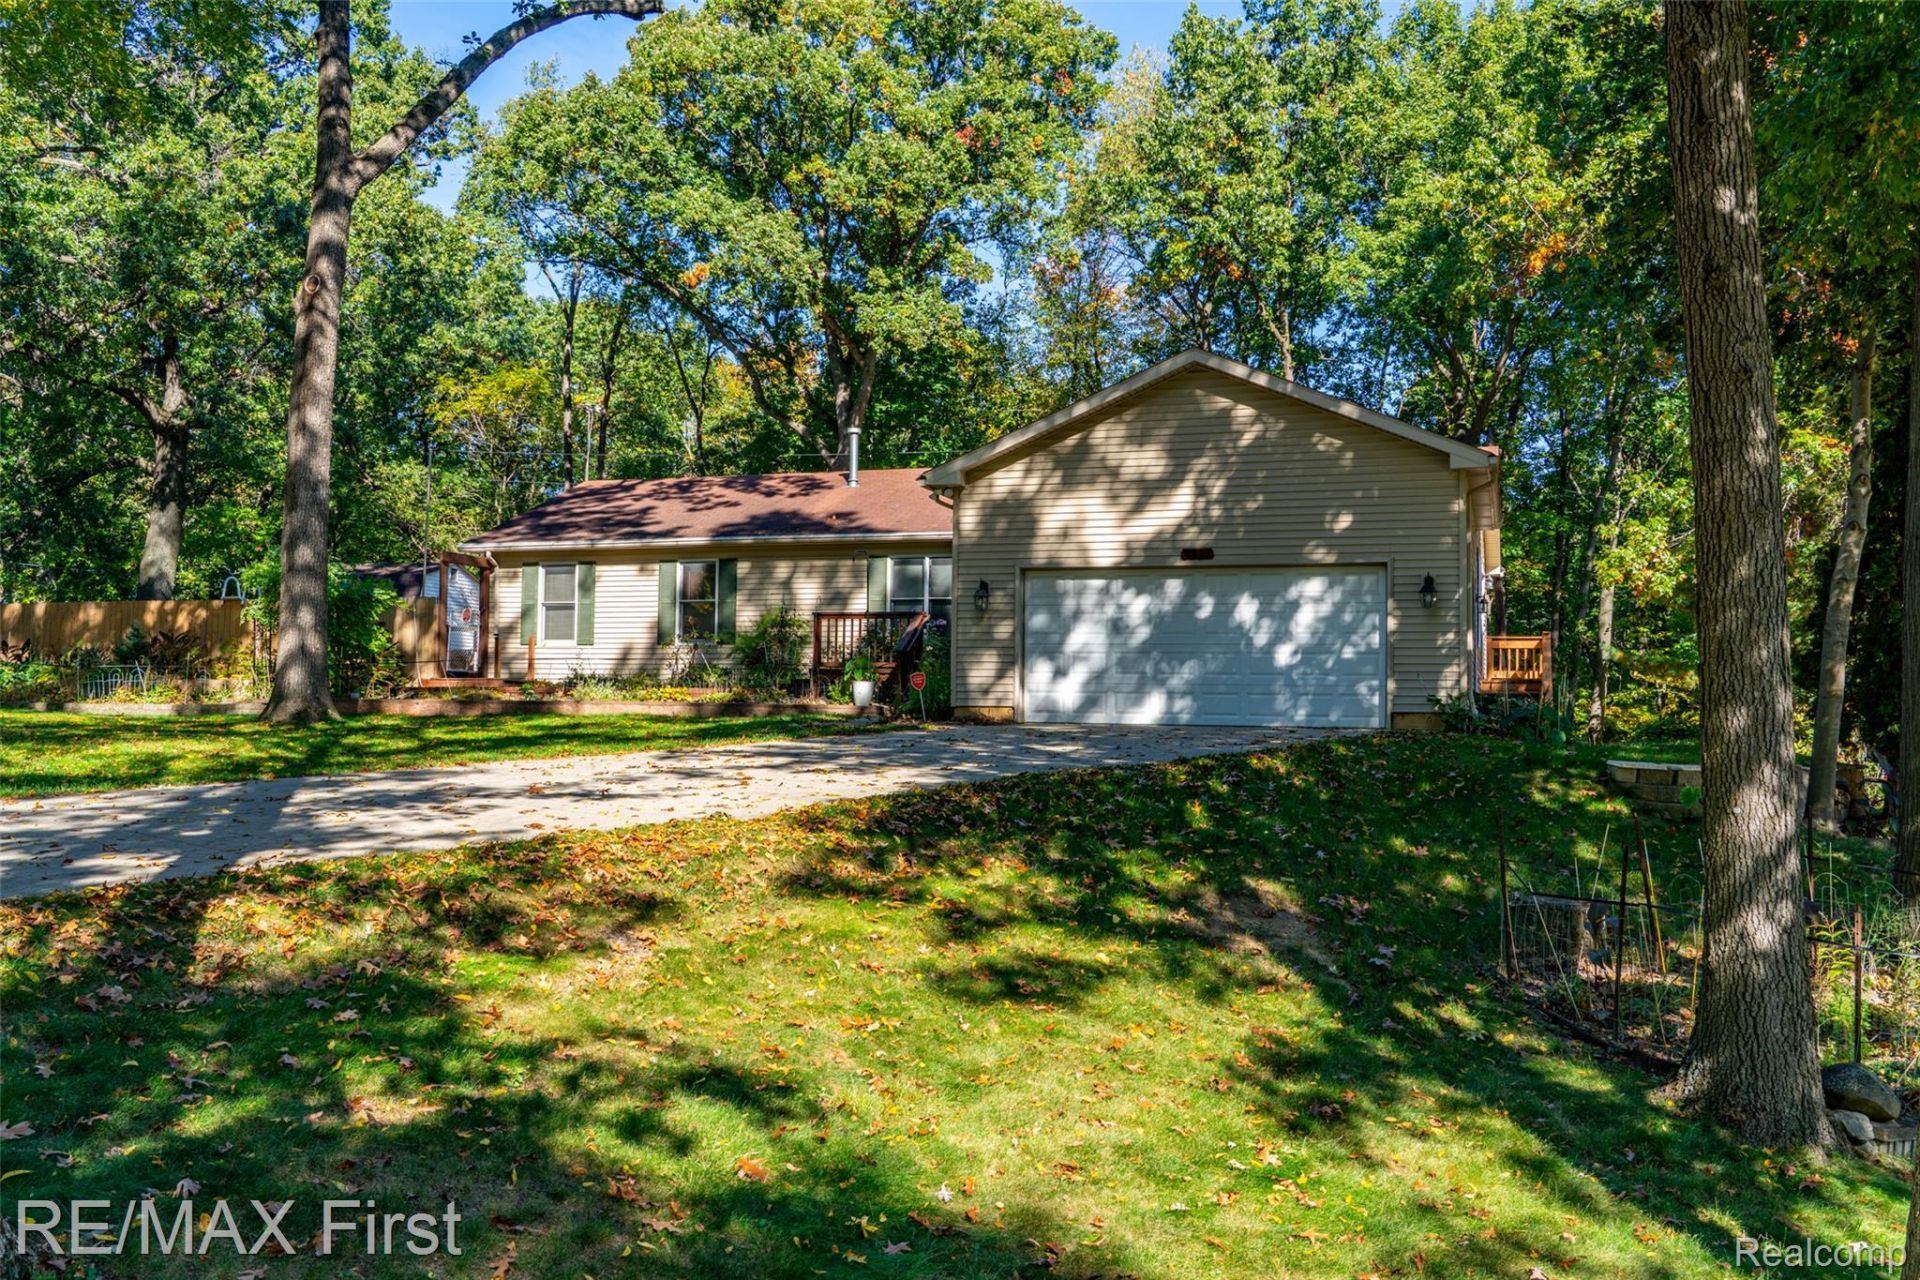
You'll love the land, location, and lifestyle just in time for Sweetest Day! Enjoy a fully loaded sprawling ranch rebuilt in 2007 on 1.5 acres filled with amazing features in & out: SUPERSIZED primary ensuite w/gigantic bathroom/soaking tub/dual sinks/walk-in & twin closets, FINISHED walkout basement with another ensuite bedroom/bath/walk-in combo & 2 massive entertaining/game rooms almost mirrors the house above (3 or 4 bedroom or in-law/blended family options & 4 FULL BATHS), CUSTOM CHEF'S KITCHEN boasts Merillat's top tier wood cabinetry (lazy susan/appliance garage/pantry closet/2 pantry cabinets/work island/drawers galore/wide gauge hardwood floors/granite counters, BACKYARD/FRONT YARD LIVING/ENTERTAINING on several decks/hot tub/swimming pool/cornhole/volleyball sand court/horse shoe pits/barn/sheds/valley view/seasonal pond/gardens/& privacy beyond privacy surrounded by woods (250+ feet deep)/boulders/retaining walls ... a recreational complex for real! GARAGE/DRIVEWAY or should I say parking lot? House set way back enough room to park 10+cars/motorhome/truck (check local ordinances), high garage ceiling storage loft & oversized inset space. NO CAR? SIDEWALKS: WALKABLE 8 minutes to Oakland Christian, 30 min to OAKLAND UNIVERSITY, 15 min to Buddy's Pizza/Chick-Fil-A/ (solid reason to buy this house!) 20 min to Community Center/Library/Park. UNPRECIDENTED PRICE: the math teachers at OCC nearby confirm this opportunity WILL NOT LAST! Truly two houses in one as the open floor plan incorporates the basement as a partner, not a hidden dungeon like other homes. This area is 35 MPH residential/school zone/lower trafficked/neighborhood section. In-law quarters measurement in listing is gross lower ensuite bedroom dimensions complete with full bath & walk-in closet. Billiards table, hot tub, swimming pool/equipment will remain at the time of sale and become property of the buyer. AGENTS: read Realtor Remarks in MLS for all offer submission details. Wont' last!
Property Features
Property Type: Residential - Single Family
Basement: Yes
Basement: Daylight, Finished, Full, Interior Entry, Walk Out Access
Cooling: Ceiling Fans, Central Air
Fenced: Yes
Garage: 2 car attached
Heating: Forced Air, Natural Gas
Home Style: Ranch
Lot Size: 1.52 Acres
Stories: 1.0
Taxes: $3,363
Year Built: 1992
Amenities
Entrance Foyer
Programmable Thermostat
Lighting
Feature Descriptions
Appliances: Dishwasher, Dryer, Free Standing Electric Range, Free Standing Refrigerator, Microwave, Washer
Community Features: Sidewalks
Days on Site: 22
Exterior: Vinyl Siding
Fencing: Fenced, Fencing Allowed, Fencing Requiredwith Pool
Fireplace: Electric, Living Room
Laundry: Laundry Room
Lot: Hilly Ravine, Water View, Wooded
Lot Dimensions: 143 X 488
Other Structures: Barns, Other, Outbuildings Allowed, Sheds
Parcel#: 1412126014
Parking: Two Car Garage, Attached, Driveway, Electricityin Garage, Garage Faces Front, Garage Door Opener, Oversized, Parking Pad
Parking Notes: Two Car Garage, Attached, Driveway, Electricityin
Patio/Porch: Covered, Deck, Porch
Pets Allowed: Yes
Pool: Above Ground, Outdoor Pool
Security: Smoke Detectors
Sewer: Public Sewer
Summer Tax: 1809
Utilities: Above Ground Utilities, Cable Available, Underground Utilities
Water: Public
Water Features: Pond
Window: EgressWindows
Winter Tax: 1554
Room Sizes
Living Room: 20 X 14
Kitchen: 25 X 13
Fle X Room: 12 X 9
Family Room: 26 X 20
Primary Bedroom: 20 X 13
Primary Bathroom: 14 X 13
Bedroom: 14 X 12
In Law Quarters: 21 X 14
Other: 26 X 9
Laundry: 9 X 6
Local Schools
School District: Pontiac
Listed By / Shown By
Listed By
Agency Name: RE/MAX First
Agency Phone: 5867998000
Shown By
Agent Name: Harding Real Estate Team
Agent Phone: (734) 812-6900
Agency Title: Key Realty

Estimate Your Payment
Estimated Payment
$ 2,780.95 per month $2,376.77 Principal & Interest $280.25 Property Tax $123.93 Homeowner's InsuranceChange Payment Information
IDX provided courtesy of Realcomp II Ltd.
©2021 Realcomp II Ltd. Shareholders
Privacy Policy / DMCA Notice / ADA Accessibility


This site is hosted, designed and copyright
© 1994 - 2026 by
Delta Media Group, Inc. -- Patent Pending --
Agency License Information: 1-877-539-7589 | Ohio Lic# REC.2010002888 6800 W Central Ave #B, Toledo, OH 43617 | Michigan Lic# 6505366134 8040 Summerfield Rd, Lambertville, MI 48144 | Indiana Lic# RC52400106 3029 W Smith Valley Rd #211, Greenwood, IN 46142 | West Virginia LIC# 010306 Erin Rickman, Broker. 410 Market St #3, Parkersburg, WV, 26101 | Colorado LIC# EC.100108419 603 Rood Ave, Grand Junction, CO 81501 | Nevada LIC# B.0146350.LLC 9190 Double Diamond Pwky, Reno, NV 89521 | Florida LIC# CQ1073507 16638 Mooner Plank Cir, Wimauma, FL 33598 | Illinois LIC# 481014661 640 S Washington St. Suite 212, Naperville, IL 60540
Agent License Information: Brokerage/Company License Number: MI-65-05366134
3327 Shimmons Road | MLS# 20261080933
This single family home located at 3327 Shimmons Road, Auburn Hills, Mi 48326 is currently listed for sale with an asking price of $424,900. This property was built in 1992 and has 3 bedrooms and 4 full baths with 3136 sq. ft. Shimmons Road is located within the Pontiac school district. Search Auburn Hills real estate on www.hardingrealestateteam.com today.