Harding Real Estate Team

BEDS4
BATHS3 full 1 partial
SQUARE FEET3,480
MLS#1069356
STATUSActive
PROPERTY TYPEResidential - Single Family
SUBDIVISIONnone
SCHOOLEstes Park District
Property Description
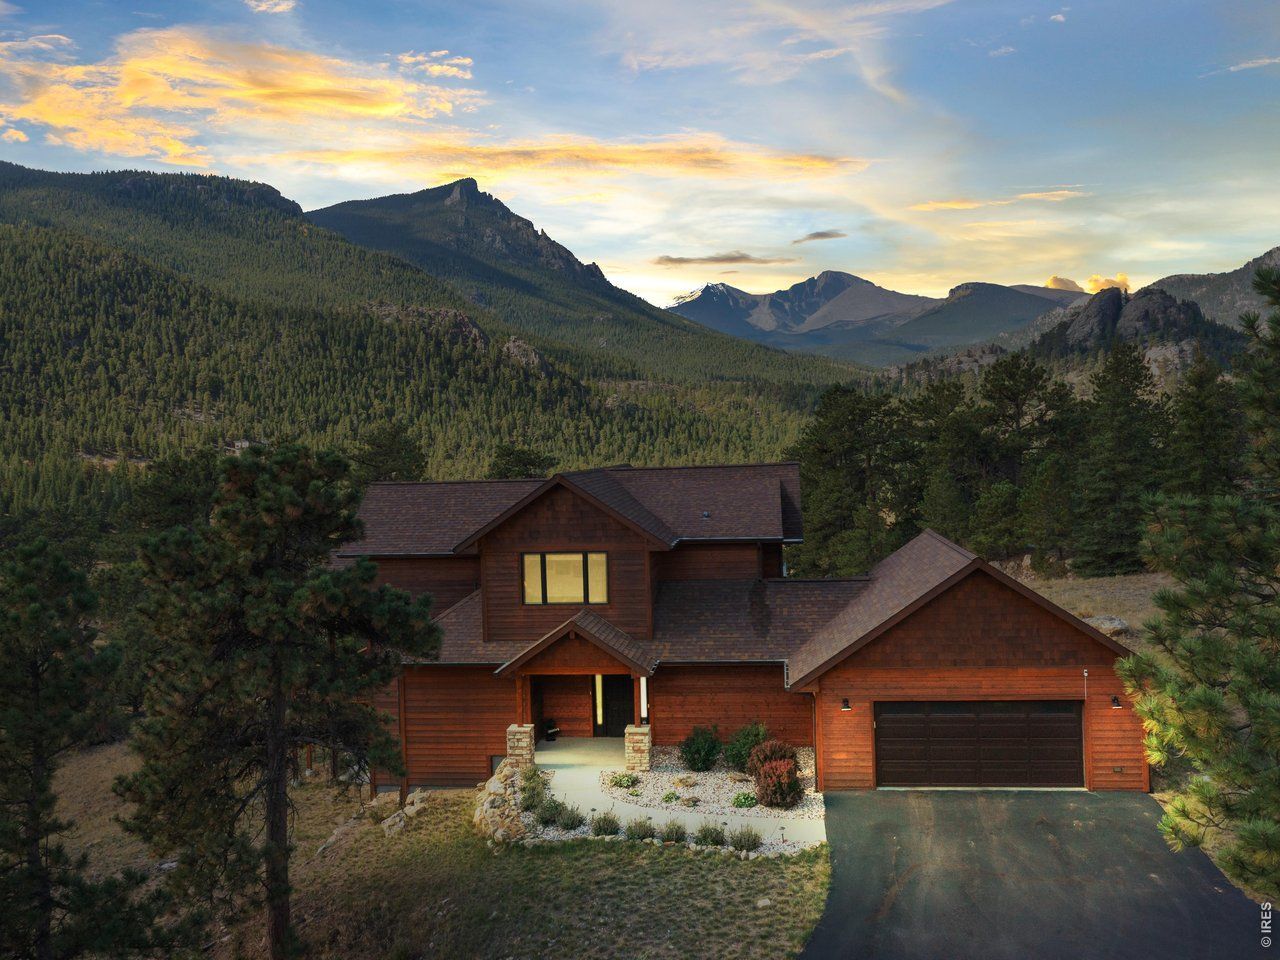
Welcome to 3441 Saint Francis Way, an exceptional 20-acre estate within the magical valley of Dollar Lake and showcasing perfectly framed views of Longs Peak & Mount Meeker. A meticulously crafted estate home, designed to gather, designed for rest, designed to delight in its magnificent surroundings. Featuring 3480sf of inviting living spaces, with a soaring greatroom and chef's dream kitchen that flow seamlessly to expansive outdoor spaces for quiet reflection among the rock formations & trees or grand entertaining with those spectacular Rocky Mountain views... There are 3 bedrooms for family & friends, plus a main level primary suite with luxurious spa-like bath, as well as a billiards loft that invites good fun with your favorite company. A stunning mountain retreat with outstanding privacy, offered furnished and ready to enjoy at $1,995,000...A special place to call home or retreat to in beautiful Estes Park and just minutes from restaurants, shopping, schools, state of the art Recreation Center and of course RMNP! A most spectacular residence in the heart of the Rockies...
Property Features
Property Type: Residential - Single Family
Basement: Yes
Basement: Partially Finished, Slab, Walk-Out Access, Built-In Radon
Cooling: Ceiling Fan(s)
Garage: 2 car attached
Heating: Forced Air
Home Style: Contemporary
Lot Size: 19.86 Acres
Roof Type: Composition
Taxes: $7,889
Year Built: 2013
Amenities
Separate Dining Room
Cathedral Ceiling(s)
Open Floorplan
Wood Windows
Natural Woodwork
Walk-In Closet(s)
Washer/Dryer Hookup
High Ceilings
Beamed Ceilings
Split Bedroom Plan
Hot Tub
Oversized Garage
Feature Descriptions
Accessibility: Level Drive, Low Carpet, No Stairs, Main Floor Bath, Main Level Bedroom, Stall Shower, Main Level Laundry
Appliances: Electric Range, Dishwasher, Refrigerator, Washer, Dryer, Microwave, Gas Bar-B-Q, Some Furniture, Water Purifier Owned, Disposal, Fire Alarm
Builder Name: Art of Mountain Living
Community Features: Trail(s)
Days on Site: 45
Electric: Town Of EP
Exclusions: see list under documents
Exterior: Frame, Stone, Wood Siding, Painted/Stained, Concrete
Fireplace Features: Insert, Two or More, Gas, Gas Log, Family Room, Great Room
Flooring: Wood
HOA Y/N: No
Hot Tub: Yes
Lot Features: Wooded, Evergreen Trees, Deciduous Trees, Native Grass, Level, Rolling Lot, Rock Outcropping, Abuts Private Open Space, Meadow, House Faces South, House Faces East, Fire Hydrant within 500 Feet
Parcel Number: R0572144
Parking Features: Garage Door Opener, RV Access/Parking, Attached
Patio And Porch: Patio, Deck
Road Frontage: Priv Rd up to County Standards, County Maintained, Easement
Road Surface: Gravel
Sewer: Septic Tank
Special View Info: Mountain(s), Hills, Water
SQ FT Lower: 1280
SQ FT Main: 1452
SQ FT Total: 3480
SQ FT Upper: 748
Utilities: Natural Gas Available, Electricity Available, High Speed Avail, Underground Utilities
Water: Well
Window Features: Window Coverings
Wooded: Yes
Local Schools
High School: Estes Park
Middle School: Estes Park
Elementary School: Estes Park
School District: Estes Park District
Listed By / Shown By
Listed By
Agency Name: First Colorado Realty
Agency Contact: 9705863333
Shown By
Agent Name: Harding Real Estate Team
Agent Phone: (734) 812-6900
Agency Title: Key Realty

Estimate Your Payment
Estimated Payment
$ 12,398.76 per month $11,159.46 Principal & Interest $657.42 Property Tax $581.88 Homeowner's InsuranceChange Payment Information
Information source: Information and Real Estate Services, LLC. Provided for limited non-commercial use only under IRES Rules. © Copyright IRES. Listing information is provided exclusively for consumers' personal, non-commercial use and may not be used for any purpose other than to identify prospective properties consumers may be interested in purchasing. Real estate listings held by other brokerage firms may be marked with the Internet Data Exchange logo and detailed information about those properties will include the name of the listing broker(s) when required by the MLS. All rights reserved.
Privacy Policy / DMCA Notice / ADA Accessibility


This site is hosted, designed and copyright
© 1994 - 2026 by
Delta Media Group, Inc. -- Patent Pending --
Agency License Information: 1-877-539-7589 | Ohio Lic# REC.2010002888 6800 W Central Ave #B, Toledo, OH 43617 | Michigan Lic# 6505366134 8040 Summerfield Rd, Lambertville, MI 48144 | Indiana Lic# RC52400106 3029 W Smith Valley Rd #211, Greenwood, IN 46142 | West Virginia LIC# 010306 Erin Rickman, Broker. 410 Market St #3, Parkersburg, WV, 26101 | Colorado LIC# EC.100108419 603 Rood Ave, Grand Junction, CO 81501 | Nevada LIC# B.0146350.LLC 9190 Double Diamond Pwky, Reno, NV 89521 | Florida LIC# CQ1073507 16638 Mooner Plank Cir, Wimauma, FL 33598 | Illinois LIC# 481014661 640 S Washington St. Suite 212, Naperville, IL 60540
Agent License Information: Brokerage/Company License Number: MI-65-05366134
3441 Saint Francis Way | MLS# 1069356
This single family home located at 3441 Saint Francis Way, Estes Park, CO 80517 is currently listed for sale with an asking price of $1,995,000. This property was built in 2013 and has 4 bedrooms and 3 full and 1 partial baths with 3480 sq. ft. Saint Francis Way is located in the none subdivision within the Estes Park District school district. Search None real estate on www.hardingrealestateteam.com today.