Harding Real Estate Team

BEDS3
BATHS2 full
SQUARE FEET2,014
MLS#20261074350
STATUSPending
PROPERTY TYPEResidential - Single Family
SUBDIVISIONC H E R R Y H I L L G A R D E N S S U B
SCHOOLWayneWestland
Property Description
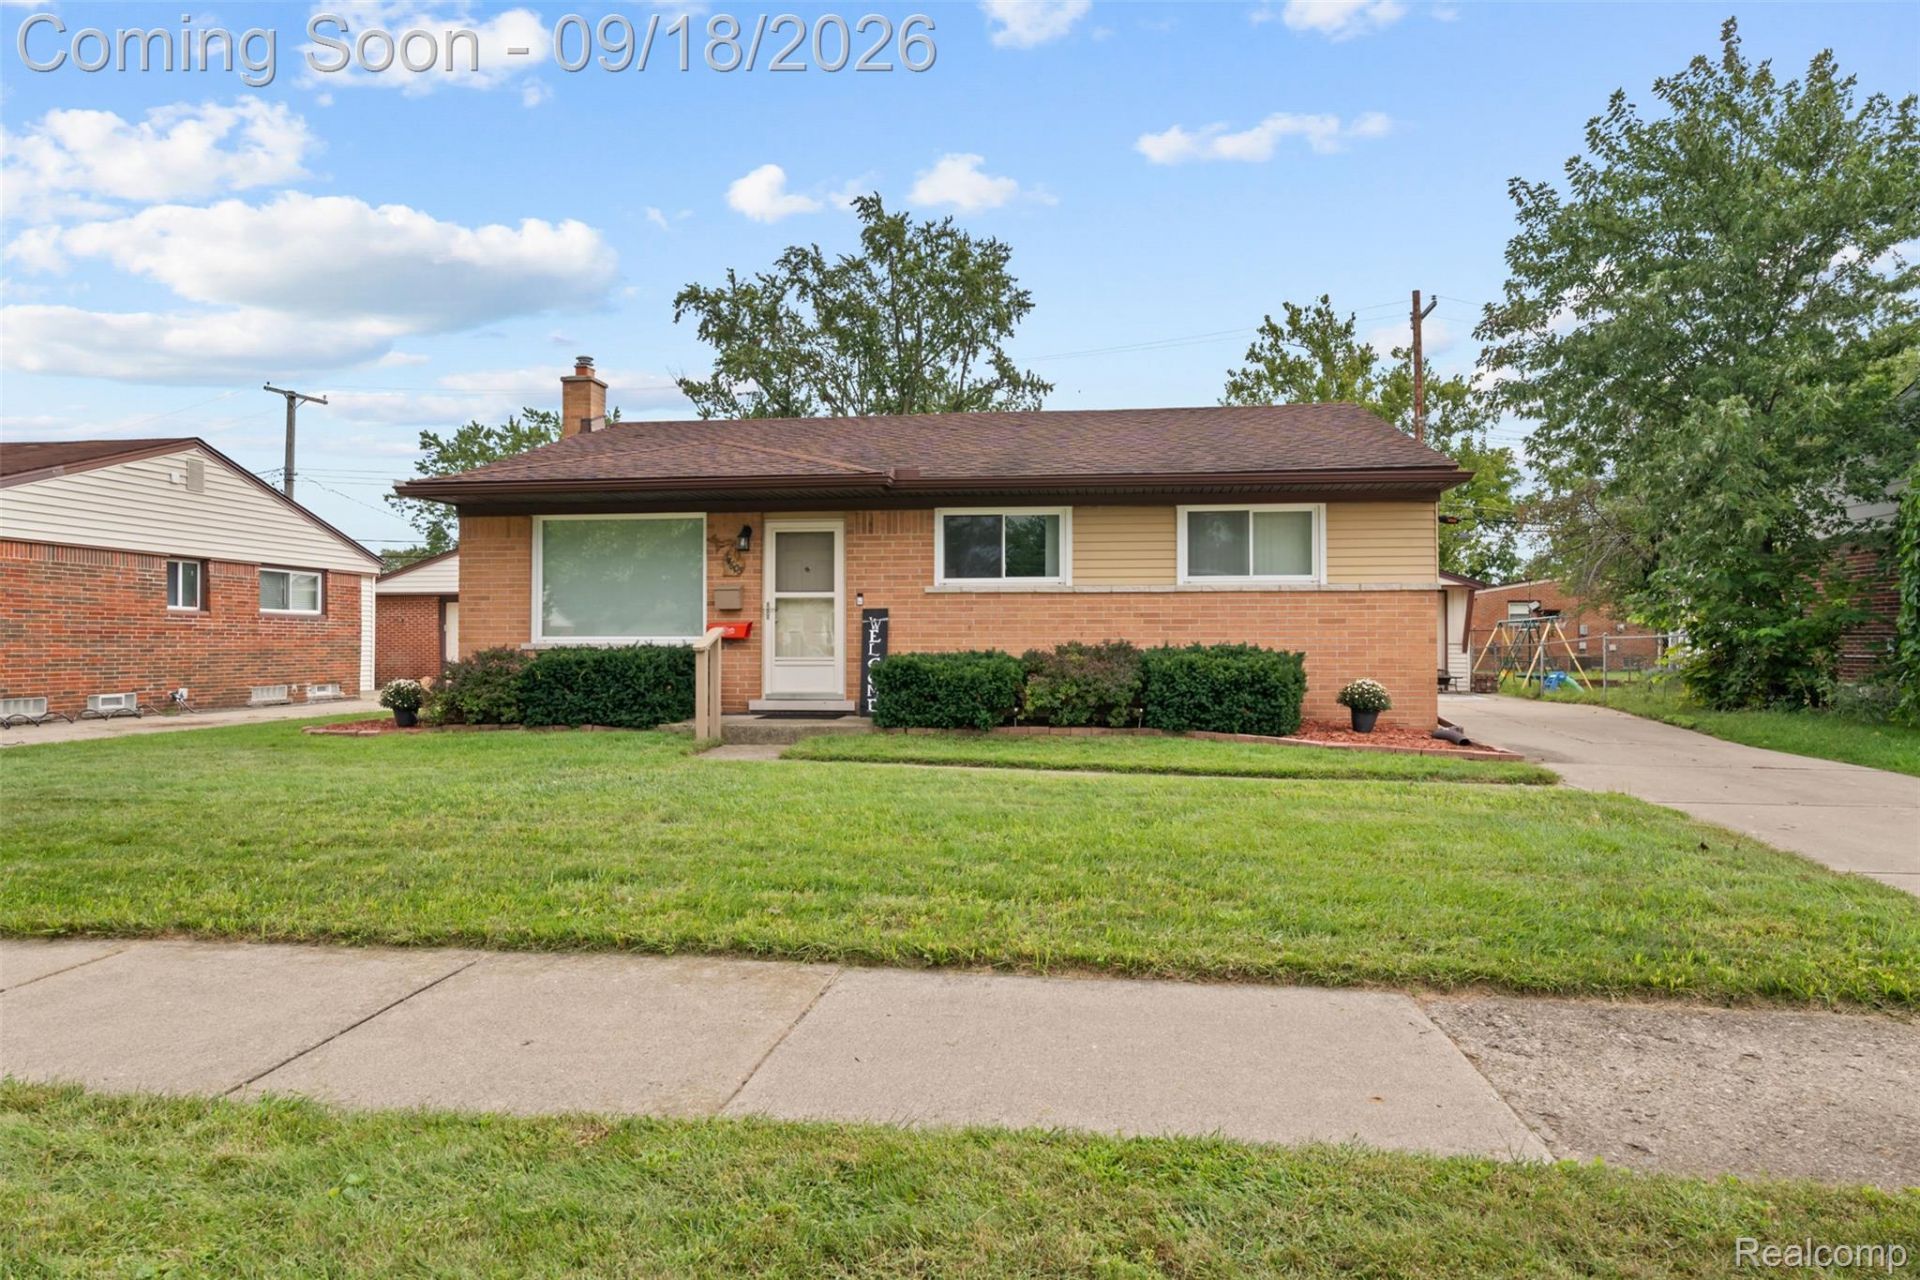
Welcome to 34605 Hiveley! **OPEN HOUSE SATURDAY 1-3PM** This Meticulously maintained ranch has so much to offer! Neutral paint throughout and hardwood flooring, this home is indeed move in ready. Three generous sized bedrooms all with ample closet space. The living room leads into your dine in kitchen for a great flow to the home. The sliding door wall in the dining area allows for access to your covered back patio. Whether you like to entertain or just lounge in peace, the basement is perfectly set up for you. The game room has a projector, screen, and dry bar that will stay with the home. If you're a gamer, or a movie buff, you're going to love it! The basement also has a flex room that has a full closet and ensuite full bath (currently used as the exercise room). Roof and HVAC were done in 2015, so you have some time before you have to worry about any big expenses! Enjoy the location of being in a quiet neighborhood and having tons conveniences close by. Close proximity to shopping, freeways, food, schools, churches, and entertainment. This home offers a solid combination of conveniency and practicality while still offering room to update and freshen up. Comes with Certificate of Occupancy from Westland and has immediate occupancy! Don't let this opportunity pass you by! All showings must be accompanied by licensed MI showing agent. BATVAI.
Property Features
Property Type: Residential - Single Family
Basement: Yes
Basement: Finished
Cooling: Ceiling Fans, Central Air
Fenced: Yes
Garage: 2.5
Heating: Forced Air, Natural Gas
Home Style: Ranch
Lot Size: 0.14 Acres
Roof Type: Asphalt
Stories: 1.0
Taxes: $3,783
Year Built: 1959
Amenities
High Speed Internet
Other
Programmable Thermostat
Awnings
Lighting
Feature Descriptions
Appliances: Dishwasher, Disposal, Dryer, Free Standing Electric Range, Free Standing Refrigerator, Humidifier, Range Hood
Community Features: Sidewalks
Days on Site: 8
Exterior: Aluminum Siding, Brick
Fencing: Back Yard, Fenced
Laundry: Laundry Room
Lot: Sprinklers
Lot Dimensions: 60X100
Parcel#: 56062030031000
Parking: Twoand Half Car Garage, Detached, Electricityin Garage, Garage Door Opener, Side Entrance
Parking Notes: Twoand Half Car Garage, Detached, Electricityin Ga
Patio/Porch: Covered, Patio
Sewer: Public Sewer, Sewer At Street
Summer Tax: 3118
Water: Public, Waterat Street
Winter Tax: 665
Room Sizes
Primary Bedroom: 12 X 12
Bedroom: 11 X 8
Bath Full: 9 X 5
Kitchen: 13 X 9
Dining Room: 10 X 9
Living Room: 18 X 11
Game Room: 27 X 14
Bonus Room: 14 X 13
Laundry: 13 X 11
Local Schools
School District: WayneWestland
Listed By / Shown By
Listed By
Agency Name: KW Professionals
Agency Phone: 7344594700
Shown By
Agent Name: Harding Real Estate Team
Agent Phone: (734) 812-6900
Agency Title: Key Realty

Estimate Your Payment
Estimated Payment
$ 1,639.46 per month $1,258.59 Principal & Interest $315.25 Property Tax $65.63 Homeowner's InsuranceChange Payment Information
IDX provided courtesy of Realcomp II Ltd.
©2021 Realcomp II Ltd. Shareholders
Privacy Policy / DMCA Notice / ADA Accessibility


This site is hosted, designed and copyright
© 1994 - 2026 by
Delta Media Group, Inc. -- Patent Pending --
Agency License Information: 1-877-539-7589 | Ohio Lic# REC.2010002888 6800 W Central Ave #B, Toledo, OH 43617 | Michigan Lic# 6505366134 8040 Summerfield Rd, Lambertville, MI 48144 | Indiana Lic# RC52400106 3029 W Smith Valley Rd #211, Greenwood, IN 46142 | West Virginia LIC# 010306 Erin Rickman, Broker. 410 Market St #3, Parkersburg, WV, 26101 | Colorado LIC# EC.100108419 603 Rood Ave, Grand Junction, CO 81501 | Nevada LIC# B.0146350.LLC 9190 Double Diamond Pwky, Reno, NV 89521 | Florida LIC# CQ1073507 16638 Mooner Plank Cir, Wimauma, FL 33598 | Illinois LIC# 481014661 640 S Washington St. Suite 212, Naperville, IL 60540
Agent License Information: Brokerage/Company License Number: MI-65-05366134
34605 Hiveley Street | MLS# 20261074350
This single family home located at 34605 Hiveley Street, Westland, Mi 48186 is currently listed for sale with an asking price of $225,000. This property was built in 1959 and has 3 bedrooms and 2 full baths with 2014 sq. ft. Hiveley Street is located in the C H E R R Y H I L L G A R D E N S S U B subdivision within the WayneWestland school district. Search C H E R R Y H I L L G A R D E N S S U B real estate on www.hardingrealestateteam.com today.