Harding Real Estate Team

BEDS3
BATHS2 full 1 partial
SQUARE FEET3,662
MLS#20261056984
STATUS(Short Sale) - Active
PROPERTY TYPEResidential - Single Family
SUBDIVISIONB A R C L A Y E S T A T E S
SCHOOLFraser
Property Description
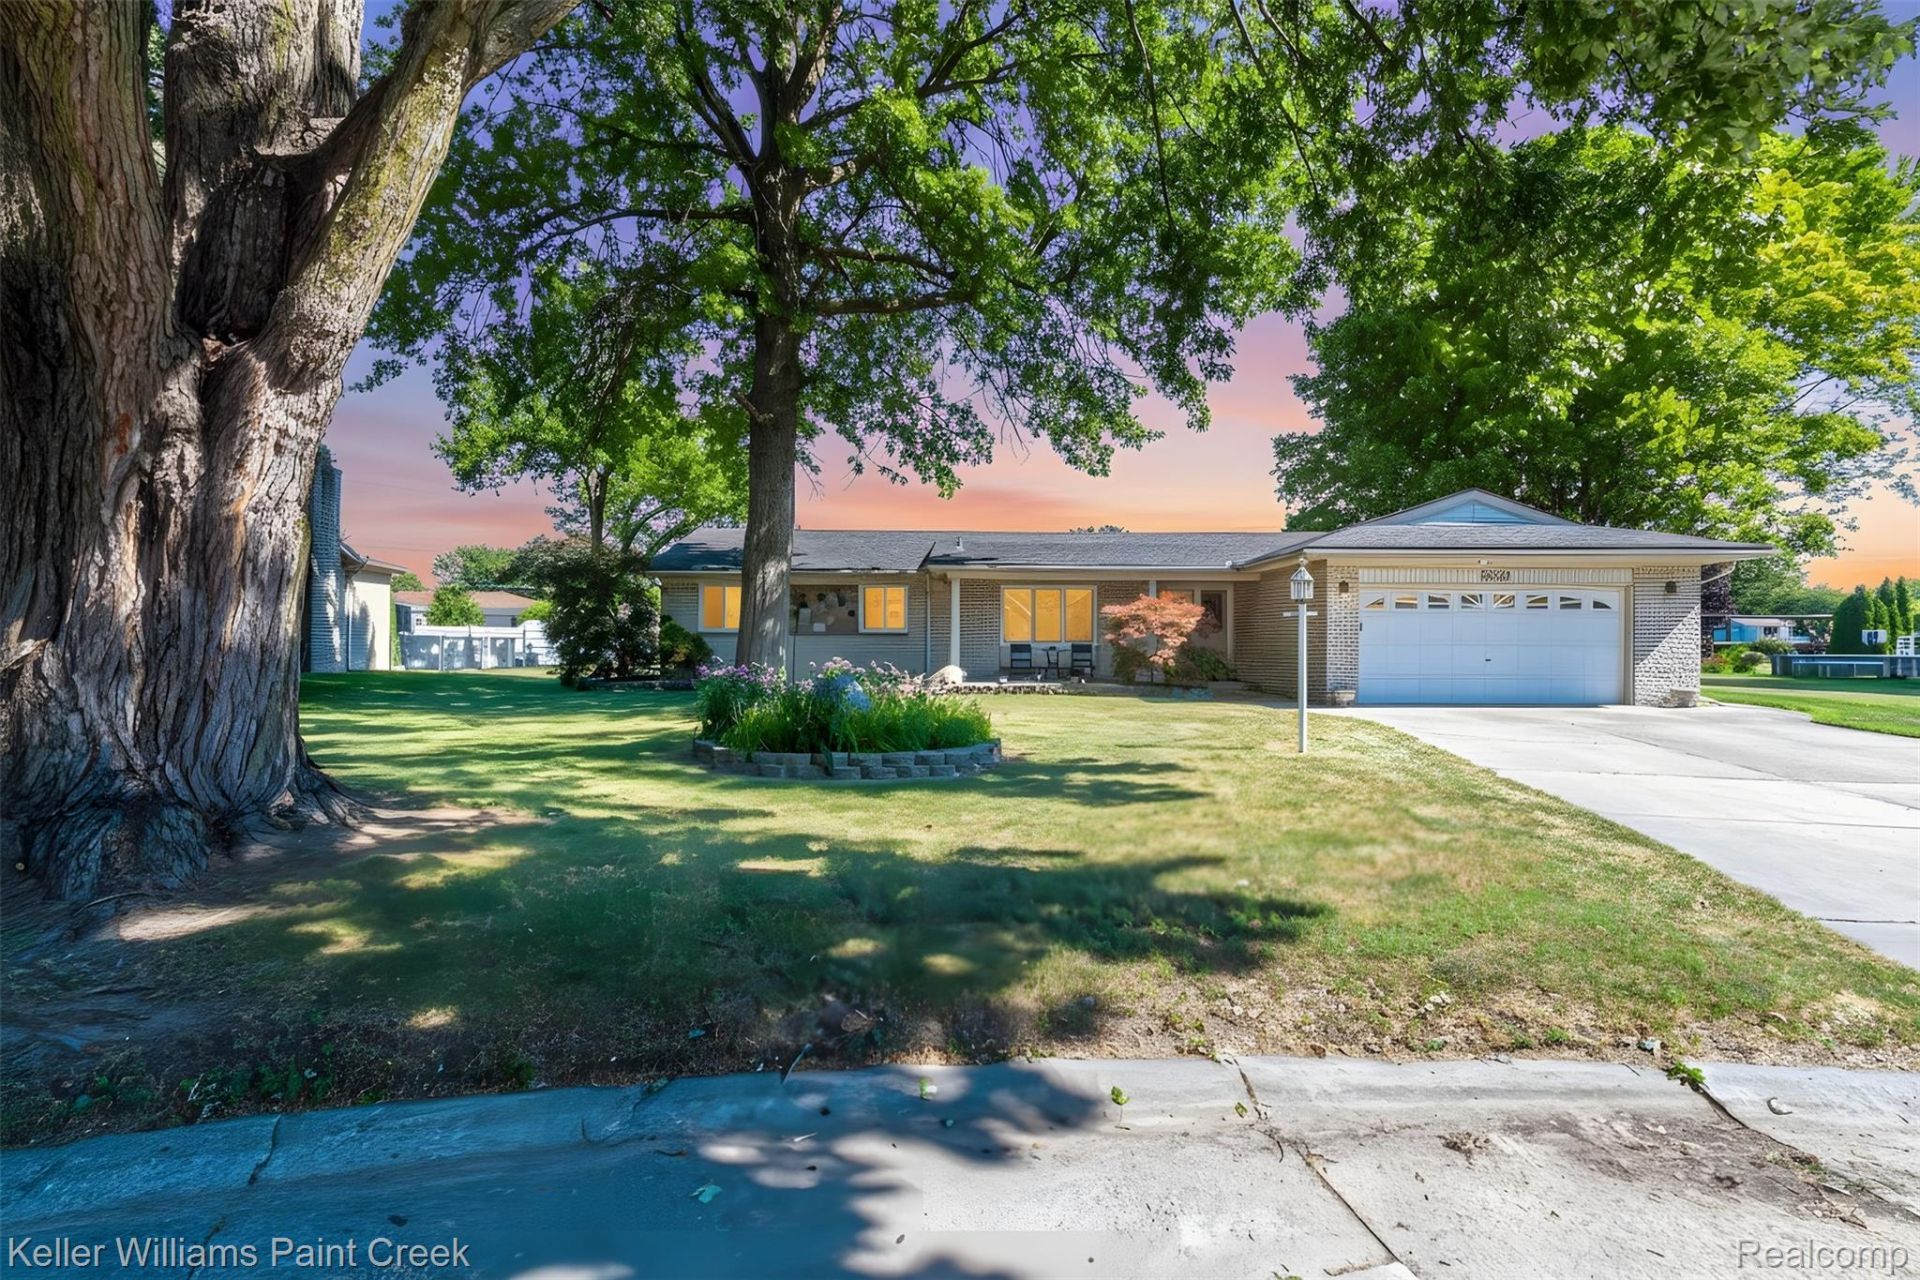
Welcome to 35152 Kesler Ct, a beautifully maintained ranch in Clinton Township offering comfortable living, generous space, and fantastic areas for entertaining. The main level features an inviting layout, including a spacious living room centered around a cozy fireplace and a well-appointed kitchen with ample cabinetry, counter space, and a convenient peninsula that creates an easy flow for everyday living and gathering.The finished basement takes this home to another level, providing additional living and entertaining space complete with a full bar-perfect for hosting friends, watching the big game, or creating your own private retreat.Step outside and you'll find even more room to enjoy. The spacious covered back patio creates an ideal setting for summer gatherings, grilling, outdoor dining, or simply relaxing at the end of the day. The bonus sunroom is sure to become one of your favorite spaces, offering year-round enjoyment with abundant natural light and views of the backyard.With three comfortable bedrooms, three bathrooms, an attached garage, and plenty of versatile living space both inside and out, this home is truly designed for making memories. Whether you're hosting a crowd or enjoying a quiet night at home, 35152 Kesler Ct offers the space and flexibility to do it all.
Property Features
Property Type: Residential - Single Family
Basement: Yes
Basement: Finished
Cooling: Ceiling Fans, Central Air
Garage: 2 car attached
Heating: Forced Air, Natural Gas
Home Style: Ranch
Lot Size: 0.33 Acres
Roof Type: Asphalt
Stories: 1.0
Taxes: $4,496
Year Built: 1968
Amenities
Wet Bar
Feature Descriptions
Days on Site: 8
Exterior: Brick
Fireplace: Family Room, Gas
Lot Dimensions: 97X147
Parcel#: 1129352013
Parking: Two Car Garage, Attached, Garage Door Opener
Parking Notes: Two Car Garage, Attached, Garage Door Opener
Patio/Porch: Patio, Porch
Sewer: Public Sewer
Summer Tax: 2606
Water: Public
Winter Tax: 1890
Room Sizes
Bath Full: 7 X 6
Primary Bathroom: 14 X 11
Bedroom: 11 X 11
Breakfast Nook Room: 17 X 10
Game Room: 38 X 24
Living Room: 16 X 11
Bath Lav: 8 X 4
Primary Bedroom: 14 X 11
Family Room: 21 X 21
Kitchen: 9 X 10
Three Season Room: 17 X 10
Local Schools
School District: Fraser
Listed By / Shown By
Listed By
Agency Name: Keller Williams Paint Creek
Agency Phone: 2486098000
Shown By
Agent Name: Harding Real Estate Team
Agent Phone: (734) 812-6900
Agency Title: Key Realty

Estimate Your Payment
Estimated Payment
$ 2,699.39 per month $2,209.52 Principal & Interest $374.67 Property Tax $115.21 Homeowner's InsuranceChange Payment Information
IDX provided courtesy of Realcomp II Ltd.
©2021 Realcomp II Ltd. Shareholders
Privacy Policy / DMCA Notice / ADA Accessibility


This site is hosted, designed and copyright
© 1994 - 2026 by
Delta Media Group, Inc. -- Patent Pending --
Agency License Information: 1-877-539-7589 | Ohio Lic# REC.2010002888 6800 W Central Ave #B, Toledo, OH 43617 | Michigan Lic# 6505366134 8040 Summerfield Rd, Lambertville, MI 48144 | Indiana Lic# RC52400106 3029 W Smith Valley Rd #211, Greenwood, IN 46142 | West Virginia LIC# 010306 Erin Rickman, Broker. 410 Market St #3, Parkersburg, WV, 26101 | Colorado LIC# EC.100108419 603 Rood Ave, Grand Junction, CO 81501 | Nevada LIC# B.0146350.LLC 9190 Double Diamond Pwky, Reno, NV 89521 | Florida LIC# CQ1073507 16638 Mooner Plank Cir, Wimauma, FL 33598 | Illinois LIC# 481014661 640 S Washington St. Suite 212, Naperville, IL 60540
Agent License Information: Brokerage/Company License Number: MI-65-05366134
35152 Kesler Court | MLS# 20261056984
This single family home located at 35152 Kesler Court, Clinton Township, Mi 48035 is currently listed for sale with an asking price of $395,000. This property was built in 1968 and has 3 bedrooms and 2 full and 1 partial baths with 3662 sq. ft. Kesler Court is located in the B A R C L A Y E S T A T E S subdivision within the Fraser school district. Search B A R C L A Y E S T A T E S real estate on www.hardingrealestateteam.com today.