Harding Real Estate Team

BEDS2
BATHS1 full 1 partial
SQUARE FEET1,008
MLS#20261076482
STATUSActive
PROPERTY TYPEResidential - Condominium
SUBDIVISIONP I N E B R O O K C O N D O
SCHOOLFraser
Property Description
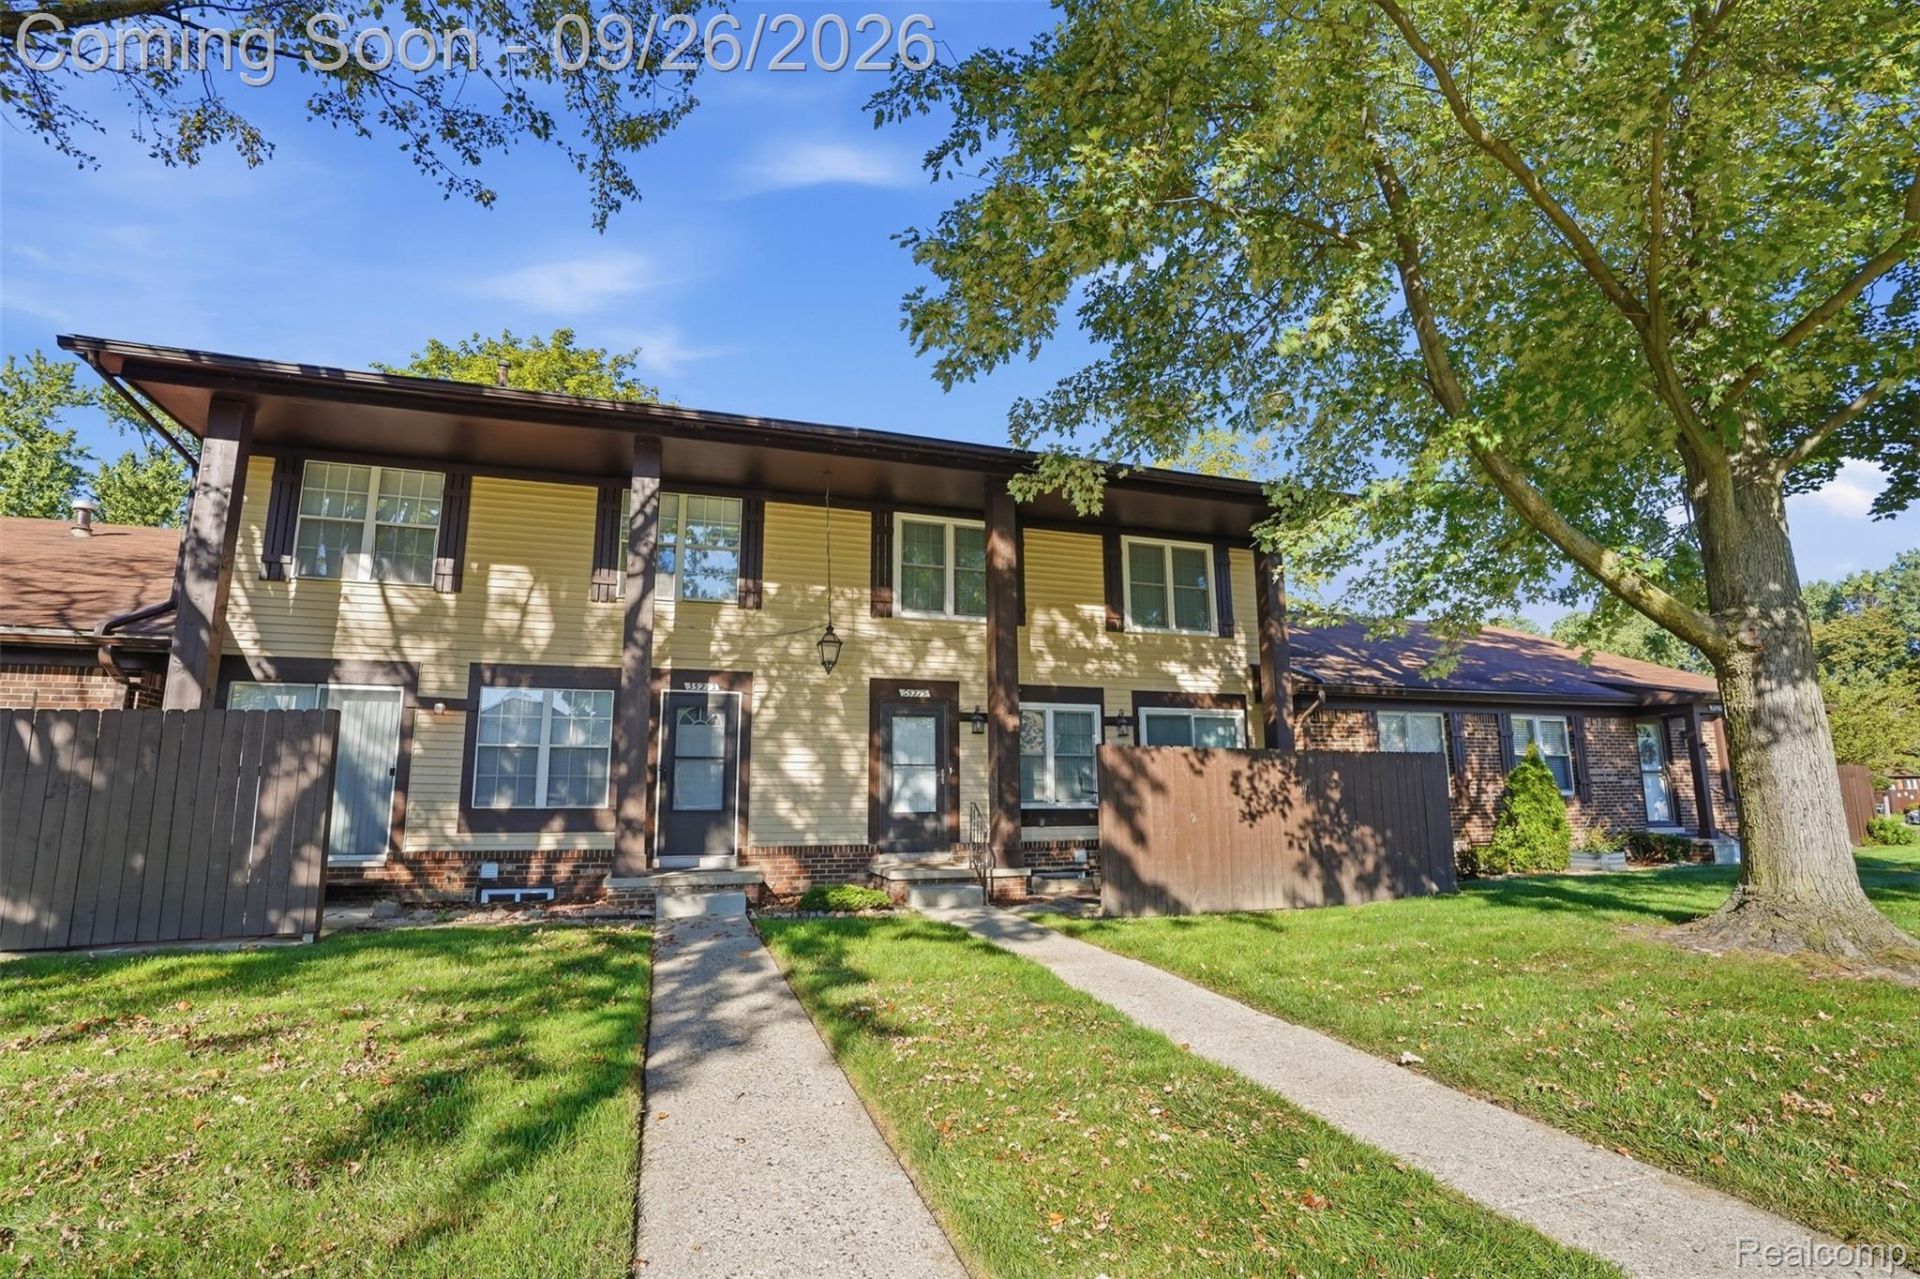
Beautifully updated 2-bedroom, 1.5-bath end-unit townhome condo tucked away on a dead-end street! This move-in-ready home features two generously sized bedrooms, an updated kitchen with granite countertops and newer appliances, newer carpeting (2020) and blinds (2021), plus an unfinished full basement offering plenty of storage and potential for additional living space. Major updates provide added peace of mind, including brand-new Wallside windows (2024) with a 35-year transferable warranty, new Randazzo furnace (2018) and central air (2025), new Lennox smart thermostat (2025), and new sump pump (2025). Additional improvements include new electrical plugs, switches, and ceiling fan. Enjoy the added privacy and natural light that comes with being an end unit. Conveniently located near The Mall at Partridge Creek with premier shopping and dining, plus nearby parks, restaurants, everyday conveniences, and easy access to expressways. A great combination of updates, space, location, and low-maintenance condo living! * Open House Saturday, September 26th 11am - 1pm! *
Property Features
Property Type: Residential - Condominium
Basement: Yes
Basement: Unfinished
Cooling: Ceiling Fans, Central Air
Heating: Forced Air, Natural Gas
Home Style: Townhouse
Roof Type: Asphalt
Stories: 2.0
Taxes: $2,441
Year Built: 1979
Amenities
Programmable Thermostat
Feature Descriptions
Appliances: Dishwasher, Free Standing Electric Range, Free Standing Refrigerator, Range Hood
Days on Site: 4
Exterior: Brick
HOA Fee: 300/ Monthly
Laundry: In Unit
Parcel#: 1129379054
Parking: No Garage
Parking Notes: No Garage
Patio/Porch: Patio, Porch
Pets Allowed: Call
Sewer: Public Sewer
Summer Tax: 1428
Water: Public
Window: EgressWindows
Winter Tax: 1013
Room Sizes
Living Room: 13 X 20
Kitchen: 9 X 7
Dining Room: 9 X 6
Bath Lav: 6 X 5
Primary Bedroom: 11 X 14
Bedroom: 10 X 11
Bath Full: 4 X 7
Local Schools
School District: Fraser
Listed By / Shown By
Listed By
Agency Name: KW Professionals
Agency Phone: 7344594700
Shown By
Agent Name: Harding Real Estate Team
Agent Phone: (734) 812-6900
Agency Title: Key Realty

Estimate Your Payment
Estimated Payment
$ 1,173.92 per month $922.40 Principal & Interest $203.42 Property Tax $48.10 Homeowner's InsuranceChange Payment Information
IDX provided courtesy of Realcomp II Ltd.
©2021 Realcomp II Ltd. Shareholders
Privacy Policy / DMCA Notice / ADA Accessibility


This site is hosted, designed and copyright
© 1994 - 2026 by
Delta Media Group, Inc. -- Patent Pending --
Agency License Information: 1-877-539-7589 | Ohio Lic# REC.2010002888 6800 W Central Ave #B, Toledo, OH 43617 | Michigan Lic# 6505366134 8040 Summerfield Rd, Lambertville, MI 48144 | Indiana Lic# RC52400106 3029 W Smith Valley Rd #211, Greenwood, IN 46142 | West Virginia LIC# 010306 Erin Rickman, Broker. 410 Market St #3, Parkersburg, WV, 26101 | Colorado LIC# EC.100108419 603 Rood Ave, Grand Junction, CO 81501 | Nevada LIC# B.0146350.LLC 9190 Double Diamond Pwky, Reno, NV 89521 | Florida LIC# CQ1073507 16638 Mooner Plank Cir, Wimauma, FL 33598 | Illinois LIC# 481014661 640 S Washington St. Suite 212, Naperville, IL 60540
Agent License Information: Brokerage/Company License Number: MI-65-05366134
35275 Bristlecone Drive | MLS# 20261076482
This condo located at 35275 Bristlecone Drive, Clinton Township, Mi 48035 is currently listed for sale with an asking price of $164,900. This property was built in 1979 and has 2 bedrooms and 1 full and 1 partial baths with 1008 sq. ft. Bristlecone Drive is located in the P I N E B R O O K C O N D O subdivision within the Fraser school district. Search P I N E B R O O K C O N D O real estate on www.hardingrealestateteam.com today.