Harding Real Estate Team

BEDS5
BATHS5 full 1 partial
SQUARE FEET5,320
MLS#194070
STATUSActive
PROPERTY TYPEResidential - Single Family
SUBDIVISIONRidge Run
Property Description
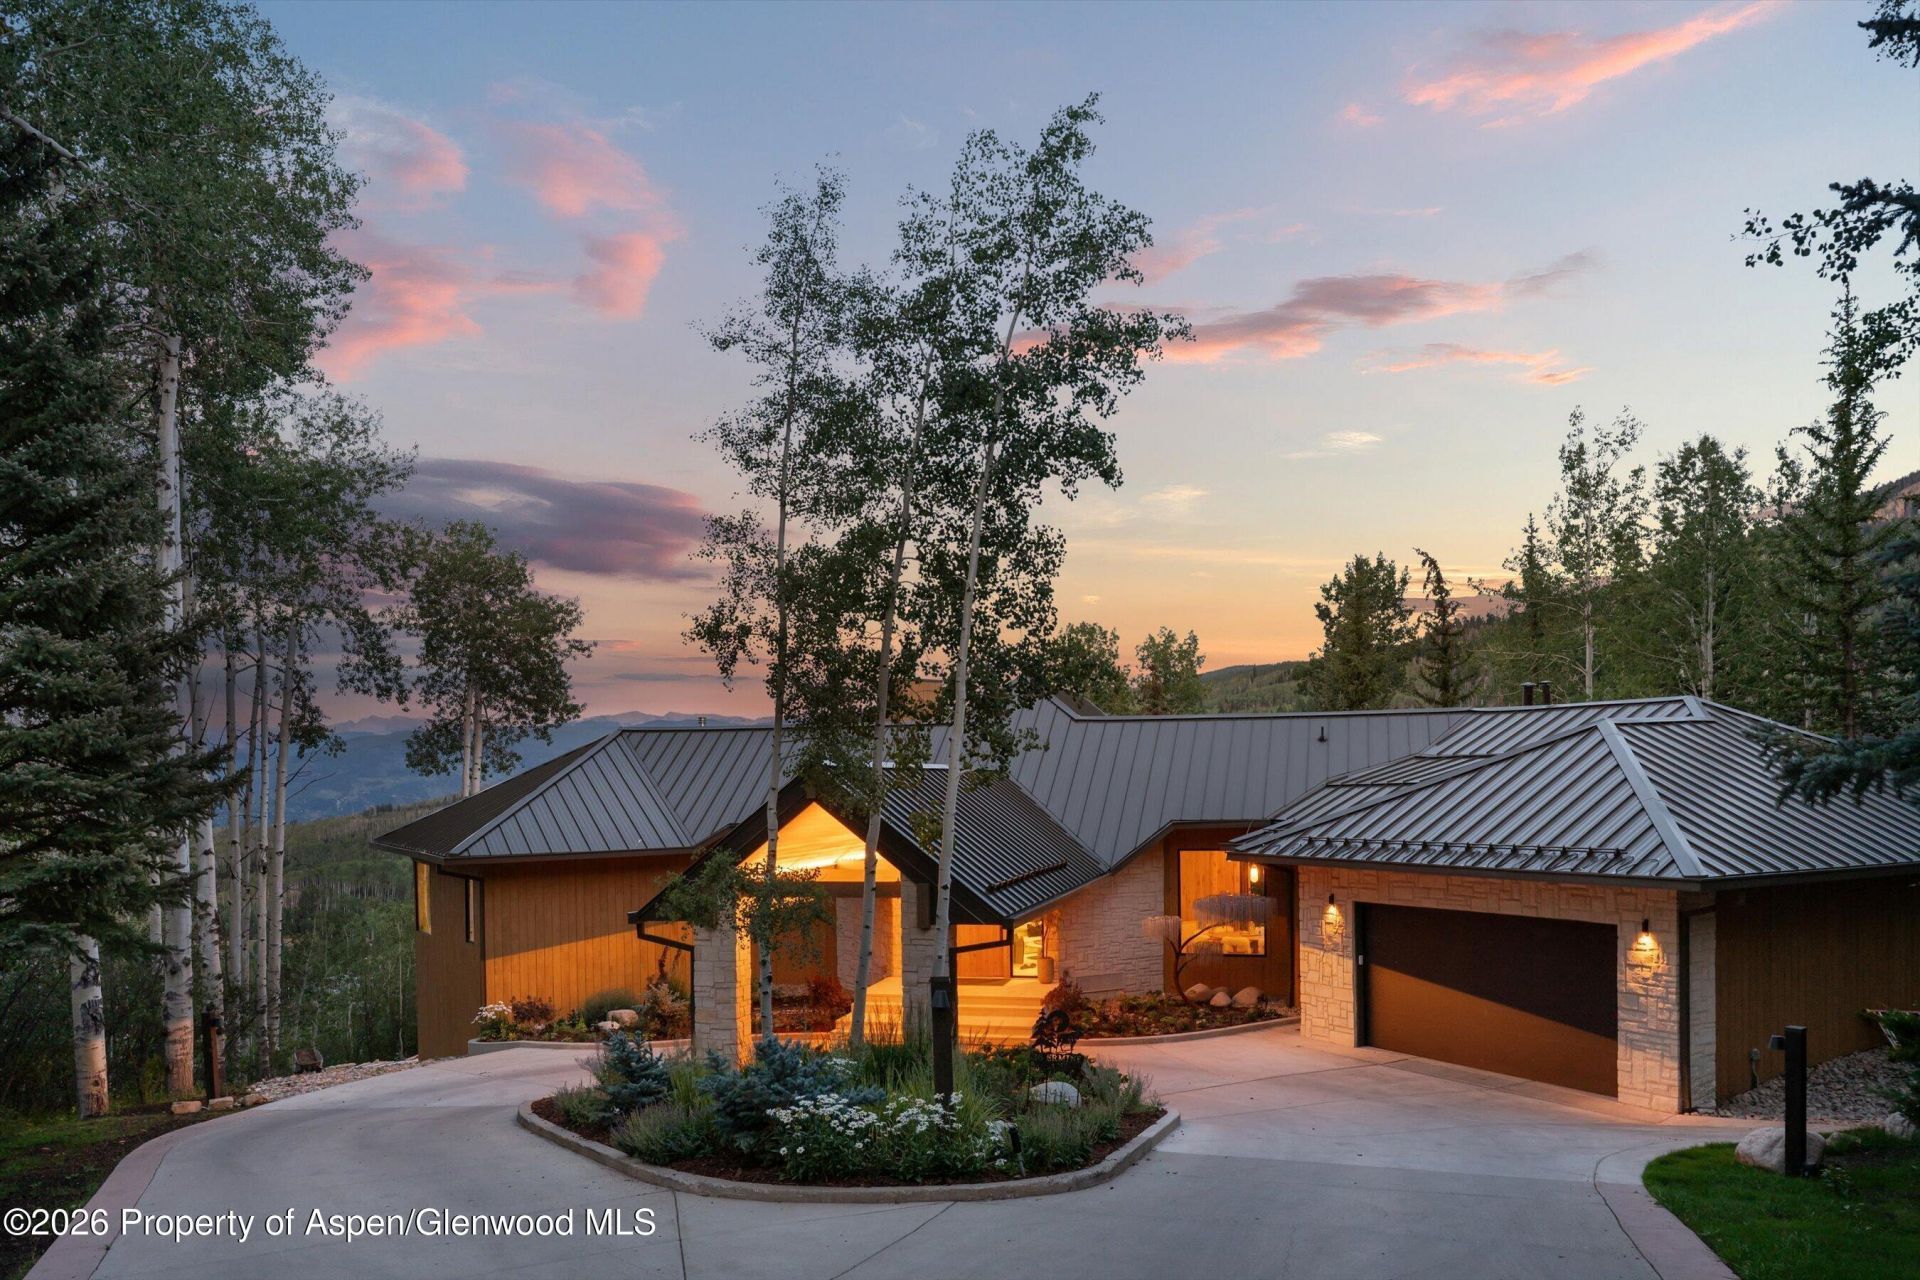
Perched atop Snowmass Mountain with ski access outside the door -- direct to the Two Creeks lift in winter, and onto the interconnected biking/hiking trails in summer. Rare and dramatic east-facing views run long across the valley and peaks, and morning light fills the rooms, all sitting above grade. The home sits privately on a cul-de-sac of only 6 homes, and away from any through-street, where daily life is shared only with the surrounding wildlife. Remodeled inside and out in 2026, with interiors by Kristin Dittmar Design, the design draws on a timeless European chalet influence with enduring natural materials: built-in stone, aged white brass, pewter, hand-hewn oak, wood and tile floors, and zellige tile. Wellness is built in with an above-grade fitness room, sauna, and outdoor jacuzzi. The primary suite has a resort spa-like bath that brings nature inside. Each bedroom was designed as its own retreat, with generous space, an ensuite bath, and direct access to the outdoors. A separate living area with kitchenette gives guests their own space, apart from the main living areas. Mountain life is practicality handled with an oversized four-car tandem garage for vehicles and gear, a snowmelt driveway, a mudroom with built-in lockers off the garage, and ski and sports storage downstairs.
Property Features
Property Type: Residential - Single Family
Basement: Crawl Space, Finished
Cooling: Central Air
Fireplaces: 2
Garage: 4
Heating: Baseboard, Forced Air, Radiant
Home Style: Contemporary
Lot Size: 0.92 Acres
Taxes: $20,112
Year Built: 1987
Feature Descriptions
Association Fee Includes: Sewer
Days on Site: 95
Exterior: Wood Siding, Stone Veneer
Fireplace Features: Gas
Gas: Natural Gas Connected
HOA Fee: 200/Annually
HOA Y/N: 1
Hot Tub: Yes
Lot Features: Cul-De-Sac
Mineral Rights: Yes
Miscellaneous: Cable Available, Guest/Caretaker Qtrs, Landscaping, Lawn Sprinklers, Patio/Deck, Sauna, Security System, Outdoor Hot Tub/Spa, Steam Shower
Parcel #: 273506304015
Rooms Total: 0
Sauna: Yes
Security: yes
Water: Public
Water Rights: No
Zoning: RES
Listed By / Shown By
Listed By
Agency Name: ENGEL & VOLKERS
Agency Contact: (970) 925-8400
Shown By
Agent Name: Harding Real Estate Team
Agent Phone: (734) 812-6900
Agency Title: Key Realty

Estimate Your Payment
Estimated Payment
$ 101,727.51 per month $95,093.17 Principal & Interest $1,676.00 Property Tax $4,958.33 Homeowner's InsuranceChange Payment Information
Privacy Policy / DMCA Notice / ADA Accessibility


This site is hosted, designed and copyright
© 1994 - 2026 by
Delta Media Group, Inc. -- Patent Pending --
Agency License Information: 1-877-539-7589 | Ohio Lic# REC.2010002888 6800 W Central Ave #B, Toledo, OH 43617 | Michigan Lic# 6505366134 8040 Summerfield Rd, Lambertville, MI 48144 | Indiana Lic# RC52400106 3029 W Smith Valley Rd #211, Greenwood, IN 46142 | West Virginia LIC# 010306 Erin Rickman, Broker. 410 Market St #3, Parkersburg, WV, 26101 | Colorado LIC# EC.100108419 603 Rood Ave, Grand Junction, CO 81501 | Nevada LIC# B.0146350.LLC 9190 Double Diamond Pwky, Reno, NV 89521 | Florida LIC# CQ1073507 16638 Mooner Plank Cir, Wimauma, FL 33598 | Illinois LIC# 481014661 640 S Washington St. Suite 212, Naperville, IL 60540
Agent License Information: Brokerage/Company License Number: MI-65-05366134
36 Ermine Lane | MLS# 194070
This single family home located at 36 Ermine Lane, Snowmass Village, CO 81615 is currently listed for sale with an asking price of $17,000,000. This property was built in 1987 and has 5 bedrooms and 5 full and 1 partial baths with 5320 sq. ft. Ermine Lane is located in the Ridge Run subdivision. Search Ridge Run real estate on www.hardingrealestateteam.com today.