Harding Real Estate Team

BEDS4
BATHS2 full 1 partial
SQUARE FEET2,147
MLS#20261077248
STATUSPending
PROPERTY TYPEResidential - Single Family
SUBDIVISIONE S S E X G A R D E N S S U B
SCHOOLWarrenCon
Property Description
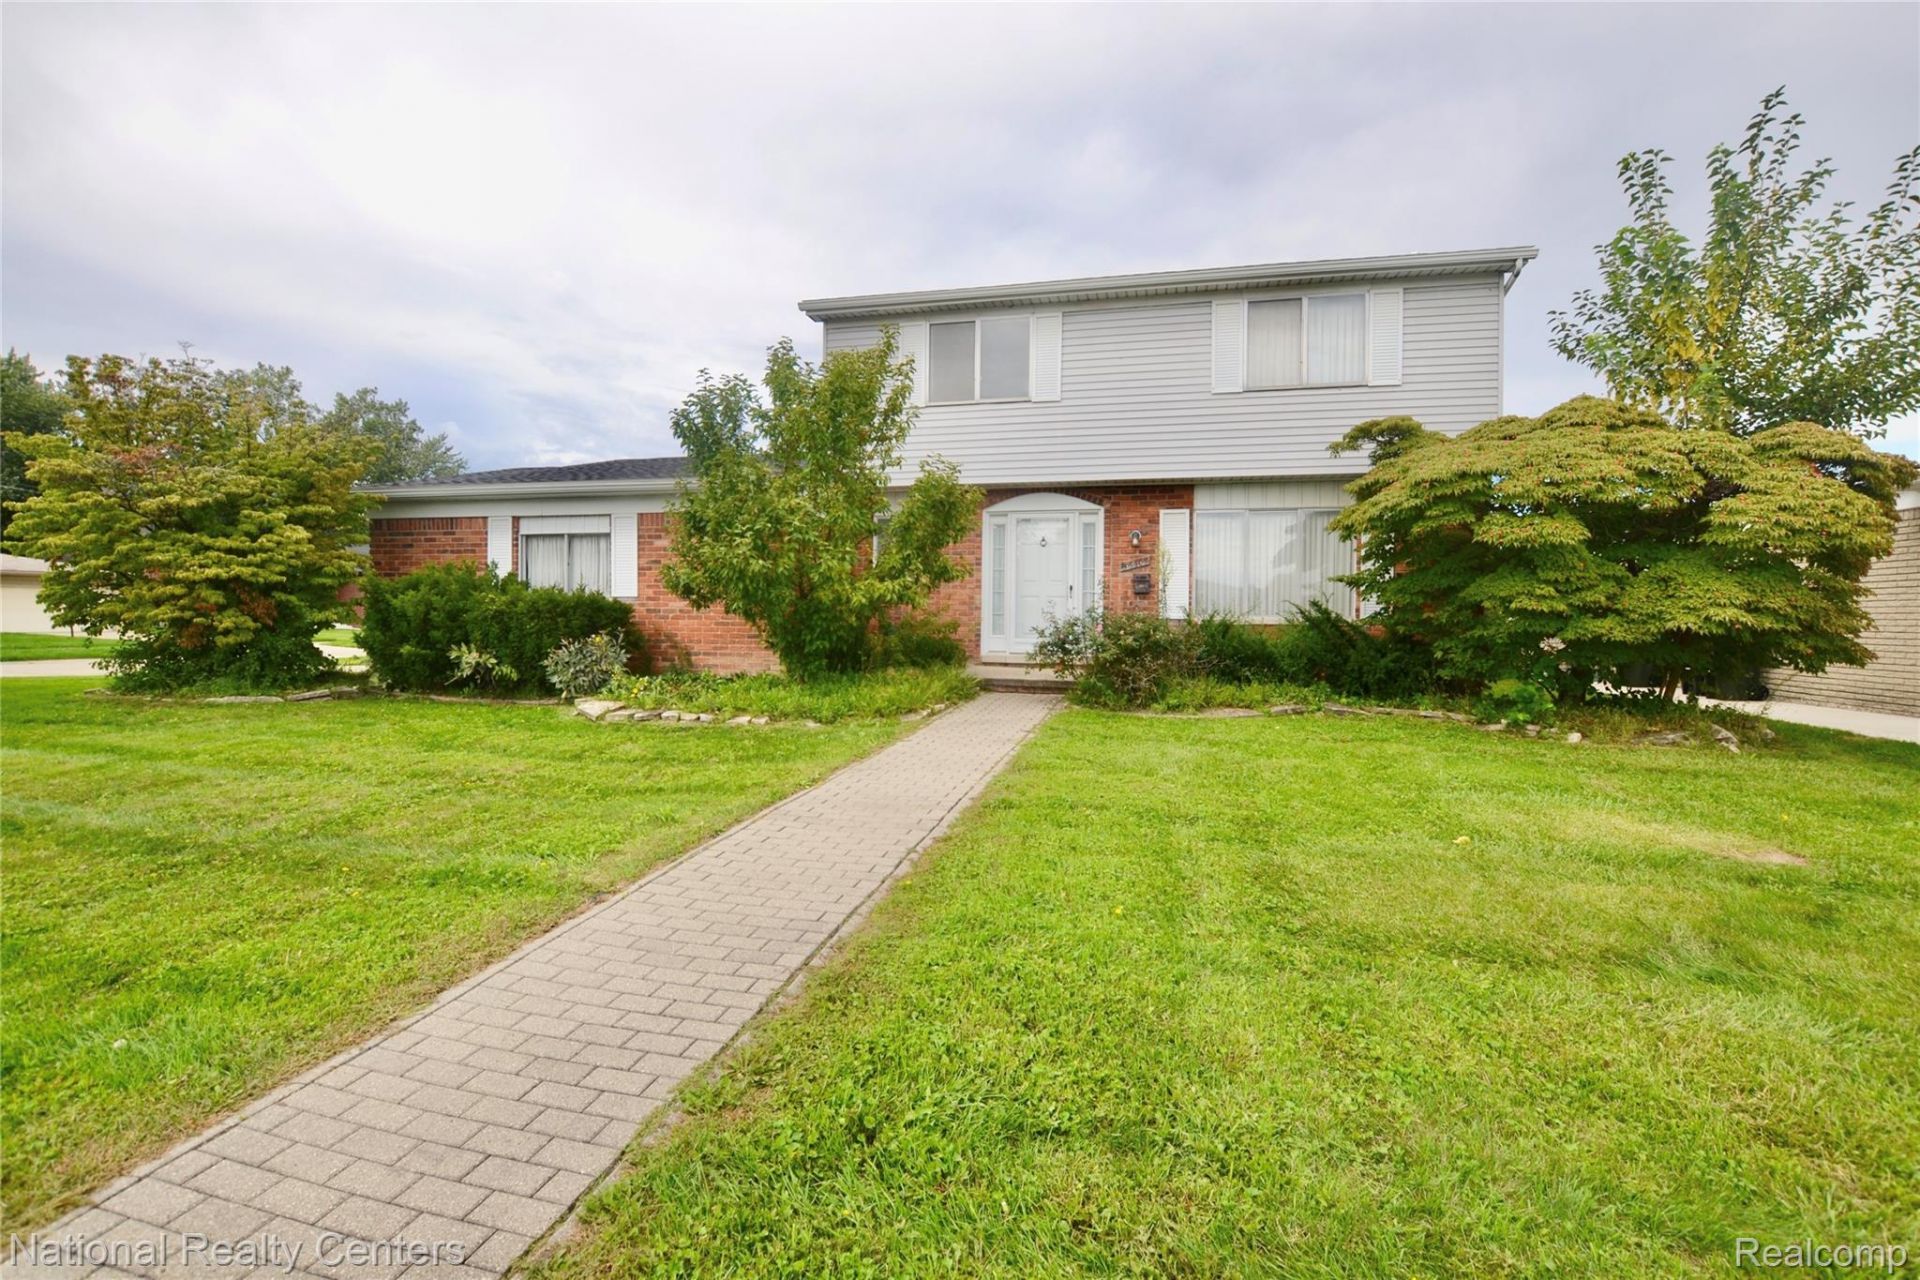
PLEASE BRING US YOUR BEST OFFER, DUE SUNDAY 10-4-26 BY 5PMThis well-loved brick colonial in Sterling Heights is ready for its next chapter! Offering 4 bedrooms and 2.5 baths, this spacious home has so much to offer and is just waiting for your ideas and personal touches. The finished basement with a wet bar provides great additional space for entertaining, while the built-in swimming pool makes the backyard a perfect place to gather with family and friends during the warmer months. A whole-house generator adds extra convenience and peace of mind.With plenty of room to entertain both inside and out, this home offers a wonderful opportunity to update and make it your own. Enjoy all that Sterling Heights has to offer, including nearby parks, walking and biking trails, the Clinton River Trail system, shopping, dining, and easy access to major roads. Sterling Heights continues to invest in its parks, recreation, and the redevelopment of the former Lakeside Mall area into the new Lakeside City Center.The Baby Grand Piano and freestanding freezer will remain with the home. Sale is subject to Macomb County Probate Court approval prior to closing.Bring your vision and make this longtime family home your own!
Property Features
Property Type: Residential - Single Family
Basement: Yes
Basement: Partially Finished, Walk Out Access
Garage: 2 car attached
Heating: Forced Air, Natural Gas
Home Style: Colonial
Lot Size: 0.25 Acres
Stories: 2.0
Taxes: $4,122
Year Built: 1971
Feature Descriptions
Appliances: Dishwasher, Dryer, Free Standing Electric Range, Free Standing Freezer, Free Standing Refrigerator, Microwave, Washer
Days on Site: 42
Exterior: Brick
Fireplace: Family Room
Lot: Corner Lot
Lot Dimensions: 90.00X120.00
Parcel#: 1029252016
Parking: Two Car Garage, Attached, Direct Access, Electricityin Garage, Garage Faces Front, Garage Door Opener
Parking Notes: Two Car Garage, Attached, Direct Access, Electrici
Patio/Porch: Patio
Pool: In Ground, Outdoor Pool
Sewer: Public Sewer
Summer Tax: 3980
Water: Public
Winter Tax: 142
Room Sizes
Living Room: 14 X 11
Dining Room: 11 X 9
Kitchen: 18 X 11
Family Room: 12 X 17
Bath Lav: 5 X 3
Bedroom: 13 X 12
Bath Full: 3 X 6
Local Schools
School District: WarrenCon
Listed By / Shown By
Listed By
Agency Name: National Realty Centers, Inc
Agency Phone: 2484681444
Shown By
Agent Name: Harding Real Estate Team
Agent Phone: (734) 812-6900
Agency Title: Key Realty

Estimate Your Payment
Estimated Payment
$ 2,020.83 per month $1,594.21 Principal & Interest $343.50 Property Tax $83.13 Homeowner's InsuranceChange Payment Information
IDX provided courtesy of Realcomp II Ltd.
©2021 Realcomp II Ltd. Shareholders
Privacy Policy / DMCA Notice / ADA Accessibility


This site is hosted, designed and copyright
© 1994 - 2026 by
Delta Media Group, Inc. -- Patent Pending --
Agency License Information: 1-877-539-7589 | Ohio Lic# REC.2010002888 6800 W Central Ave #B, Toledo, OH 43617 | Michigan Lic# 6505366134 8040 Summerfield Rd, Lambertville, MI 48144 | Indiana Lic# RC52400106 3029 W Smith Valley Rd #211, Greenwood, IN 46142 | West Virginia LIC# 010306 Erin Rickman, Broker. 410 Market St #3, Parkersburg, WV, 26101 | Colorado LIC# EC.100108419 603 Rood Ave, Grand Junction, CO 81501 | Nevada LIC# B.0146350.LLC 9190 Double Diamond Pwky, Reno, NV 89521 | Florida LIC# CQ1073507 16638 Mooner Plank Cir, Wimauma, FL 33598 | Illinois LIC# 481014661 640 S Washington St. Suite 212, Naperville, IL 60540
Agent License Information: Brokerage/Company License Number: MI-65-05366134
36306 Weber Drive | MLS# 20261077248
This single family home located at 36306 Weber Drive, Sterling Heights, Mi 48310 is currently listed for sale with an asking price of $285,000. This property was built in 1971 and has 4 bedrooms and 2 full and 1 partial baths with 2147 sq. ft. Weber Drive is located in the E S S E X G A R D E N S S U B subdivision within the WarrenCon school district. Search E S S E X G A R D E N S S U B real estate on www.hardingrealestateteam.com today.