Harding Real Estate Team

BEDS3
BATHS2 full
SQUARE FEET2,292
MLS#20261060282
STATUS(Short Sale) - Active
PROPERTY TYPEResidential - Single Family
SUBDIVISIONH E R I T A G E F A R M S 2
SCHOOLHuronValley
Property Description
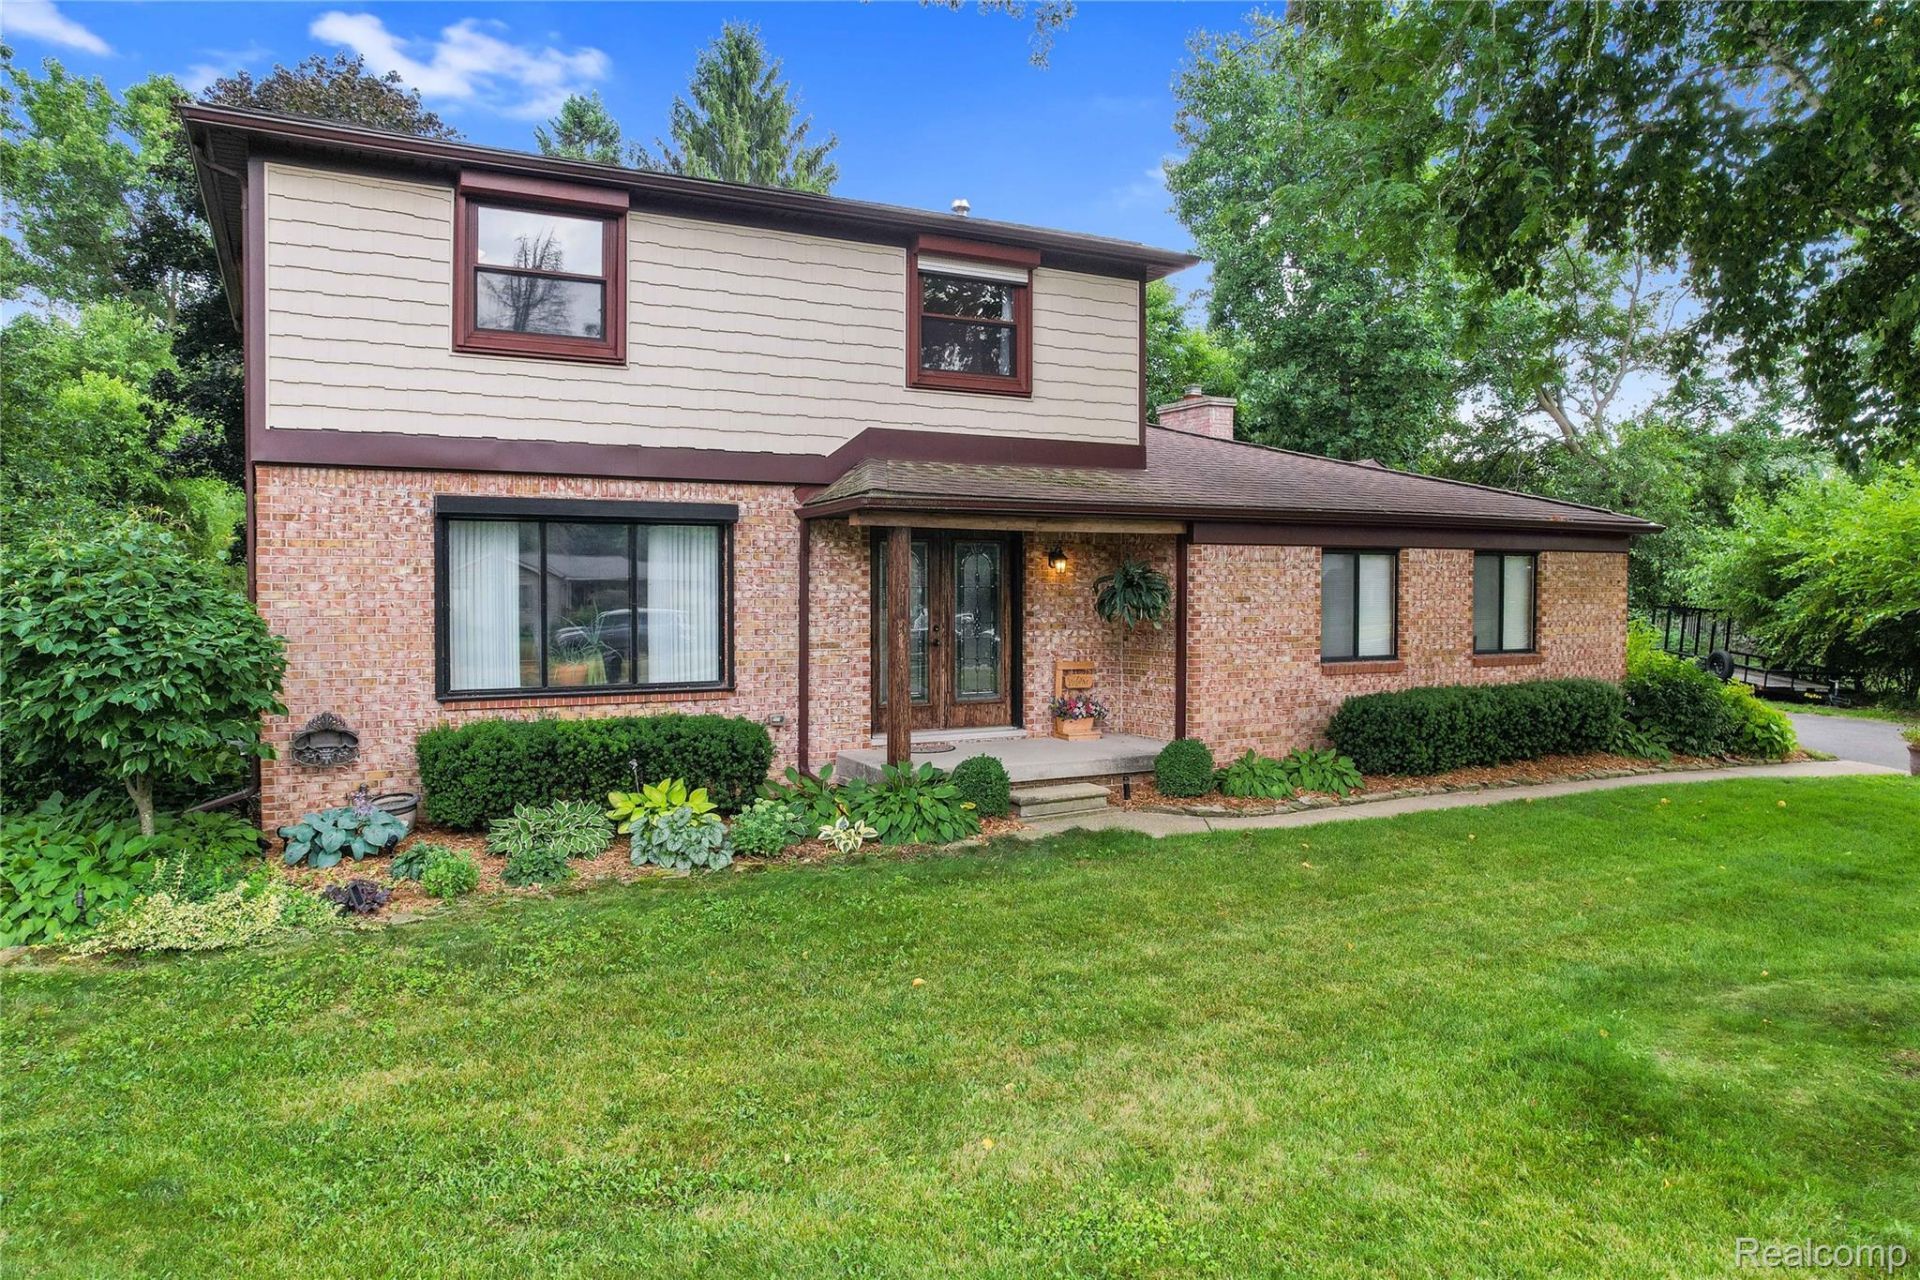
Timeless colonial on a huge cul-de-sac lot in Highland Township with NO HOA! Amazing curb appeal with mature landscaping all around. Expansive renovated kitchen with beaming granite countertops, built-in appliances, and new LVP flooring throughout the first floor. Huge family room with brick fireplace and access to the rear patio. The atrium is the perfect sunroom to enjoy year-round, and your future houseplants will appreciate their new home! Brand new carpet upstairs for the bedrooms. Renovated bathrooms with granite countertops and a tiled shower. Fully finished basement for additional living space. New roof, siding, and AC in 2018. In addition to the amazing private backyard is the separate 2-car detatched polebarn/second garage that is fully finished with drywall, insulation, and electrical. Don't forget the shed for more storage space, too!
Property Features
Property Type: Residential - Single Family
Basement: Yes
Basement: Finished
Cooling: Ceiling Fans, Central Air
Garage: 6 car attached
Heating: Forced Air, Natural Gas
Home Style: Colonial
Lot Size: 0.48 Acres
Roof Type: Asphalt
Stories: 2.0
Taxes: $4,980
Year Built: 1978
Amenities
Entrance Foyer
High Speed Internet
Awnings
Lighting
Feature Descriptions
Appliances: Built In Gas Oven, Dishwasher, Disposal, Dryer, Free Standing Refrigerator, Gas Cooktop, Microwave, Washer, Water Softener Owned
Days on Site: 1
Exterior: Brick, Vinyl Siding
Fireplace: Family Room, Gas
Lot Dimensions: 106.65X145.89
Other Structures: Pole Barn, Second Garage, Sheds
Parcel#: 1110429022
Parking: Two Car Garage, Four Car Garage, Attached, Direct Access, Electricityin Garage, Workshop In Garage
Parking Notes: Two Car Garage, Four Car Garage, Attached, Direct
Patio/Porch: Covered, Deck, Patio, Porch
Pets Allowed: Yes
Sewer: Septic Tank
Summer Tax: 3288
Water: Community, Well
Winter Tax: 1692
Room Sizes
Dining Room: 15 X 13
Kitchen: 10 X 19
Bath Full: 7 X 7
Four Season Room: 8 X 8
Family Room: 21 X 14
Primary Bedroom: 12 X 20
Bath Dual Entry: 7 X 10
Bedroom: 11 X 12
Fle X Room: 26 X 13
Local Schools
School District: HuronValley
Listed By / Shown By
Listed By
Agency Name: KW Realty Livingston
Agency Phone: 8102275500
Shown By
Agent Name: Harding Real Estate Team
Agent Phone: (734) 812-6900
Agency Title: Key Realty

Estimate Your Payment
Estimated Payment
$ 2,709.71 per month $2,180.99 Principal & Interest $415.00 Property Tax $113.72 Homeowner's InsuranceChange Payment Information
IDX provided courtesy of Realcomp II Ltd.
©2021 Realcomp II Ltd. Shareholders
Privacy Policy / DMCA Notice / ADA Accessibility


This site is hosted, designed and copyright
© 1994 - 2026 by
Delta Media Group, Inc. -- Patent Pending --
Agency License Information: 1-877-539-7589 | Ohio Lic# REC.2010002888 6800 W Central Ave #B, Toledo, OH 43617 | Michigan Lic# 6505366134 8040 Summerfield Rd, Lambertville, MI 48144 | Indiana Lic# RC52400106 3029 W Smith Valley Rd #211, Greenwood, IN 46142 | West Virginia LIC# 010306 Erin Rickman, Broker. 410 Market St #3, Parkersburg, WV, 26101 | Colorado LIC# EC.100108419 603 Rood Ave, Grand Junction, CO 81501 | Nevada LIC# B.0146350.LLC 9190 Double Diamond Pwky, Reno, NV 89521 | Florida LIC# CQ1073507 16638 Mooner Plank Cir, Wimauma, FL 33598 | Illinois LIC# 481014661 640 S Washington St. Suite 212, Naperville, IL 60540
Agent License Information: Brokerage/Company License Number: MI-65-05366134
3652 Mount Vernon Court | MLS# 20261060282
This single family home located at 3652 Mount Vernon Court, Highland Township, Mi 48356 is currently listed for sale with an asking price of $389,900. This property was built in 1978 and has 3 bedrooms and 2 full baths with 2292 sq. ft. Mount Vernon Court is located in the H E R I T A G E F A R M S 2 subdivision within the HuronValley school district. Search H E R I T A G E F A R M S 2 real estate on www.hardingrealestateteam.com today.