Harding Real Estate Team

BEDS5
BATHS3 full
SQUARE FEET2,295
MLS#20261090304
STATUSActive
PROPERTY TYPEResidential - Single Family
SUBDIVISIONM O R A V I A N M E A D O W S # 01
SCHOOLFraser
Property Description
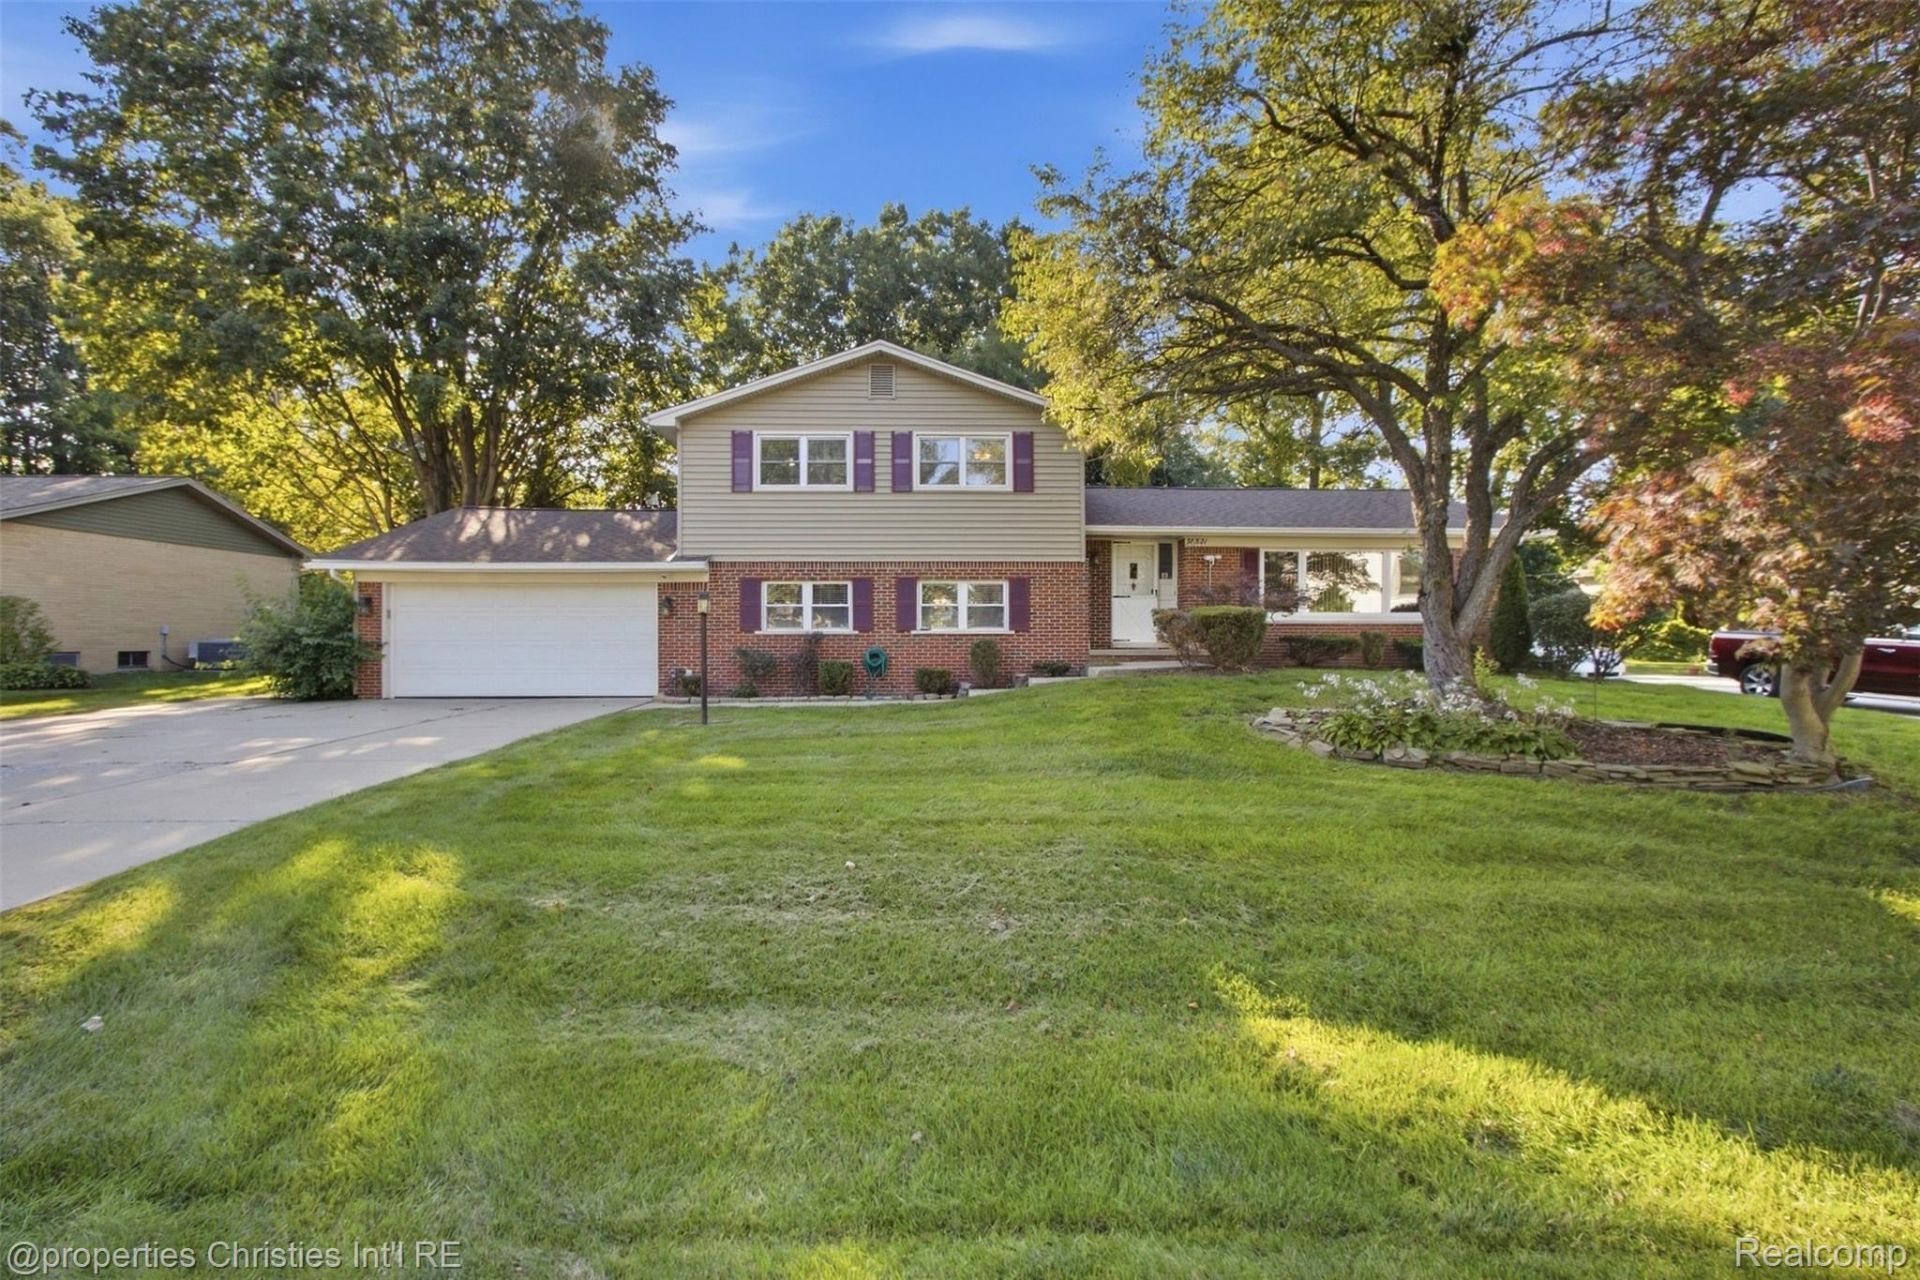
Completely repainted in November 2026, this expansive five-bedroom, three-full-bath tri-level welcomes you with a fresh, renewed look throughout. The freshly painted interior enhances the home's bright, inviting feel and highlights generous living spaces with flexibility for working, entertaining, and relaxing. At the heart of the home, a sun-filled eat-in kitchen features stainless steel appliances, abundant cabinetry, and easy access to the formal living and dining areas. A welcoming family room with a classic brick fireplace creates a comfortable setting for cozy evenings and casual gatherings. Two lower-level bedrooms offer exceptional versatility for guests, home offices, fitness rooms, creative spaces, or private retreats. Outdoors, mature trees frame a secluded backyard with a spacious deck, patio, gazebo, and storage shed, all included, providing multiple places to dine, entertain, and unwind. A brand-new roof adds to the home's recent improvements, while nearby shopping, dining, parks, and extensive walking and biking trails offer everyday convenience. With its freshly refreshed interior, abundant space, and adaptable layout, this home is ready for its next chapter.
Property Features
Property Type: Residential - Single Family
Cooling: Ceiling Fans
Garage: 2 car attached
Heating: Baseboard, Natural Gas
Home Style: Split Level
Lot Size: 0.34 Acres
Roof Type: Asphalt
Taxes: $5,083
Year Built: 1964
Amenities
High Speed Internet
Programmable Thermostat
Lighting
Feature Descriptions
Appliances: Dishwasher, Disposal, Dryer, Free Standing Electric Range, Free Standing Refrigerator, Microwave, Range Hood, Washer
Exterior: Brick, Vinyl Siding
Fireplace: Family Room, Wood Burning
HOA Fee: 100/ Annually
Laundry: Laundry Room
Lot: Level, Wooded
Lot Dimensions: 97X122
Other Structures: Gazebo
Parcel#: 1130202003
Parking: Two Car Garage, Attached, Direct Access, Electricityin Garage
Parking Notes: Two Car Garage, Attached, Direct Access, Electrici
Patio/Porch: Deck, Patio, Porch
Security: Smoke Detectors
Sewer: Public Sewer
Summer Tax: 2946
Water: Public
Winter Tax: 2137
Room Sizes
Laundry: 19 X 7
Bath Full: 8 X 8
Family Room: 21 X 18
Bedroom: 11 X 10
Primary Bedroom: 15 X 13
Primary Bathroom: 8 X 4
Breakfast Nook Room: 11 X 8
Kitchen: 12 X 9
Dining Room: 13 X 11
Living Room: 20 X 13
Local Schools
School District: Fraser
Listed By / Shown By
Listed By
Agency Name: @properties Christie's Int'l R.E. Birmingham
Agency Phone: 2488508632
Shown By
Agent Name: Harding Real Estate Team
Agent Phone: (734) 812-6900
Agency Title: Key Realty

Estimate Your Payment
Estimated Payment
$ 2,541.73 per month $2,013.18 Principal & Interest $423.58 Property Tax $104.97 Homeowner's InsuranceChange Payment Information
IDX provided courtesy of Realcomp II Ltd.
©2021 Realcomp II Ltd. Shareholders
Privacy Policy / DMCA Notice / ADA Accessibility


This site is hosted, designed and copyright
© 1994 - 2026 by
Delta Media Group, Inc. -- Patent Pending --
Agency License Information: 1-877-539-7589 | Ohio Lic# REC.2010002888 6800 W Central Ave #B, Toledo, OH 43617 | Michigan Lic# 6505366134 8040 Summerfield Rd, Lambertville, MI 48144 | Indiana Lic# RC52400106 3029 W Smith Valley Rd #211, Greenwood, IN 46142 | West Virginia LIC# 010306 Erin Rickman, Broker. 410 Market St #3, Parkersburg, WV, 26101 | Colorado LIC# EC.100108419 603 Rood Ave, Grand Junction, CO 81501 | Nevada LIC# B.0146350.LLC 9190 Double Diamond Pwky, Reno, NV 89521 | Florida LIC# CQ1073507 16638 Mooner Plank Cir, Wimauma, FL 33598 | Illinois LIC# 481014661 640 S Washington St. Suite 212, Naperville, IL 60540
Agent License Information: Brokerage/Company License Number: MI-65-05366134
36521 Gloucester Drive | MLS# 20261090304
This single family home located at 36521 Gloucester Drive , Clinton Township, Mi 48035 is currently listed for sale with an asking price of $359,900. This property was built in 1964 and has 5 bedrooms and 3 full baths with 2295 sq. ft. Gloucester Drive is located in the M O R A V I A N M E A D O W S # 01 subdivision within the Fraser school district. Search M O R A V I A N M E A D O W S # 01 real estate on www.hardingrealestateteam.com today.