Harding Real Estate Team

BEDS4
BATHS2 full 1 partial
SQUARE FEET3,265
MLS#20261035812
STATUS(Short Sale) - Pending
PROPERTY TYPEResidential - Single Family
SCHOOLAnnArbor
Property Description
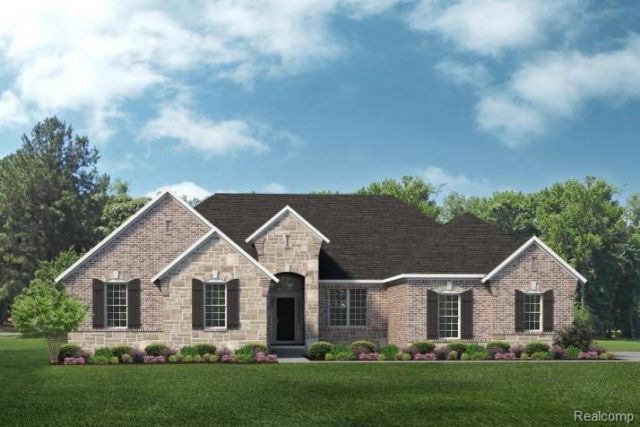
This brand-new Biscayne is already sold, but we'd love to build you one like it! 3,265 square feet--in a RANCH! 11 foot ceilings through the welcoming foyer, spacious great room, and kitchen/nook! Both foyer and great room feature tray ceilings, making the ceiling even taller! Great room has gas fireplace with stone reaching the ceiling, and a stained mantel. Ambassador kitchen has stacked maple cabinets and striking quartz countertops, as well as a tile backsplash, under cabinet lighting, glass cabinet doors, double oven, and an enormous island with room for bar stools and tons of storage. 7 oak plank hardwood throughout most of the home! Nook has dramatic windows to bring in the sunsets and back yard views. Spectacular covered Lanai off nook has a wood-burning fireplace, and offers a step-down to an additional patio area. Prep kitchen provides extra storage and work space, plus an extra sink, dishwasher, and fridge area! Primary bedroom features two walk in closets, and a luxurious bath with separate vanities flanking a relaxing soaking tub across from an oversized shower with built-in seat! Bedrooms 2, 3, and 4 each have walk in closets! Super-sized basement has egress window, prep for future full bath, and prep for future bar! WOW!! Photos are of a decorated model or previously built home.
Property Features
Property Type: Residential - Single Family
Basement: Bath Stubbed, Full, Unfinished
Basement: Yes
Cooling: Central Air
Garage: 3
Heating: Forced Air, Natural Gas
Home Style: Ranch
Lot Size: 1.00 Acres
Roof Type: Asphalt
Stories: 1.0
Taxes: $0
Year Built: 2026
Amenities
Entrance Foyer
High Speed Internet
Programmable Thermostat
Feature Descriptions
Appliances: Built In Electric Oven, Disposal, Exhaust Fan, Energy Star Qualified Dishwasher, Humidifier, Microwave, Plumbed For Ice Maker, Stainless Steel Appliances, Vented Exhaust Fan, Water Softener Owned
Days on Site: 81
Exterior: Brick, Other, Stone
Fireplace: Gas, Great Room, Other Locations
HOA Fee: 500/ Quarterly
Laundry: Gas Dryer Hookup, Laundry Room
Lot Dimensions: 124X270X222X284
Parcel#: J1008430001
Parking: Three Car Garage, Attached, Direct Access, Driveway, Electricityin Garage, Garage Faces Side, Side Entrance
Parking Notes: Three Car Garage, Attached, Direct Access, Drivewa
Patio/Porch: Covered, Patio, Porch
Pets Allowed: Cats Ok, Dogs Ok, Yes
Security: Carbon Monoxide Detectors, Smoke Detectors
Sewer: Septic Tank
Utilities: Cable Available, Underground Utilities
Water: Well
Window: EgressWindows
Room Sizes
Primary Bedroom: 17 X 17
Bedroom: 14 X 12
Breakfast Nook Room: 12 X 16
Library: 13 X 12
Great Room: 21 X 18
Kitchen: 16 X 16
Laundry: 9 X 7
Other: 12 X 8
Local Schools
School District: AnnArbor
Listed By / Shown By
Listed By
Agency Name: Lombardo Realty
Agency Phone: 2484161462
Shown By
Agent Name: Harding Real Estate Team
Agent Phone: (734) 812-6900
Agency Title: Key Realty

Estimate Your Payment
Estimated Payment
$ 6,335.44 per month $6,021.47 Principal & Interest $0.00 Property Tax (data not provided by mls) $313.97 Homeowner's InsuranceChange Payment Information
IDX provided courtesy of Realcomp II Ltd.
©2021 Realcomp II Ltd. Shareholders
Privacy Policy / DMCA Notice / ADA Accessibility


This site is hosted, designed and copyright
© 1994 - 2026 by
Delta Media Group, Inc. -- Patent Pending --
Agency License Information: 1-877-539-7589 | Ohio Lic# REC.2010002888 6800 W Central Ave #B, Toledo, OH 43617 | Michigan Lic# 6505366134 8040 Summerfield Rd, Lambertville, MI 48144 | Indiana Lic# RC52400106 3029 W Smith Valley Rd #211, Greenwood, IN 46142 | West Virginia LIC# 010306 Erin Rickman, Broker. 410 Market St #3, Parkersburg, WV, 26101 | Colorado LIC# EC.100108419 603 Rood Ave, Grand Junction, CO 81501 | Nevada LIC# B.0146350.LLC 9190 Double Diamond Pwky, Reno, NV 89521 | Florida LIC# CQ1073507 16638 Mooner Plank Cir, Wimauma, FL 33598 | Illinois LIC# 481014661 640 S Washington St. Suite 212, Naperville, IL 60540
Agent License Information: Brokerage/Company License Number: MI-65-05366134
3657 Kinsley Boulevard | MLS# 20261035812
This single family home located at 3657 Kinsley Boulevard, Superior Township, Mi 48105 is currently listed for sale with an asking price of $1,076,470. This property was built in 2026 and has 4 bedrooms and 2 full and 1 partial baths with 3265 sq. ft. Kinsley Boulevard is located within the AnnArbor school district. Search Superior Township real estate on www.hardingrealestateteam.com today.