Harding Real Estate Team

BEDS4
BATHS2 full 1 partial
SQUARE FEET3,189
MLS#1069633
STATUSActive
PROPERTY TYPEResidential - Single Family
SUBDIVISIONThompson River Ranch
SCHOOLThompson R2-J
Property Description
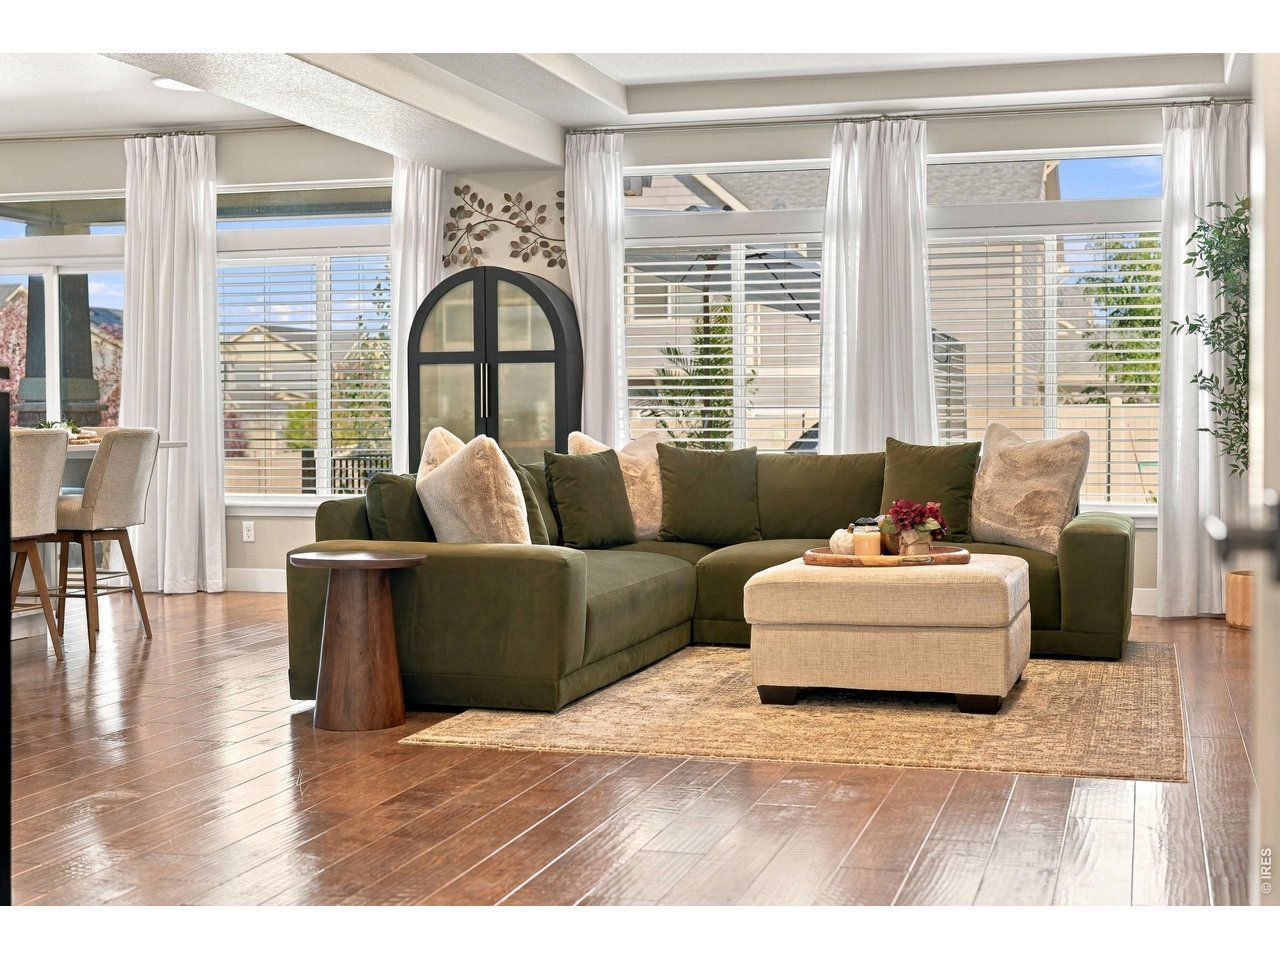
Stunning custom design, sweeping mountain views and exceptional indoor-outdoor living across from dedicated open space. Mature landscaping frames the home, while the covered front porch is the perfect place to watch the sun sink behind the mountains. Inside, gleaming hardwood floors carry through bright, open spaces. The new, full-custom kitchen is a showpiece w an expansive single-slab quartz island for chef's table dining, high-end SS appliances, professional side-by-side refrigerator/freezer, Fulgor Milano gas range w 4 oversized burners, vent hood, Bosch dishwasher, trash compactor, tile backsplash, surround sound & full-extension drawer lowers. Entertain from the kitchen opening to the living room w acoustic paneling, tray ceiling, surround sound, linear fireplace & transom windows to bring in lots of natural light. Powder room features floating shelves. Upstairs, a large loft w custom built-ins adds flexible living space. The serene owner's suite features surround sound, wood accent wall, ceiling fan, stylish wood flooring, custom closet w built-in drawers, shelving & pull-outs. Relax in the spa-like bath w marbled quartz, dual undermount vanities, oversized hex tile & floor-to-ceiling tiled shower w bench. Secondary bedrooms offer hardwood floors, ceiling fans, acoustic paneling & sweeping mountain views. A built-in Murphy bed makes the flex bedroom/office ideal for guests. The secondary bath features tile, quartz and floor-to-ceiling shower tile. Upper level laundry room stands out w quartz, tile, undermount utility sink, backsplash, window & ceiling-height cabinetry. Enjoy the covered patio w shades, composite deck w plant shelf and powder-coated railings, turf seating island, manicured grounds and multiple spaces for BBQs, gatherings and yard games. A large 3-car garage adds valuable storage, while the full unfinished basement offers room to expand. Trails connect to neighborhood pools, parks & disc golf. Tour today and make your next move your best move.
Property Features
Property Type: Residential - Single Family
Basement: Yes
Basement: Full, Unfinished, Sump Pump
Cooling: Central Air, Ceiling Fan(s)
Garage: 3 car attached
Heating: Forced Air
Lot Size: 0.18 Acres
Roof Type: Composition
Stories: 2.0
Taxes: $7,314
Year Built: 2018
Amenities
Eat-in Kitchen
Open Floorplan
Pantry
Walk-In Closet(s)
Washer/Dryer Hookup
Kitchen Island
High Ceilings
Sprinkler System
Feature Descriptions
Accessibility: Near Bus, Main Floor Bath, Stall Shower
Appliances: Gas Range, Dishwasher, Refrigerator, Disposal, Fire Alarm
Association Fee Includes: Management
Community Features: Clubhouse, Pool, Playground, Fitness Center, Park, Trail(s), Recreation Room
Days on Site: 40
Door Features: French Doors
Electric: PVREA
Exclusions: Please see broker remarks for a complete list of inclusions and exclusions.
Exterior: Frame, Vinyl Siding, Stucco
Fencing: Fenced
Fireplace Features: Electric, Living Room
Flooring: Wood
HOA Y/N: No
Laundry: Sink
Lot Features: Corner Lot, Evergreen Trees, Deciduous Trees, Abuts Private Open Space, Orchard(s), House Faces West, City Limits, Paved, Curbs, Sidewalks, Street Light
Parcel Number: R1664717
Parking Features: Garage Door Opener, Attached
Patio And Porch: Patio, Deck
Road Surface: Asphalt
Sewer: Public Sewer
Special View Info: Mountain(s), Hills, Plains View
SQ FT Main: 938
SQ FT Total: 3189
SQ FT Upper: 1313
Utilities: Natural Gas Available, Electricity Available, Cable Available, Satellite Avail, High Speed Avail, Underground Utilities
Water: Public
Window Features: Window Coverings
Local Schools
High School: Mountain View
Middle School: Riverview PK-8
Elementary School: Riverview PK-8
School District: Thompson R2-J
Listed By / Shown By
Listed By
Agency Name: RE/MAX Alliance-FTC South
Agency Contact: 9703919331
Shown By
Agent Name: Harding Real Estate Team
Agent Phone: (734) 812-6900
Agency Title: Key Realty

Estimate Your Payment
Estimated Payment
$ 4,287.28 per month $3,495.51 Principal & Interest $609.50 Property Tax $182.26 Homeowner's InsuranceChange Payment Information
Information source: Information and Real Estate Services, LLC. Provided for limited non-commercial use only under IRES Rules. © Copyright IRES. Listing information is provided exclusively for consumers' personal, non-commercial use and may not be used for any purpose other than to identify prospective properties consumers may be interested in purchasing. Real estate listings held by other brokerage firms may be marked with the Internet Data Exchange logo and detailed information about those properties will include the name of the listing broker(s) when required by the MLS. All rights reserved.
Privacy Policy / DMCA Notice / ADA Accessibility


This site is hosted, designed and copyright
© 1994 - 2026 by
Delta Media Group, Inc. -- Patent Pending --
Agency License Information: 1-877-539-7589 | Ohio Lic# REC.2010002888 6800 W Central Ave #B, Toledo, OH 43617 | Michigan Lic# 6505366134 8040 Summerfield Rd, Lambertville, MI 48144 | Indiana Lic# RC52400106 3029 W Smith Valley Rd #211, Greenwood, IN 46142 | West Virginia LIC# 010306 Erin Rickman, Broker. 410 Market St #3, Parkersburg, WV, 26101 | Colorado LIC# EC.100108419 603 Rood Ave, Grand Junction, CO 81501 | Nevada LIC# B.0146350.LLC 9190 Double Diamond Pwky, Reno, NV 89521 | Florida LIC# CQ1073507 16638 Mooner Plank Cir, Wimauma, FL 33598 | Illinois LIC# 481014661 640 S Washington St. Suite 212, Naperville, IL 60540
Agent License Information: Brokerage/Company License Number: MI-65-05366134
3681 Driftwood Dr | MLS# 1069633
This single family home located at 3681 Driftwood Dr, Johnstown, CO 80534 is currently listed for sale with an asking price of $624,900. This property was built in 2018 and has 4 bedrooms and 2 full and 1 partial baths with 3189 sq. ft. Driftwood Dr is located in the Thompson River Ranch subdivision within the Thompson R2-J school district. Search Thompson River Ranch real estate on www.hardingrealestateteam.com today.