Harding Real Estate Team

BEDS5
BATHS3 full 1 partial
SQUARE FEET3,411
MLS#299299
STATUSActive
PROPERTY TYPEResidential - Single Family
Property Description
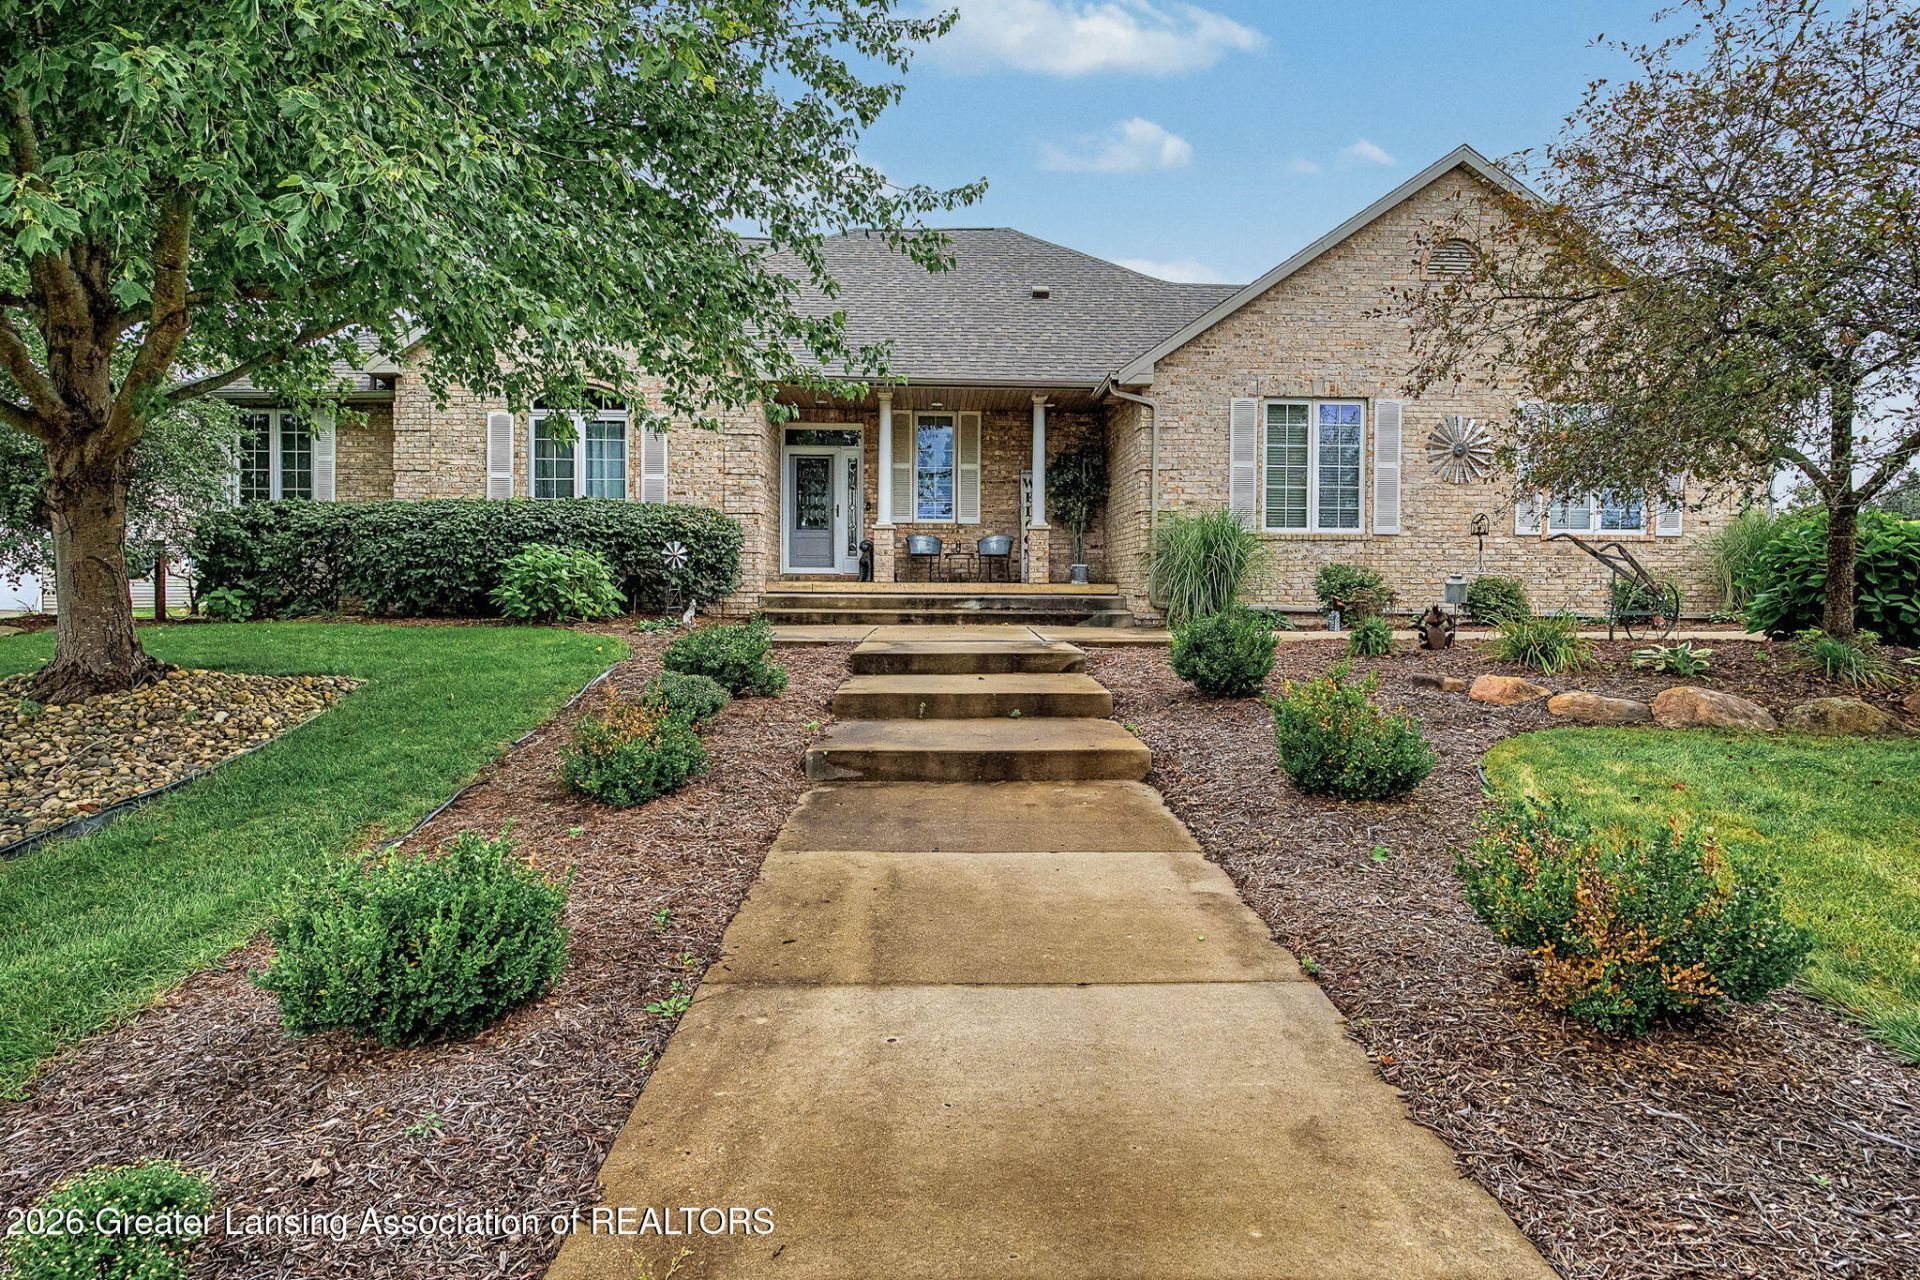
Welcome to 3700 Edgar Road! This exceptional 5 bedroom, 3.5 bath estate sits on over 11 beautiful acres and was thoughtfully updated in 2021, with a brand new roof adding even more peace of mind. The main level features 3 spacious bedrooms, including a vaulted primary suite with a primary closet and spa inspired en suite with a full tile shower. The open concept living area offers vaulted ceilings and flows into the updated kitchen with granite countertops, stainless steel appliances, and abundant storage. Main floor laundry and half bath are conveniently located off the attached 2-car garage. The finished lower level adds 2 bedrooms, a full bath, expansive living space, and an impressive wet bar, perfect for entertaining. Outside, enjoy a picturesque pond with a sand beach, stamped-concrete patio with built-in propane fire pit, and custom gazebo with bar seating and a sink ready for future plumbing. The incredible 40x80 insulated pole barn features in-floor heat, new boiler system, concrete floors, electricity, upgraded LED lighting, and three 14x14 overhead doors. With stunning acreage, exceptional amenities, and endless possibilities, this property truly offers something for everyone. Schedule your private showing today!
Property Features
Property Type: Residential - Single Family
Cooling: Central Air
Garage: 2 car attached
Heating: Forced Air, Heat Pump
Home Style: Ranch
Lot Size: 11.32 Acres
Roof Type: Shingle
Stories: 1.0
Taxes: $6,869
Year Built: 2003
Feature Descriptions
Appliances: Disposal, Dryer, Humidifier, Microwave, Oven, Range, Range Hood, Refrigerator, Stainless Steel Appliance(s), Washer, Water Heater, Water Softener
Days on Site: 7
Exterior: Brick, Vinyl Siding
Exterior Amenities: Fire Pit, Rain Gutters
Interior Amenities: Ceiling Fan(s), Eat-in Kitchen, Kitchen Island, Vaulted Ceiling(s), Walk-In Closet(s)
Laundry: Laundry Room, Main Level
Lot: Back Yard, Front Yard, Landscaped, Many Trees, Secluded, Sprinklers In Front, Views
Lot Dimensions: irregular
Parcel #: 33-13-13-14-400-010
Parking: Attached, Driveway, Garage, Garage Door Opener, Garage Faces Side
Patio/Porch: Covered, Front Porch, Patio
Road Frontage: County Road
Road Surface: Concrete, Paved
Sewer: Septic Tank
SQFT Total: 3616
Water: Well
Room Sizes
Living Room: Level - First
Dining Room: Level - First
Kitchen: Level - First
Primary Bedroom: Level - First
Bedroom 2: Level - First
Bedroom 3: Level - First
Laundry: Level - First
Bathroom 4: Level - Basement
Bedroom 5: Level - Basement
Family Room: Level - Basement
Listed By / Shown By
Listed By
Agency Name: Howard Hanna Real Estate Executives
Shown By
Agent Name: Harding Real Estate Team
Agent Phone: (734) 812-6900
Agency Title: Key Realty

Estimate Your Payment
Estimated Payment
$ 5,398.43 per month $4,586.85 Principal & Interest $572.42 Property Tax $239.17 Homeowner's InsuranceChange Payment Information
Privacy Policy / DMCA Notice / ADA Accessibility


This site is hosted, designed and copyright
© 1994 - 2026 by
Delta Media Group, Inc. -- Patent Pending --
Agency License Information: 1-877-539-7589 | Ohio Lic# REC.2010002888 6800 W Central Ave #B, Toledo, OH 43617 | Michigan Lic# 6505366134 8040 Summerfield Rd, Lambertville, MI 48144 | Indiana Lic# RC52400106 3029 W Smith Valley Rd #211, Greenwood, IN 46142 | West Virginia LIC# 010306 Erin Rickman, Broker. 410 Market St #3, Parkersburg, WV, 26101 | Colorado LIC# EC.100108419 603 Rood Ave, Grand Junction, CO 81501 | Nevada LIC# B.0146350.LLC 9190 Double Diamond Pwky, Reno, NV 89521 | Florida LIC# CQ1073507 16638 Mooner Plank Cir, Wimauma, FL 33598 | Illinois LIC# 481014661 640 S Washington St. Suite 212, Naperville, IL 60540
Agent License Information: Brokerage/Company License Number: MI-65-05366134
3700 Edgar Road | MLS# 299299
This single family home located at 3700 Edgar Road, Leslie, MI 49251 is currently listed for sale with an asking price of $820,000. This property was built in 2003 and has 5 bedrooms and 3 full and 1 partial baths with 3411 sq. ft. Search Leslie real estate on www.hardingrealestateteam.com today.