Harding Real Estate Team

BEDS4
BATHS2 full 1 partial
SQUARE FEET2,996
MLS#20261084978
STATUSActive
PROPERTY TYPEResidential - Single Family
SUBDIVISIONG E O R G E T O W N S I T E C O N D O
SCHOOLHowell
Property Description
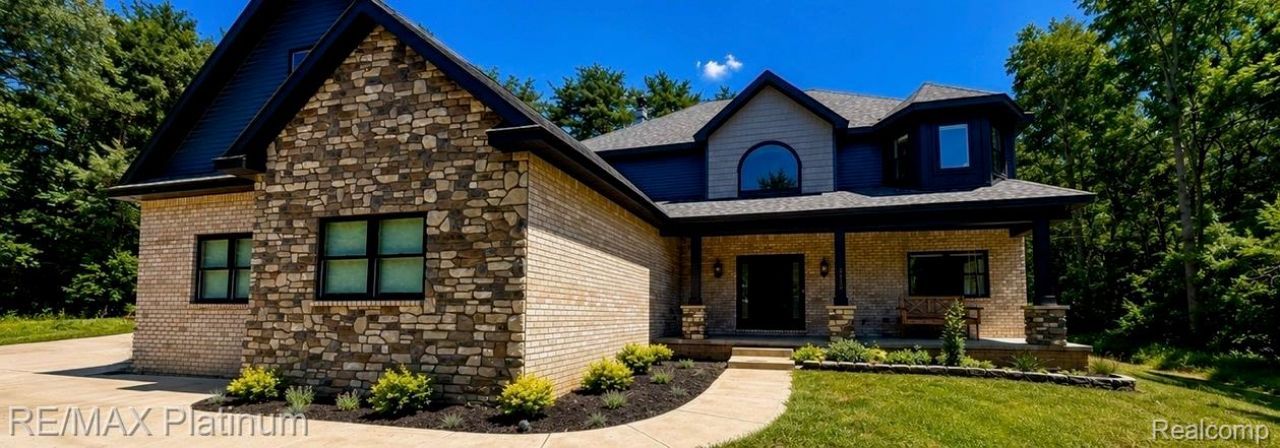
Discover the Perfect blend of luxery, comfort, and tranquility in this stunning Custom Built Colonial home, tucked away at the end of a quiet cul-de-sac in Marion Township, built in 2020 and perched atop a hill, this beautiful home will not disappoint. Private retreat settings with picturesque views and escape from everyday life. Step inside to a Grand 2 story Foyer that welcomes you into a bright, open and inviting floorplan. Gourmet Kitchen with quartz countertops, butlers pantry, and top of the line appliances and plenty of space to gather. Flow effortlessly into dining room,w/ wet bar and doorwall that opens to a new Trex Deck that overlooks your private yard. Spacious family rm with a gas fireplace and abundant natural light. Upstairs, you'll find 3 generously sized bedrooms, primary suite with a spa-inspired bathroom w/ garden tub, separate shower, double sinks, walk-in closet. A versatile 4th rm offers endless possibilities as a home office, sitting rm or bedroom. Upper laundry rm w/ plenty of storage. Walkout Lower Level that offer egress windows, plumbing already in place for future bathroom. Whether u envision a rec rm, home gym, or additional living space. This unfinished space is ready for your personal touch. Additional highlights, whole-house generator, heated garage, security system, tornado shelter & array of premium finishes throughout. Land Contract Terms are available... If you have been searching for a private retreat with room to grow, space to entertain that feels worlds away from the hustle & bustle, this Exceptional property is a MUST SEE...Please Call Listing Agent for Details...
Property Features
Property Type: Residential - Single Family
Basement: Yes
Basement: Bath Stubbed, Daylight, Full, Unfinished, Walk Out Access
Cooling: Ceiling Fans, Central Air
Garage: 4 car attached
Heating: Forced Air, Natural Gas, Zoned
Home Style: Colonial, Contemporary, Craftsman
Lot Size: 1.06 Acres
Roof Type: Asphalt
Stories: 2.0
Taxes: $5,888
Year Built: 2020
Amenities
Dual Flush Toilets
Entrance Foyer
High Speed Internet
Programmable Thermostat
Sound System
Wet Bar
Lighting
Feature Descriptions
Appliances: Built In Electric Oven, Dishwasher, Disposal, Double Oven, Dryer, Electric Cooktop, Free Standing Refrigerator, Humidifier, Microwave, Range Hood, Stainless Steel Appliances, Washer
Days on Site: 20
Exterior: Brick, Vinyl Siding
Fireplace: Family Room, Gas
HOA Fee: 500/ Annually
Laundry: Laundry Room
Lot: Dead End Street, Easement, Sprinklers, Wooded
Lot Dimensions: 132x366x115x372
Parcel#: 1004401009
Parking: Four Car Garage, Attached, Driveway, Electricityin Garage, Heated Garage, Garage Door Opener, Garage Faces Side, Side Entrance
Parking Notes: Four Car Garage, Attached, Driveway, Electricityin
Patio/Porch: Covered, Porch
Security: yes
Security: Security System Owned, Smoke Detectors
Sewer: Septic Tank
Summer Tax: 3960
Utilities: Cable Available
Water: Public
Winter Tax: 1928
Room Sizes
Primary Bedroom: 16 X 18
Primary Bathroom: 13 X 10
Bath Full: 11 X 6
Bedroom: 13 X 13
Laundry: 7 X 10
Bath Lav: 6 X 8
Family Room: 15 X 17
Dining Room: 18 X 9
Kitchen: 12 X 16
Butlers Pantry: 9 X 5
Mud Room: 12 X 8
Other: 25 X 6
Living Room: 13 X 9
Local Schools
School District: Howell
Listed By / Shown By
Listed By
Agency Name: RE/MAX Platinum
Agency Phone: 8102274600
Shown By
Agent Name: Harding Real Estate Team
Agent Phone: (734) 812-6900
Agency Title: Key Realty

Estimate Your Payment
Estimated Payment
$ 5,493.24 per month $4,754.66 Principal & Interest $490.67 Property Tax $247.92 Homeowner's InsuranceChange Payment Information
IDX provided courtesy of Realcomp II Ltd.
©2021 Realcomp II Ltd. Shareholders
Privacy Policy / DMCA Notice / ADA Accessibility


This site is hosted, designed and copyright
© 1994 - 2026 by
Delta Media Group, Inc. -- Patent Pending --
Agency License Information: 1-877-539-7589 | Ohio Lic# REC.2010002888 6800 W Central Ave #B, Toledo, OH 43617 | Michigan Lic# 6505366134 8040 Summerfield Rd, Lambertville, MI 48144 | Indiana Lic# RC52400106 3029 W Smith Valley Rd #211, Greenwood, IN 46142 | West Virginia LIC# 010306 Erin Rickman, Broker. 410 Market St #3, Parkersburg, WV, 26101 | Colorado LIC# EC.100108419 603 Rood Ave, Grand Junction, CO 81501 | Nevada LIC# B.0146350.LLC 9190 Double Diamond Pwky, Reno, NV 89521 | Florida LIC# CQ1073507 16638 Mooner Plank Cir, Wimauma, FL 33598 | Illinois LIC# 481014661 640 S Washington St. Suite 212, Naperville, IL 60540
Agent License Information: Brokerage/Company License Number: MI-65-05366134
3705 High Hillcrest Drive | MLS# 20261084978
This single family home located at 3705 High Hillcrest Drive, Marion Township, Mi 48843 is currently listed for sale with an asking price of $850,000. This property was built in 2020 and has 4 bedrooms and 2 full and 1 partial baths with 2996 sq. ft. High Hillcrest Drive is located in the G E O R G E T O W N S I T E C O N D O subdivision within the Howell school district. Search G E O R G E T O W N S I T E C O N D O real estate on www.hardingrealestateteam.com today.