Harding Real Estate Team

BEDS4
BATHS3 full 1 partial
SQUARE FEET4,192
MLS#20261057146
STATUS(Short Sale) - Active
PROPERTY TYPEResidential - Single Family
SUBDIVISIONG R E E N V A L L E Y E S T A T E S 4
SCHOOLFarmington
Property Description
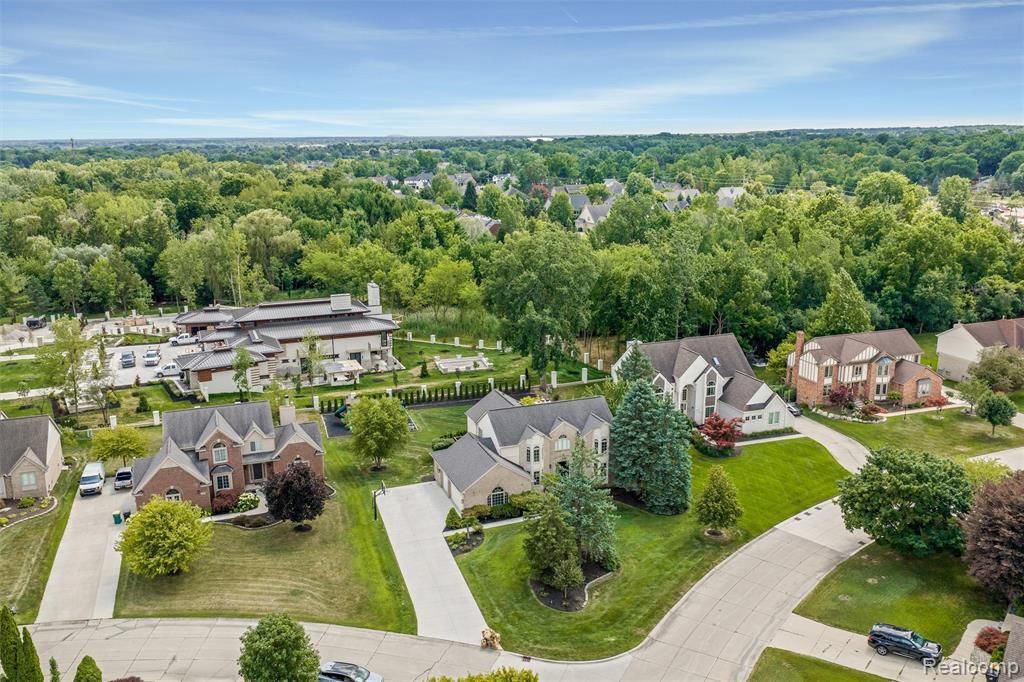
Experience elevated living in this exceptional 4-bedroom, 4-bath luxury residence offering 3,227 square feet in the coveted Green Valley Estates community. Showcasing impeccable curb appeal, lush landscaping, and timeless architectural appeal. A grand foyer welcomes you into an elegant interior highlighted by rich hardwood flooring and thoughtfully designed living spaces. The gourmet chef's kitchen is stylish and functional, featuring architectural stone countertops, an expansive center island, a generous walk-in pantry, and new premium stainless-steel appliances, including a gas chef's stove. The formal dining room sets the stage for memorable gatherings, while the newly refinished oversized deck invites seamless indoor-outdoor entertaining in a private backyard oasis. The Great Room is anchored by soaring vaulted ceilings, a warm fireplace, and dramatic walls of windows that capture picturesque views of the surrounding landscape. A private first-floor office provides an ideal workspace. Retreat to the luxurious primary suite, a serene sanctuary complete with a spa-inspired bath. Three additional spacious bedrooms and a beautifully appointed full bath provide comfort and flexibility for family and guests. The fully finished lower level features a newly renovated designer kitchen, remodeled full bath, versatile flex room, expansive family/media room, stunning wine cellar, daylight windows, and exceptional storage. Every detail has been thoughtfully enhanced with modern conveniences. Car enthusiasts and hobbyists alike will appreciate the oversized finished 3-car garage, with epoxy flooring, natural light, EV charging station, premium Gladiator workstation and storage systems, plus Onrax overhead storage platforms. Completing this remarkable offering is a professional-grade playground featuring rubber mulch, slides, swings, climbing walls, and more. An extraordinary opportunity to own this home that perfectly blends luxury, comfort, and sophisticated entertaining!
Property Features
Property Type: Residential - Single Family
Basement: Finished, Full
Basement: Yes
Cooling: Ceiling Fans, Central Air
Garage: 3
Heating: Forced Air, Natural Gas
Home Style: Colonial, Contemporary
Lot Size: 0.50 Acres
Roof Type: Asphalt
Stories: 2.0
Taxes: $10,333
Year Built: 1993
Amenities
Jetted Tub
Wet Bar
Lighting
Feature Descriptions
Appliances: Dishwasher, Disposal, Dryer, Free Standing Gas Range, Free Standing Refrigerator, Microwave, Stainless Steel Appliances, Washer
Days on Site: 13
Exterior: Brick, Wood Siding
Fireplace: Basement, Gas, Great Room
HOA Fee: 400/ Annually
Laundry: Laundry Room
Lot Dimensions: 115 x 190
Parcel#: 2332152014
Parking: Three Car Garage, Attached, Electric Vehicle Charging Stations, Electricityin Garage, Garage Door Opener, Garage Faces Side, Workshop In Garage
Parking Notes: Three Car Garage, Attached, Electric Vehicle Charg
Patio/Porch: Deck, Porch
Pets Allowed: Yes
Sewer: Public Sewer
Summer Tax: 8642
Water: Public
Winter Tax: 1691
Room Sizes
Laundry: 6 X 9
Kitchen: 16 X 13
Breakfast Nook Room: 12 X 11
Dining Room: 12 X 13
Bath Lav: 7 X 5
Family Room: 16 X 20
Library: 10 X 12
Living Room: 12 X 16
Bonus Room: 16 X 10
Kitchen2nd: 35 X 22
Bath Full: 10 X 7
Other: 8 X 5
Primary Bedroom: 12 X 18
Primary Bathroom: 13 X 8
Bedroom: 16 X 10
Local Schools
School District: Farmington
Listed By / Shown By
Listed By
Agency Name: The Agency Hall & Hunter
Agency Phone: 2486443500
Shown By
Agent Name: Harding Real Estate Team
Agent Phone: (734) 812-6900
Agency Title: Key Realty

Estimate Your Payment
Estimated Payment
$ 5,863.66 per month $4,754.66 Principal & Interest $861.08 Property Tax $247.92 Homeowner's InsuranceChange Payment Information
IDX provided courtesy of Realcomp II Ltd.
©2021 Realcomp II Ltd. Shareholders
Privacy Policy / DMCA Notice / ADA Accessibility


This site is hosted, designed and copyright
© 1994 - 2026 by
Delta Media Group, Inc. -- Patent Pending --
Agency License Information: 1-877-539-7589 | Ohio Lic# REC.2010002888 6800 W Central Ave #B, Toledo, OH 43617 | Michigan Lic# 6505366134 8040 Summerfield Rd, Lambertville, MI 48144 | Indiana Lic# RC52400106 3029 W Smith Valley Rd #211, Greenwood, IN 46142 | West Virginia LIC# 010306 Erin Rickman, Broker. 410 Market St #3, Parkersburg, WV, 26101 | Colorado LIC# EC.100108419 603 Rood Ave, Grand Junction, CO 81501 | Nevada LIC# B.0146350.LLC 9190 Double Diamond Pwky, Reno, NV 89521 | Florida LIC# CQ1073507 16638 Mooner Plank Cir, Wimauma, FL 33598 | Illinois LIC# 481014661 640 S Washington St. Suite 212, Naperville, IL 60540
Agent License Information: Brokerage/Company License Number: MI-65-05366134
37071 Aspen Drive | MLS# 20261057146
This single family home located at 37071 Aspen Drive, Farmington Hills, Mi 48335 is currently listed for sale with an asking price of $850,000. This property was built in 1993 and has 4 bedrooms and 3 full and 1 partial baths with 4192 sq. ft. Aspen Drive is located in the G R E E N V A L L E Y E S T A T E S 4 subdivision within the Farmington school district. Search G R E E N V A L L E Y E S T A T E S 4 real estate on www.hardingrealestateteam.com today.