Harding Real Estate Team

BEDS3
BATHS2 full
SQUARE FEET1,549
MLS#2026028060
STATUSActive
PROPERTY TYPEResidential - Single Family
SUBDIVISIONST JAMES CITY
Property Description
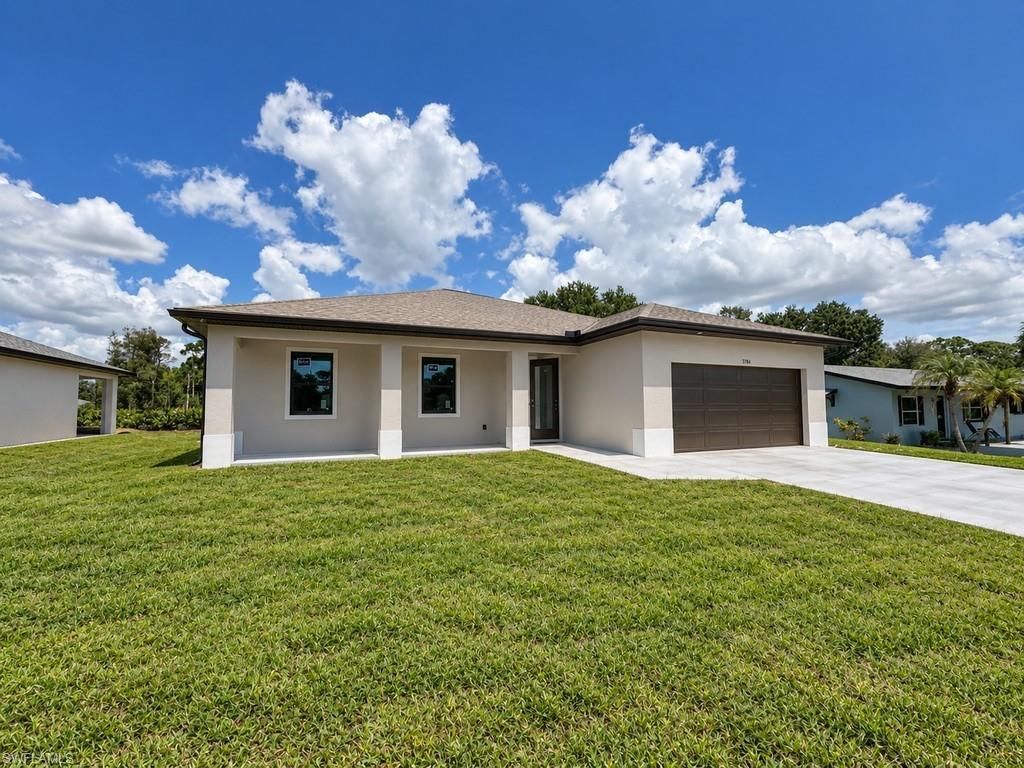
NEARING COMPLETION! Welcome to the Sunset Model, a brand-new 3-bedroom plus den, 2-bath home situated on an oversized 0.31-acre homesite in St. James City. This thoughtfully designed residence offers 1,549 square feet of living space, an open-concept great room, a spacious kitchen with island and pantry, an indoor laundry room, and a two-car garage. The private owner's suite features a walk-in closet, dual sinks, and a walk-in shower, while the separate den provides flexible space for a home office, guests, or hobbies. Enjoy Florida living from the covered lanai, with room on the property for a future pool. Additional features include impact-resistant windows and doors, tile flooring, central water, modern finishes, no HOA, and a one-year builder warranty. Estimated completion is the end of September 2026. Ask about any currently available builder incentives. Photos and renderings may depict a similar completed home or model; actual colors, finishes, and features may vary.
Property Features
Property Type: Residential - Single Family
Cooling: Central Electric
Garage: 2 car attached
Heating: Central Electric
Lot Size: 0.31 Acres
Roof Type: Shingle
Stories: 1.0
Taxes: $467
Year Built: 2026
Amenities
Room for Pool
Feature Descriptions
Bedroom/Den: 3 - Den
Bedroom: 3+Den
Construction: Concrete Block, Stucco
Days on Site: 87
Den: Yes
Dining: Dining - Living
Directions: N on Stringfellow, Right on Tangelo, Right on Mango, Left on Gasparilla
Exterior: Concrete Block, Stucco
Flooring: Tile
Furnished: Unfurnished
GEO Area: PI02 - Pine Island (South)
Hoa Fee: $0
Home Warranty Y/N: No
Interior: Split Bedrooms, Great Room, Den - Study, Pantry, Tray Ceiling(s)
Kitchen: Kitchen Island, Pantry
Laundry: Inside
Lease Considered Y/N: No
Listing Terms: Buyer Finance/Cash
Lot: Oversize
Ownership: Single Family
Parcel #: 23-45-22-01-00008.0440
Parking: Attached
Pets: No Approval Needed
Property Attached Y/N: No
Property Sub-Type: Single Family Residence
Sewer: Septic Tank
Sewer: Septic Tank
SQFT Total: 2266
Transfer Fee: 0
Units in Building: Square Feet
View: Landscaped Area
Water: Central
Water: Central
Windows: Impact Resistant, Single Hung, Impact Resistant Windows
Listed By / Shown By
Listed By
Agency Name: Legacy Premier Realty LLC
Agency Phone: 239-673-6903
Shown By
Agent Name: Harding Real Estate Team
Agent Phone: (734) 812-6900
Agency Title: Key Realty

Estimate Your Payment
Estimated Payment
$ 2,186.49 per month $2,041.15 Principal & Interest $38.92 Property Tax $106.43 Homeowner's InsuranceChange Payment Information
Privacy Policy / DMCA Notice / ADA Accessibility


This site is hosted, designed and copyright
© 1994 - 2026 by
Delta Media Group, Inc. -- Patent Pending --
Agency License Information: 1-877-539-7589 | Ohio Lic# REC.2010002888 6800 W Central Ave #B, Toledo, OH 43617 | Michigan Lic# 6505366134 8040 Summerfield Rd, Lambertville, MI 48144 | Indiana Lic# RC52400106 3029 W Smith Valley Rd #211, Greenwood, IN 46142 | West Virginia LIC# 010306 Erin Rickman, Broker. 410 Market St #3, Parkersburg, WV, 26101 | Colorado LIC# EC.100108419 603 Rood Ave, Grand Junction, CO 81501 | Nevada LIC# B.0146350.LLC 9190 Double Diamond Pwky, Reno, NV 89521 | Florida LIC# CQ1073507 16638 Mooner Plank Cir, Wimauma, FL 33598 | Illinois LIC# 481014661 640 S Washington St. Suite 212, Naperville, IL 60540
Agent License Information: Brokerage/Company License Number: MI-65-05366134
3744 Gasparilla St | MLS# 2026028060
This single family home located at 3744 Gasparilla St, Saint James City, FL 33956 is currently listed for sale with an asking price of $364,900. This property was built in 2026 and has 3 bedrooms and 2 full baths with 1549 sq. ft. Gasparilla St is located in the ST JAMES CITY subdivision. Search ST JAMES CITY real estate on www.hardingrealestateteam.com today.