Harding Real Estate Team

BEDS4
BATHS3 full 1 partial
SQUARE FEET3,527
MLS#20261071868
STATUSActive
PROPERTY TYPEResidential - Single Family
SUBDIVISIONW I L L I A M A B L U N K A D D
SCHOOLPlymouthCanton
Property Description
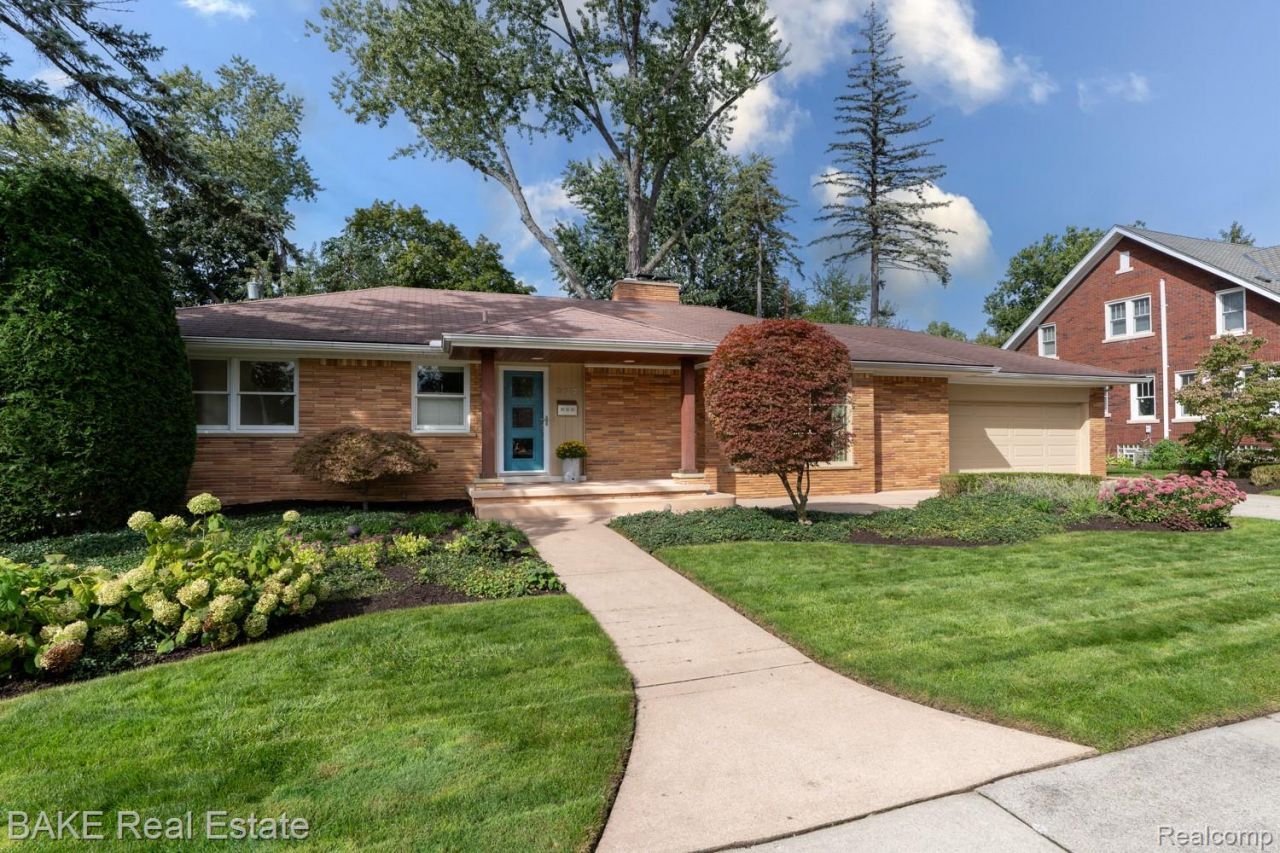
Set on a rare 94 x 140-foot city lot along one of Plymouth's most admired residential blocks, 377 Arthur Street is a cherished mid-century modern brick ranch, updated with care and designed around natural light, clean lines, and views of the outdoors from nearly every room. With four bedrooms, three-and-a-half baths, a two-car attached garage, and more than 3,500 square feet of finished living space, the home pairs the ease of single-level living with generous gathering spaces, both inside and out. The kitchen, with a view to the rear yard is spectacular, featuring custom natural maple cabinetry, integrated Sub-Zero refrigeration and dishwasher, marble countertops and backsplash, and cleverly concealed storage. Hardwood floors, expansive windows, and open sight-lines fill the main level with warmth and light, and every renovation has stayed true to the original mid-century aesthetic. A 2009 rear addition introduced a spacious primary suite with a separate shower, soaking tub, double vanity, walk-in closet, and brought the laundry to the main level. In 2017-18, the private backyard was transformed into a resort-style retreat: an in-ground heated pool with deck jets (water feature), built-in fire pit, expansive paver terrace, mature landscaping, and a custom cedar privacy fence. The result is sophisticated, secluded, and made for entertaining. The finished lower level adds exceptional flexibility, with a fourth bedroom featuring egress and a full bath, plus a recreation/family room with newer LVP flooring, a home gym, and abundant storage. A new high-efficient furnace was installed in 2026. Architectural character, an oversized lot, thoughtful updates, and outdoor living of this caliber seldom come together in one home. Just a short walk to the shops, restaurants, and parks of Downtown Plymouth, 377 Arthur Street is a home to experience in person.
Property Features
Property Type: Residential - Single Family
Basement: Yes
Basement: Finished
Cooling: Ceiling Fans, Central Air
Fenced: Yes
Garage: 2 car attached
Heating: E N E R G Y S T A R Qualified Furnace Equipment, F
Home Style: Ranch
Lot Size: 0.30 Acres
Roof Type: Asphalt
Stories: 1.0
Taxes: $10,439
Year Built: 1955
Amenities
Entrance Foyer
Programmable Thermostat
Lighting
Feature Descriptions
Appliances: Built In Refrigerator, Bar Fridge, Dishwasher, Disposal, Dryer, Free Standing Gas Range, Humidifier, Microwave, Stainless Steel Appliances, Vented Exhaust Fan, Washer
Community Features: Sidewalks
Days on Site: 40
Exterior: Brick
Fencing: Back Yard, Fenced, Fencing Requiredwith Pool
Fireplace: Gas, Living Room
Laundry: Laundry Room, Other, Washer Hookup
Lot: Level, Sprinklers
Lot Dimensions: 94X140
Parcel#: 49008040005002
Parking: Two Car Garage, Attached, Direct Access, Driveway, Electricityin Garage, Garage Faces Front, Garage Door Opener
Parking Notes: Two Car Garage, Attached, Direct Access, Driveway,
Patio/Porch: Covered, Patio, Porch
Pool: In Ground, Outdoor Pool
Security: Smoke Detectors
Sewer: Public Sewer
Summer Tax: 9424
Utilities: Cable Available
Water: Public
Window: EgressWindows
Winter Tax: 1015
Room Sizes
Dining Room: 14 X 10
Family Room: 18 X 14
Kitchen: 15 X 10
Living Room: 16 X 14
Other: 23 X 11
Bath Lav: 5 X 4
Primary Bedroom: 19 X 16
Primary Bathroom: 14 X 12
Bedroom: 19 X 13
Bath Full: 8 X 6
Breakfast Nook Room: 18 X 13
Fle X Room: 31 X 13
Butlers Pantry: 11 X 9
Laundry: 5 X 3
Local Schools
School District: PlymouthCanton
Listed By / Shown By
Listed By
Agency Name: Bake Real Estate
Agency Phone: 7344538080
Shown By
Agent Name: Harding Real Estate Team
Agent Phone: (734) 812-6900
Agency Title: Key Realty

Estimate Your Payment
Estimated Payment
$ 7,314.41 per month $6,125.12 Principal & Interest $869.92 Property Tax $319.38 Homeowner's InsuranceChange Payment Information
IDX provided courtesy of Realcomp II Ltd.
©2021 Realcomp II Ltd. Shareholders
Privacy Policy / DMCA Notice / ADA Accessibility


This site is hosted, designed and copyright
© 1994 - 2026 by
Delta Media Group, Inc. -- Patent Pending --
Agency License Information: 1-877-539-7589 | Ohio Lic# REC.2010002888 6800 W Central Ave #B, Toledo, OH 43617 | Michigan Lic# 6505366134 8040 Summerfield Rd, Lambertville, MI 48144 | Indiana Lic# RC52400106 3029 W Smith Valley Rd #211, Greenwood, IN 46142 | West Virginia LIC# 010306 Erin Rickman, Broker. 410 Market St #3, Parkersburg, WV, 26101 | Colorado LIC# EC.100108419 603 Rood Ave, Grand Junction, CO 81501 | Nevada LIC# B.0146350.LLC 9190 Double Diamond Pwky, Reno, NV 89521 | Florida LIC# CQ1073507 16638 Mooner Plank Cir, Wimauma, FL 33598 | Illinois LIC# 481014661 640 S Washington St. Suite 212, Naperville, IL 60540
Agent License Information: Brokerage/Company License Number: MI-65-05366134
377 Arthur Street | MLS# 20261071868
This single family home located at 377 Arthur Street, Plymouth, Mi 48170 is currently listed for sale with an asking price of $1,095,000. This property was built in 1955 and has 4 bedrooms and 3 full and 1 partial baths with 3527 sq. ft. Arthur Street is located in the W I L L I A M A B L U N K A D D subdivision within the PlymouthCanton school district. Search W I L L I A M A B L U N K A D D real estate on www.hardingrealestateteam.com today.