Harding Real Estate Team

BEDS3
BATHS2 full 1 partial
SQUARE FEET2,456
MLS#TB8564316
STATUSActive
PROPERTY TYPEResidential - Single Family
SUBDIVISIONTHE CLOISTER
Property Description
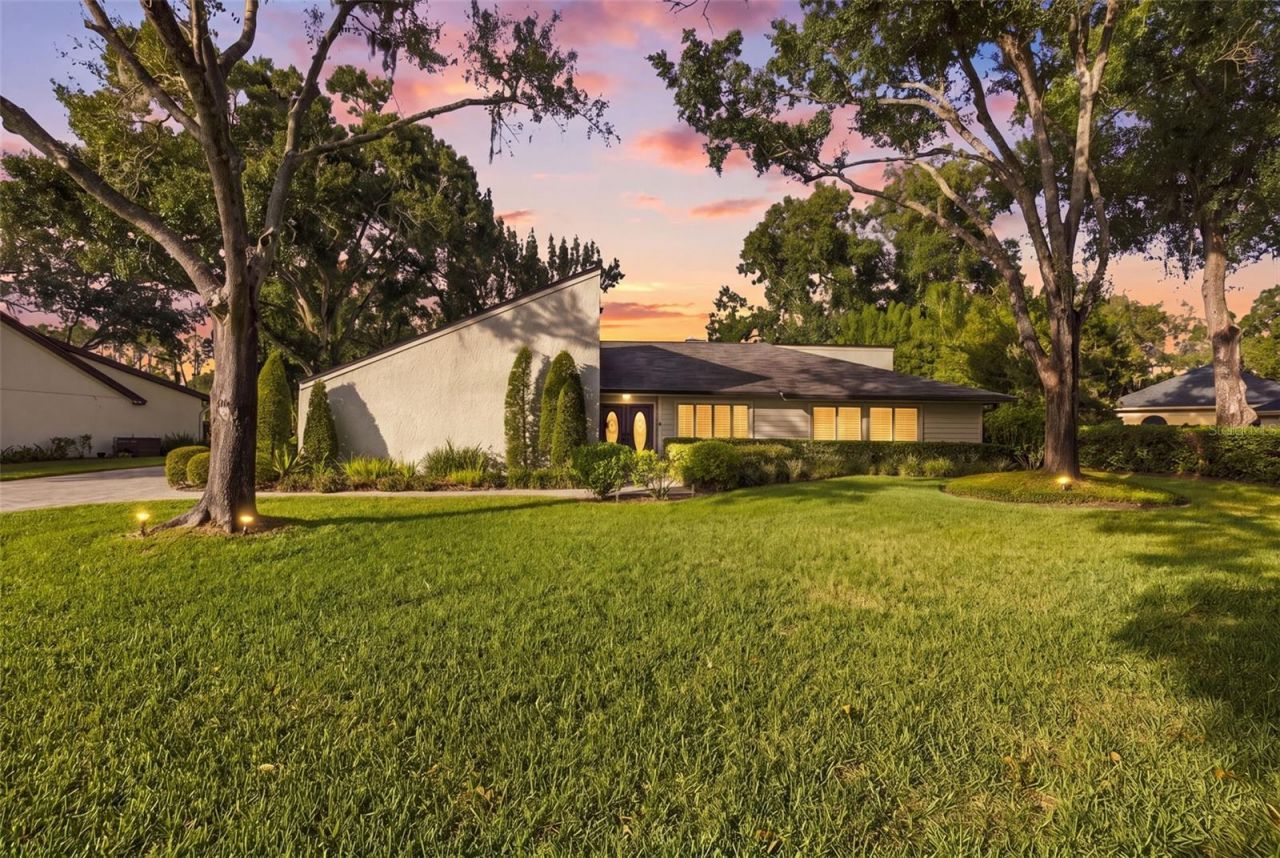
EXPERIENCE LUXURY GOLF COURSE LIVING IN THE HEART OF **CARROLLWOOD VILLAGE!** Nestled on a quiet cul-de-sac in the desirable Cloister community, this beautifully remodeled 3-BEDROOM, 2-BATHROOM, 2-CAR GARAGE SALTWATER POOL HOME offers approximately 2,456 square feet, breathtaking GOLF COURSE VIEWS and an impressive collection of premium upgrades. Overlooking the 5th hole of the Meadows/Pines Course, with a private conservation lot across the street, this exceptional residence combines modern sophistication, quality craftsmanship, and resort-style Florida living.Step inside to discover soaring vaulted ceilings, an open living and dining area, a wood-burning fireplace, and French doors that fill the home with natural light while showcasing picturesque pool and golf course views. The thoughtfully designed floor plan creates an effortless flow between indoor and outdoor living spaces, ideal for entertaining.The remodeled kitchen features stone countertops, modern cabinetry, a spacious center island, matching appliances, and a dinette area. A distinctive designer touch is the MADE-TO-ORDER SONOMA TILEMAKERS BACKSPLASH, featuring handcrafted subway tiles from California. The light-filled sunroom offers a wet bar and mini-refrigerator overlooking the manicured fairways. The spacious primary suite features private access to the screened pool and spa.EXTENSIVELY RENOVATED WITH PREMIUM MATERIALS AND HIGH-END SYSTEMS, this home showcases exceptional attention to detail. Major improvements include a GAF SLATELINE DESIGNER SHINGLE ROOF with peel-and-stick underlayment and stucco guard protection, offering the timeless appearance of natural slate. The electrical system has been completely updated with ALL-NEW WIRING, A LEVITON ELECTRICAL PANEL WITH SMART TECHNOLOGY CAPABILITIES, new Leviton Decora switches and outlets, and recessed LED lighting throughout. Additional upgrades include a STIEBEL ELTRON TEMPRA PLUS WHOLE-HOUSE ELECTRIC TANKLESS WATER HEATER, newer double-pane windows, updated bedroom flooring, and extensive caulking, priming, and painting with premium BEHR ULTRA paint. A commercial-quality SPEED QUEEN STACKED WASHER AND DRYER adds convenience and durability.Your PRIVATE RESORT-STYLE OASIS awaits with a sparkling saltwater pool and spa overlooking the lush golf course. Premium pool upgrades include a PEBBLETEC PEBBLEBRILLIANCE FINISH WITH DECORATIVE GLASS BEADS, new color-changing LED lighting, an energy-efficient RAYPAK ELECTRIC POOL HEAT PUMP, and a PENTAIR FNS PLUS DE FILTRATION SYSTEM. The expansive screened lanai provides an idyllic setting for entertaining, relaxing, and enjoying Florida living year-round.Located in one of Tampa's most established communities, Carrollwood Village offers beautiful parks, walking and jogging trails, playgrounds, dog parks, sports courts, and recreational amenities. Nearby Carrollwood Country Club offers golf, tennis, swimming, fitness, and dining opportunities with applicable memberships. Convenient to Dale Mabry Highway, the Veterans Expressway, shopping, restaurants, and entertainment.A RARE OPPORTUNITY TO OWN A BEAUTIFULLY RENOVATED GOLF COURSE POOL HOME WITH PREMIUM UPGRADES, QUALITY CRAFTSMANSHIP, AND AN EXCEPTIONAL CARROLLWOOD VILLAGE LOCATION. SCHEDULE YOUR PRIVATE SHOWING TODAY!
Upcoming Open Houses
Open House Saturday November 7th, 12:00pm - 3:00pm
Open House Sunday November 8th, 11:00am - 2:00pm
Property Features
Property Type: Residential - Single Family
Cooling: Central Air
Garage: 2 car attached
Heating: Central, Exhaust Fan
Home Style: Contemporary
Lot Size: 0.27 Acres
Roof Type: Shingle
Stories: 1.0
Taxes: $6,953
Year Built: 1977
Amenities
Built-in Features
Ceiling Fans(s)
Crown Molding
Eat-in Kitchen
High Ceilings
Open Floorplan
Primary Bedroom Main Floor
Solid Wood Cabinets
Stone Counters
Vaulted Ceiling(s)
Walk-In Closet(s)
Lighting
Private Mailbox
Private Yard
Sidewalk
Feature Descriptions
Additional Rooms: Inside Utility
Appliances: Dishwasher, Dryer, Range, Refrigerator, Washer
Association Amenities: Basketball Court, Barbecue, Golf Course, Park, Pickleball Court(s), Playground, Racquetball, Recreation Facilities, Security, Tennis Court(s), Trail(s)
Community Features: Barbecue, Dog Park, Golf Carts OK, Golf, Park, Playground, Racquetball, Restaurant, Sidewalks, Tennis Court(s), Street Lights
Directions: From N Dale Mabry Hwy, head north and turn left onto N Village Dr. Turn right onto Anchoret Rd into The Cloister community. At the stop sign, turn right onto Kinnery Run. Property is on the left near the end of the cul-de-sac.
Exterior: Block
Fireplace: Living Room, Wood Burning
Fireplace Y/N: Yes
Flood Zone Code: X
Flooring: Brick
Foundation: Block
HOA Fee: 945/ Annually
HOA Y/N: Yes
Home Warranty Y/N: No
Listing Terms: Cash, Conventional
Lot: Cul-De-Sac
Lot Dimensions: 0.27
Number of Pets: 10+
Other Equipment: Irrigation Equipment, Private Yard
Ownership: Fee Simple
Parking: Covered, Driveway, Garage Door Opener, Garage Faces Side, Oversized, Parking Pad
Parking Notes: Covered, Driveway, Garage Door Opener, Garage Faces S
Patio/Porch: Front Porch, Rear Porch, Screened
Pets Allowed: Yes
Pets Size: Extra Large (101+ Lbs.)
Pool: In Ground, Pool Sweep, Salt Water, Screen Enclosure, Solar Heat
Property Attached Y/N: No
Property Sub-Type: Single Family Residence
Security: Smoke Detector(s)
Sewer: Public Sewer
Showing Instructions: Lock Box Electronic-CBS Code Required
Spa: In Ground
Special Sale Provisions: None
Swimming Pool: Yes
Utilities: Electricity Available, Electricity Connected, Public, Sewer Available, Sewer Connected, Sprinkler Recycled, Water Available, Water Connected
Vegetation: Mature Landscaping, Trees/Landscaped
Water: Public
Water Access Y/N: No
Windows: Skylight(s), Shutters
Zoning: PD
Room Sizes
Living Room: 21x19
Dining Room: 10x15
Kitchen: 16x18
Foyer: 7x12
Primary Bedroom: 21x16
Bedroom 2: 23x14
Bedroom 3: 11x15
Family Room: 17x13
Den: 8x13
Local Schools
Elementary School: Carrollwood K-8 School
Listed By / Shown By
Listed By
Agency Name: PEOPLE'S TRUST REALTY
Agency Contact: 352-688-7022
Shown By
Agent Name: Harding Real Estate Team
Agent Phone: (734) 812-6900
Agency Title: Key Realty

Estimate Your Payment
Estimated Payment
$ 5,876.26 per month $5,034.34 Principal & Interest $579.42 Property Tax $262.50 Homeowner's InsuranceChange Payment Information

Member Participants (and their affiliated licensees, if applicable) shall indicate on their websites that IDX information is provided exclusively for consumers’ personal non-commercial use, that it may not be used for any purpose other than to identify prospective properties consumers may be interested in purchasing, that the data is deemed reliable but is not guaranteed by MLS GRID, and that the use of the MLS GRID Data may be subject to an end user license agreement prescribed by the Member Participant’s applicable MLS if any and as amended from time to time. MLS GRID may, at its discretion, require use of other disclaimers as necessary to protect Member Participant, and/or their MLS from liability.
Based on information submitted to the MLS GRID. All data is obtained from various sources and may not have been verified by broker or MLS GRID. Supplied Open House Information is subject to change without notice. All information should be independently reviewed and verified for accuracy. Properties may or may not be listed by the office/agent presenting the information.
Privacy Policy / DMCA Notice / ADA Accessibility


This site is hosted, designed and copyright
© 1994 - 2026 by
Delta Media Group, Inc. -- Patent Pending --
Agency License Information: 1-877-539-7589 | Ohio Lic# REC.2010002888 6800 W Central Ave #B, Toledo, OH 43617 | Michigan Lic# 6505366134 8040 Summerfield Rd, Lambertville, MI 48144 | Indiana Lic# RC52400106 3029 W Smith Valley Rd #211, Greenwood, IN 46142 | West Virginia LIC# 010306 Erin Rickman, Broker. 410 Market St #3, Parkersburg, WV, 26101 | Colorado LIC# EC.100108419 603 Rood Ave, Grand Junction, CO 81501 | Nevada LIC# B.0146350.LLC 9190 Double Diamond Pwky, Reno, NV 89521 | Florida LIC# CQ1073507 16638 Mooner Plank Cir, Wimauma, FL 33598 | Illinois LIC# 481014661 640 S Washington St. Suite 212, Naperville, IL 60540
Agent License Information: Brokerage/Company License Number: MI-65-05366134
3903 Kinnery Run | MLS# TB8564316
This single family home located at 3903 Kinnery Run , Tampa, FL 33618 is currently listed for sale with an asking price of $900,000. This property was built in 1977 and has 3 bedrooms and 2 full and 1 partial baths with 2456 sq. ft. Kinnery Run is located in the THE CLOISTER subdivision. Search THE CLOISTER real estate on www.hardingrealestateteam.com today.