Harding Real Estate Team

BEDS3
BATHS2 full
SQUARE FEET1,296
MLS#20261081983
STATUSActive
PROPERTY TYPEResidential - Single Family
SCHOOLClio
Property Description
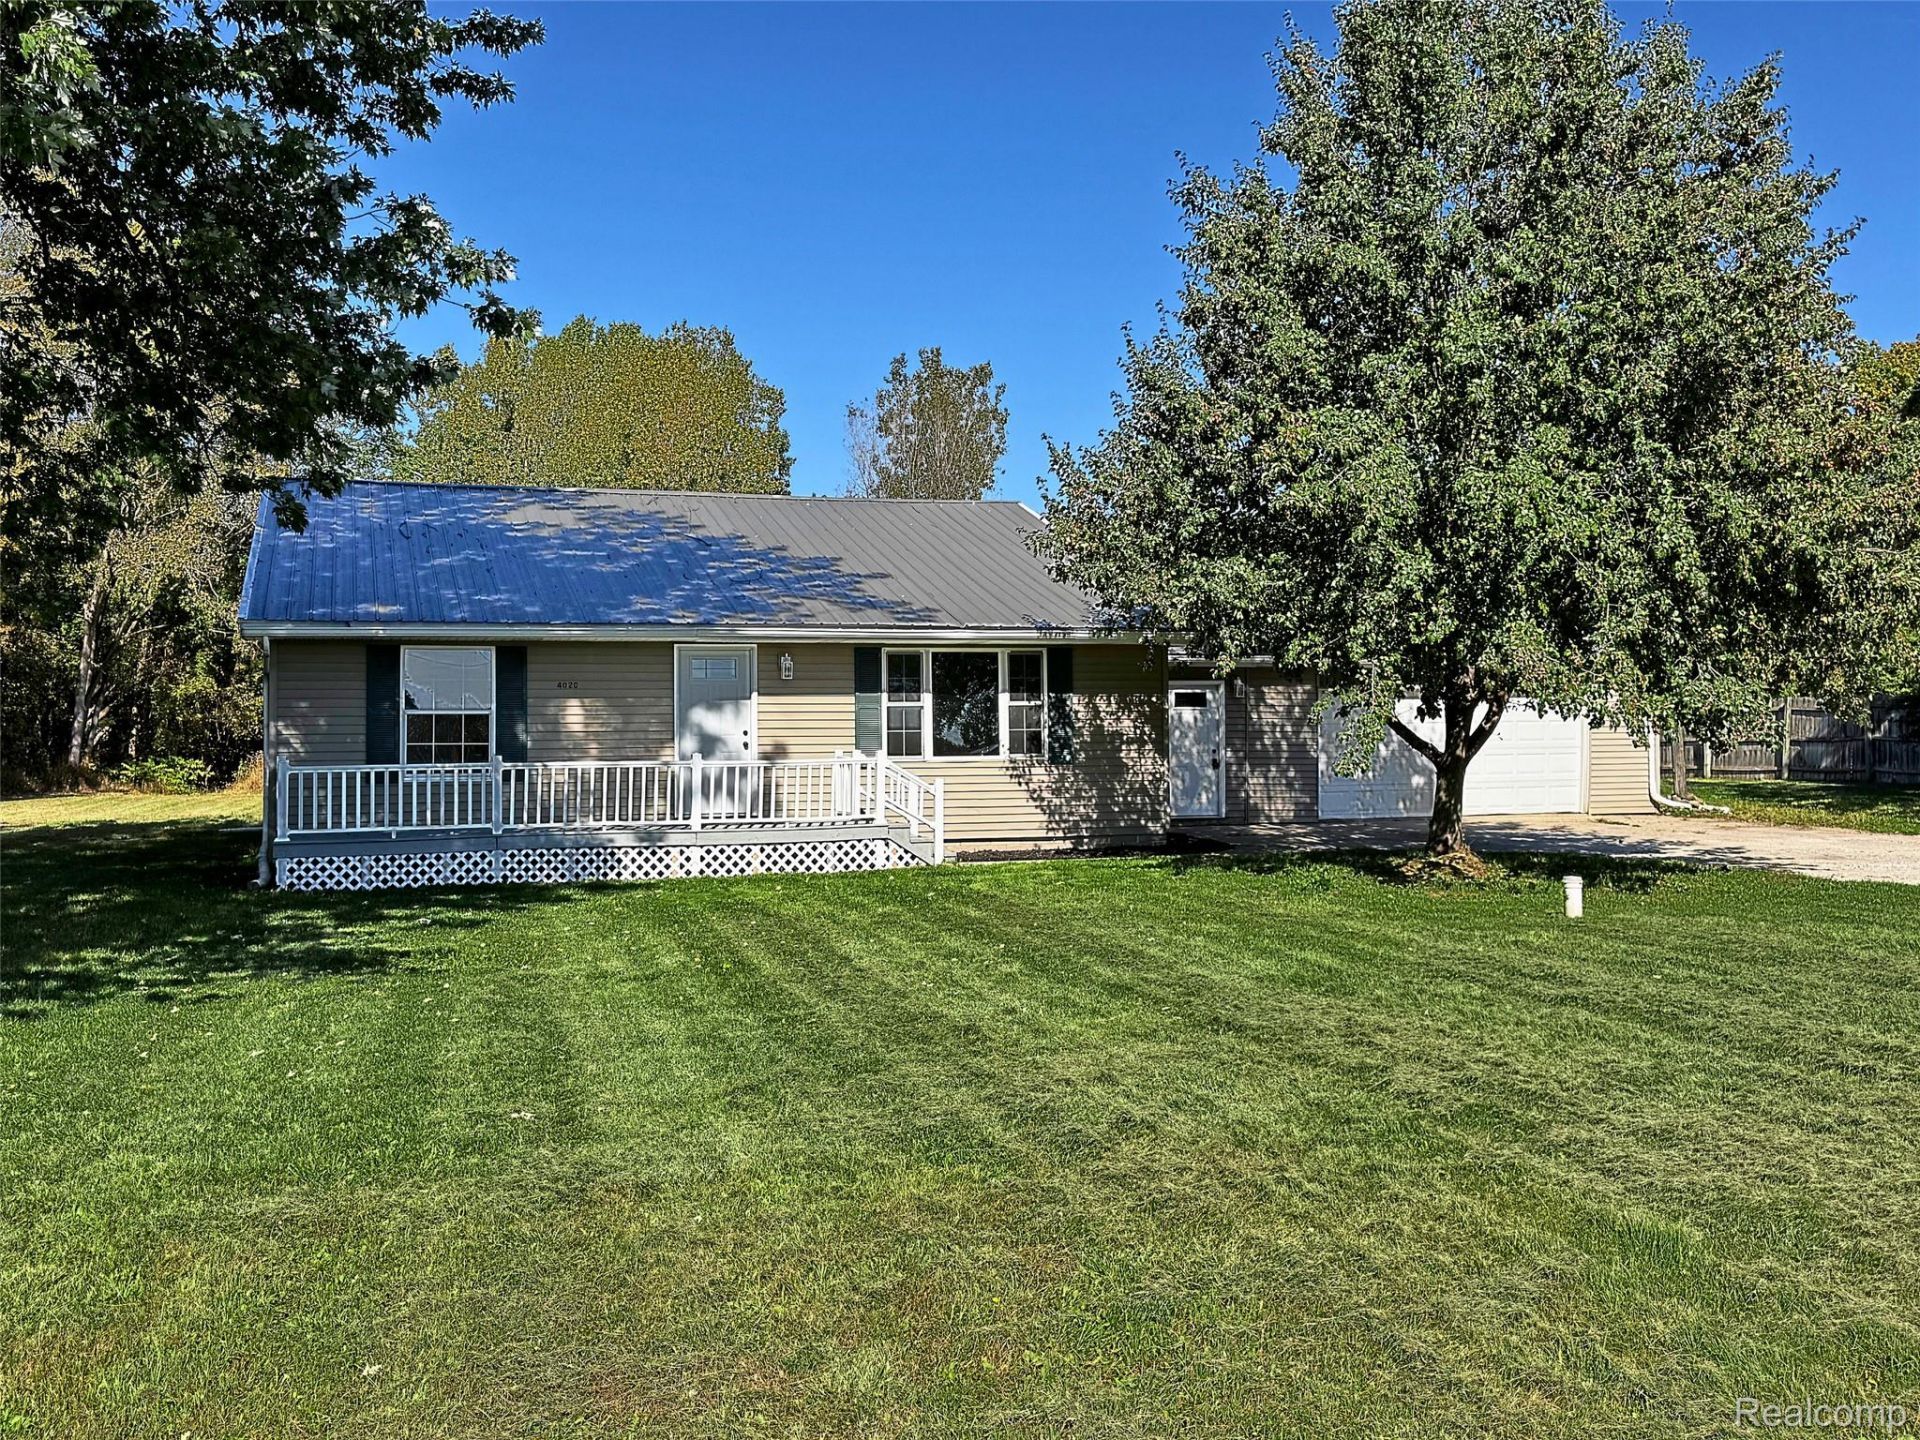
Move-in ready ranch on a spacious lot in Vienna Township with Clio schools! This freshly updated 3 bedroom, 2 full bath home features new carpet and luxury vinyl plank flooring, fresh paint, and an open living area with crown molding. The kitchen has white cabinetry, a center island with sink, and a mosaic tile backsplash, and opens to the dining area with a door-wall to a large rear deck. The primary bedroom has its own full bath. Low-maintenance vinyl siding and a metal roof, efficient hot water baseboard heat, a covered front porch, and an attached garage. Outside you'll find a pole barn and plenty of room to roam with a wooded backdrop. Easy commute and quick possession! Call to schedule a showing today!
Property Features
Property Type: Residential - Single Family
Garage: 2 car attached
Heating: Baseboard, Hot Water, Propane
Home Style: Ranch
Lot Size: 1.44 Acres
Roof Type: Metal
Stories: 1.0
Taxes: $3,178
Year Built: 1983
Feature Descriptions
Appliances: Dishwasher
Days on Site: 31
Exterior: Vinyl Siding
Laundry: Laundry Room
Lot Dimensions: 190 x 297 x 189 x 297
Other Structures: Barns
Parcel#: 1833400002
Parking: Two Car Garage, Attached, Garage Door Opener
Parking Notes: Two Car Garage, Attached, Garage Door Opener
Patio/Porch: Covered, Deck, Porch
Sewer: Septic Tank
Summer Tax: 1326
Water: Well
Winter Tax: 1852
Room Sizes
Living Room: 12 X 21
Kitchen: 11 X 13
Dining Room: 12 X 16
Primary Bedroom: 13 X 12
Bedroom: 8 X 12
Primary Bathroom: 6 X 6
Bath Full: 7 X 5
Laundry: 11 X 9
Other: 10 X 11
Local Schools
School District: Clio
Listed By / Shown By
Listed By
Agency Name: Tremaine Real Estate
Agency Phone: 8107504663
Shown By
Agent Name: Harding Real Estate Team
Agent Phone: (734) 812-6900
Agency Title: Key Realty

Estimate Your Payment
Estimated Payment
$ 1,617.88 per month $1,286.00 Principal & Interest $264.83 Property Tax $67.05 Homeowner's InsuranceChange Payment Information
IDX provided courtesy of Realcomp II Ltd.
©2021 Realcomp II Ltd. Shareholders
Privacy Policy / DMCA Notice / ADA Accessibility


This site is hosted, designed and copyright
© 1994 - 2026 by
Delta Media Group, Inc. -- Patent Pending --
Agency License Information: 1-877-539-7589 | Ohio Lic# REC.2010002888 6800 W Central Ave #B, Toledo, OH 43617 | Michigan Lic# 6505366134 8040 Summerfield Rd, Lambertville, MI 48144 | Indiana Lic# RC52400106 3029 W Smith Valley Rd #211, Greenwood, IN 46142 | West Virginia LIC# 010306 Erin Rickman, Broker. 410 Market St #3, Parkersburg, WV, 26101 | Colorado LIC# EC.100108419 603 Rood Ave, Grand Junction, CO 81501 | Nevada LIC# B.0146350.LLC 9190 Double Diamond Pwky, Reno, NV 89521 | Florida LIC# CQ1073507 16638 Mooner Plank Cir, Wimauma, FL 33598 | Illinois LIC# 481014661 640 S Washington St. Suite 212, Naperville, IL 60540
Agent License Information: Brokerage/Company License Number: MI-65-05366134
4020 W Frances Road | MLS# 20261081983
This single family home located at 4020 W Frances Road, Vienna Township, Mi 48420 is currently listed for sale with an asking price of $229,900. This property was built in 1983 and has 3 bedrooms and 2 full baths with 1296 sq. ft. W Frances Road is located within the Clio school district. Search Vienna Township real estate on www.hardingrealestateteam.com today.