Harding Real Estate Team

BEDS3
BATHS2
SQUARE FEET1,448
MLS#20263845
STATUSActive
PROPERTY TYPEResidential - Single Family
SUBDIVISIONCountry Place Estate
Property Description
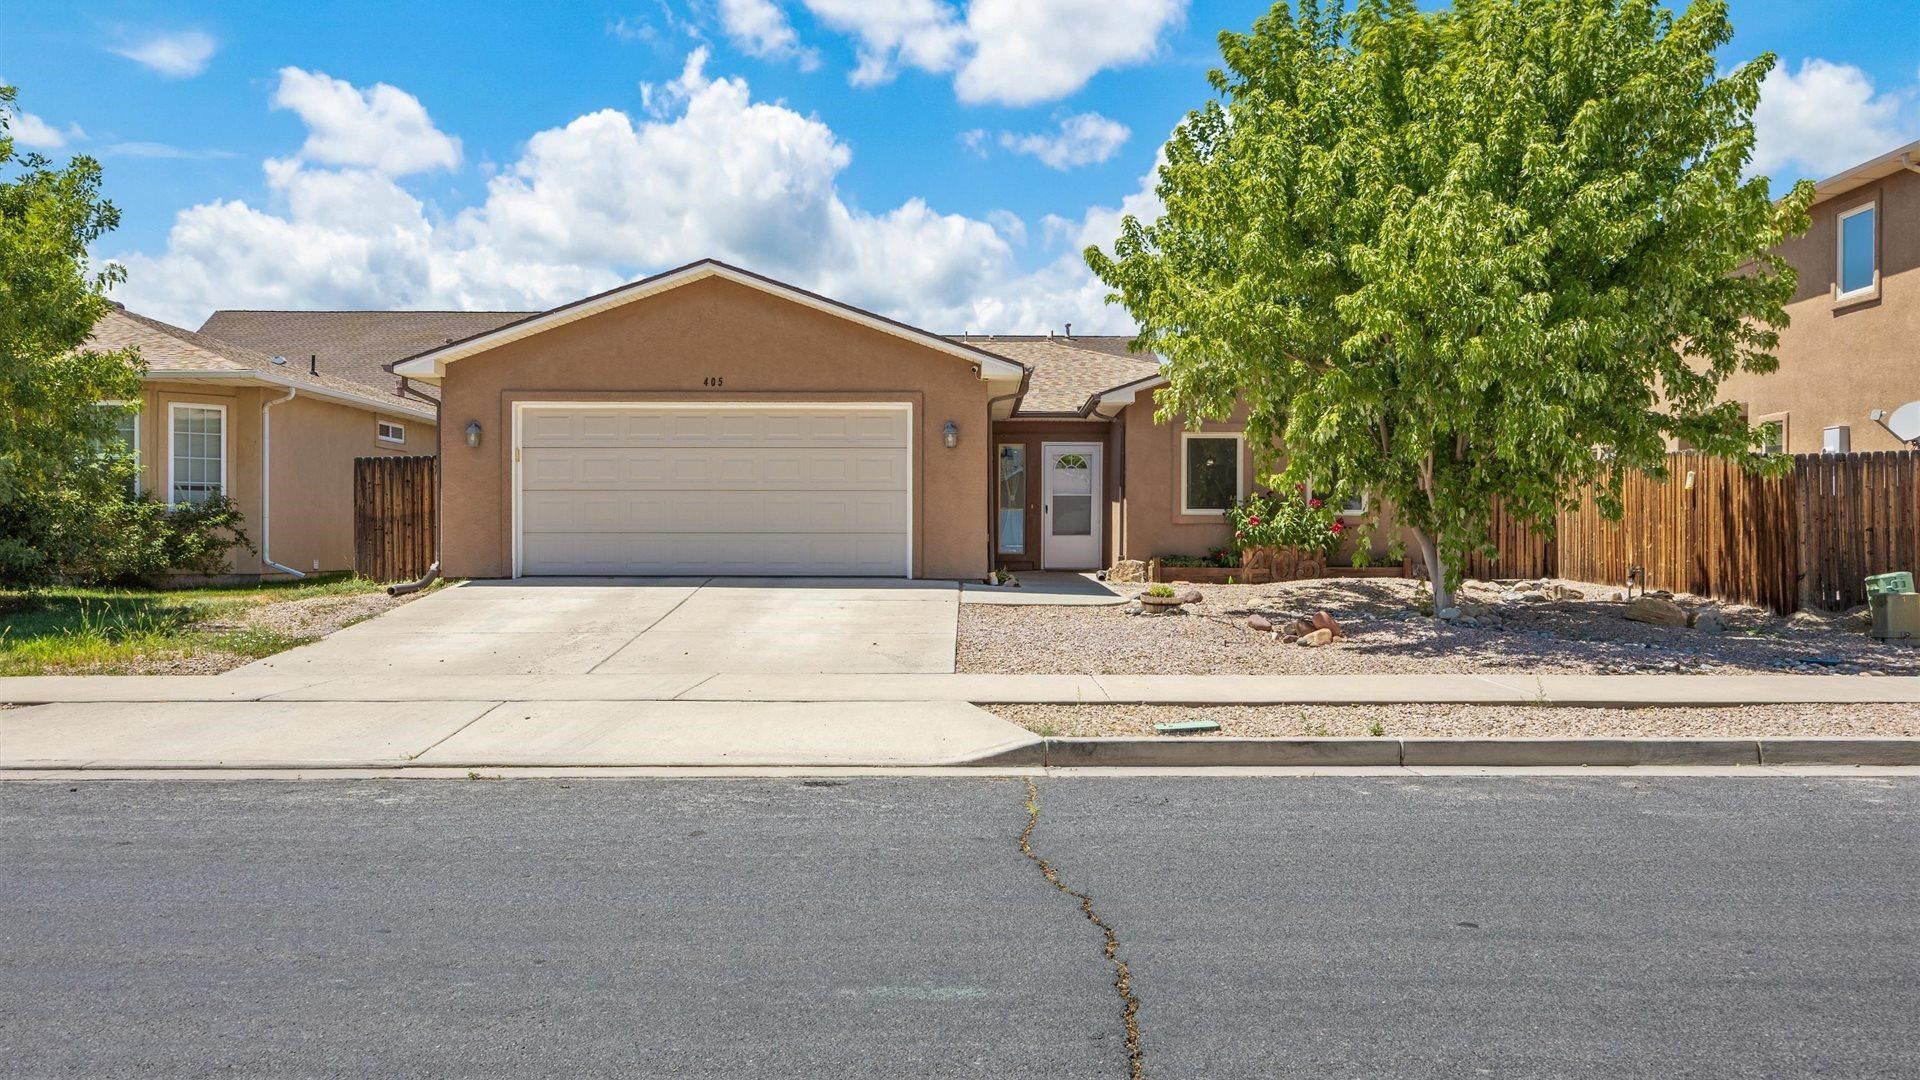
Fewer maintenance headaches, lower energy costs and more freedom to enjoy your life-this thoughtfully refreshed three-bedroom, two-bath home makes easy living look exceptionally good. The fully paid-off solar system, water-wise landscaping and single-level design keep ownership simple, while improvements completed over the past year-including new stainless steel appliances-give the interior a fresh, polished feel. The footprint is efficiently designed, but the layout never feels boxed in. A defined foyer opens into a bright living room with a tray ceiling, warm flooring and windows that bring in beautiful natural light. The kitchen is open and highly functional, offering generous counter space, soft sage cabinetry, pantry storage, a breakfast bar and a comfortable connection to the living room. The adjoining dining area is surrounded by windows and sits beside the door to the covered patio, creating an easy flow for everyday living and casual entertaining. A true split-bedroom floor plan gives the primary suite its own private side of the home. The generously sized primary bedroom features multiple windows, a walk-in closet and a private full bath. Two additional bedrooms and a second full bath are positioned across the home, including one room with shelving that could work equally well as a bedroom, office, hobby room or guest space. A dedicated laundry room with cabinetry, central heating and cooling and an attached two-car garage add the practical features that make daily life easier. Outside, a mature shade tree adds character to the front yard, while the front and back are fully xeriscaped for low-water, low-maintenance living. Drip irrigation serves the front landscaping, and the fenced backyard is ready for raised garden beds. The covered patio provides a comfortable place to relax without creating another project to maintain. With convenient access to Riverside Parkway, paid-off solar and a setup suited to a full-time residence, lock-and-leave home, long-term rental or potential short-term rental subject to applicable requirements, this home delivers the combination Buyers keep asking for: a clean move-in-ready property, manageable ownership costs and weekends that still belong to them. WATCH THE YOUTUBE VIDEO AND EXPLORE THE 3D MATTERPORT TOUR, THEN SCHEDULE YOUR PRIVATE SHOWING BEFORE THIS EASY-LIVING HOME IS GONE!
Property Features
Property Type: Residential - Single Family
Cooling: Central Air
Garage: 2 car attached
Heating: Forced Air, Natural Gas
Home Style: Ranch
Lot Size: 0.11 Acres
Roof Type: Asphalt, Composition
Stories: 1.0
Year Built: 2007
Amenities
Ceiling Fan(s)
Kitchen/Dining Combo
Main Level Primary
Pantry
Solid Surface Counters
Walk-In Closet(s)
Window Treatments
Feature Descriptions
Appliances: Dishwasher, Electric Oven, Electric Range, Disposal, Microwave
Days on Site: 95
Exterior: Stucco, Wood Frame
Fencimg: Full, Privacy
Flooring: Carpet, Laminate, Simulated Wood, Tile
HOA Fee: $20/ Monthly
Laundry: Laundry Room, Washer Hookup, Dryer Hookup
Lot: Mature Trees, Xeriscape
Lot Dimensions: 58 x 83 x 58 x83
Parcel#: 2943-173-39-003
Parking: Attached, Garage, Garage Door Opener
Parking Notes: Attached, Garage, Garage Door Opener
Patio/Porch: Covered, Patio
Sewer: Connected
Water: Public
Window: Window Coverings
Zoning: RM-8
Room Sizes
Living Room: 14 x 14 Level - Main
Laundry: 8 x 8 Level - Main
Kitchen: 13 x 13 Level - Main
Family Room: N/ A
Dining Room: 8 x 13 Level - Main
Bedroom 3: 11 x 12 Level - Main
Primary Bedroom: 13 x 14 Level - Main
Other: 7 x 12 Level - Main
Bedroom 2: 12 x 15 Level - Main
Local Schools
High School: Central
Middle School: Bookcliff
Elementary School: Pear Park
Listed By / Shown By
Listed By
Agency Name: REED REAL ESTATE GROUP, LLC
Agency Phone: 970-970-7333
Shown By
Agent Name: Harding Real Estate Team
Agent Phone: (734) 812-6900
Agency Title: Key Realty

Estimate Your Payment
Estimated Payment
$ 2,207.02 per month $2,097.64 Principal & Interest $0.00 Property Tax (data not provided by mls) $109.38 Homeowner's InsuranceChange Payment Information
Privacy Policy / DMCA Notice / ADA Accessibility


This site is hosted, designed and copyright
© 1994 - 2026 by
Delta Media Group, Inc. -- Patent Pending --
Agency License Information: 1-877-539-7589 | Ohio Lic# REC.2010002888 6800 W Central Ave #B, Toledo, OH 43617 | Michigan Lic# 6505366134 8040 Summerfield Rd, Lambertville, MI 48144 | Indiana Lic# RC52400106 3029 W Smith Valley Rd #211, Greenwood, IN 46142 | West Virginia LIC# 010306 Erin Rickman, Broker. 410 Market St #3, Parkersburg, WV, 26101 | Colorado LIC# EC.100108419 603 Rood Ave, Grand Junction, CO 81501 | Nevada LIC# B.0146350.LLC 9190 Double Diamond Pwky, Reno, NV 89521 | Florida LIC# CQ1073507 16638 Mooner Plank Cir, Wimauma, FL 33598 | Illinois LIC# 481014661 640 S Washington St. Suite 212, Naperville, IL 60540
Agent License Information: Brokerage/Company License Number: MI-65-05366134
405 29 1/2 Road | MLS# 20263845
This single family home located at 405 29 1/2 Road, Grand Junction, CO 81504 is currently listed for sale with an asking price of $375,000. This property was built in 2007 and has 3 bedrooms with 1448 sq. ft. 29 1/2 Road is located in the Country Place Estate subdivision. Search Country Place Estate real estate on www.hardingrealestateteam.com today.