Harding Real Estate Team

BEDS3
BATHS2 full
SQUARE FEET3,410
MLS#20261075731
STATUSActive
PROPERTY TYPEResidential - Single Family
SCHOOLImlayCity
Property Description
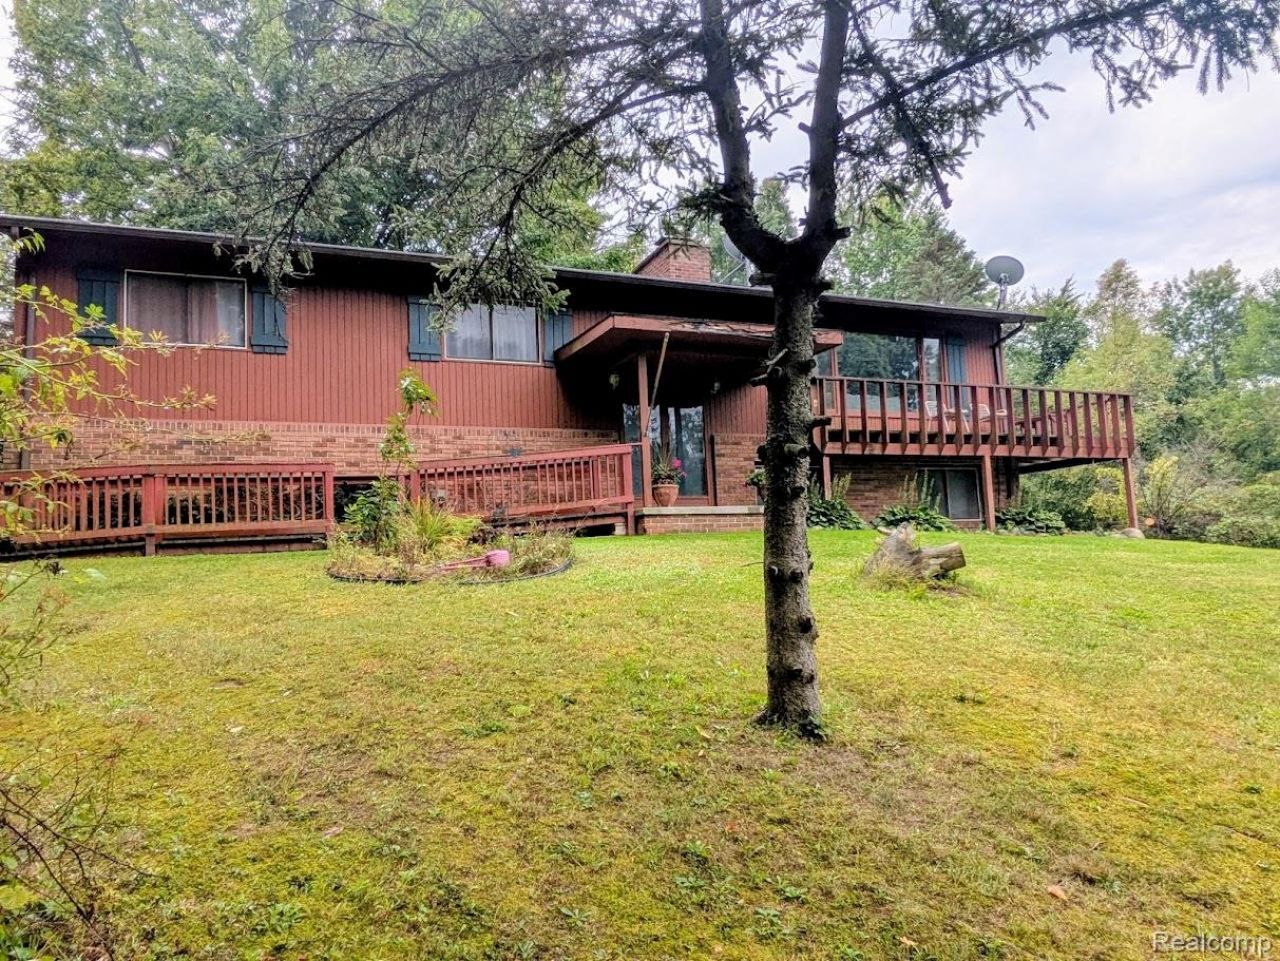
Welcome home! This is an amazing chance to have it all. 14 wooded acres with a pond. Very private and peaceful. This raised ranch features 3 bedrooms, 2 bathrooms. A comfortable living room with a fireplace. Dining room. Eat in Kitchen. There is a walkout basement with a fireplace and a potential hookup for a third bathroom. 2 car garage, plus 2 sheds for additional storage. Bonus- there is a concrete RV pad with an electric hook. Imagine sitting outside watching the deer, or the fireflies. Listen to the frogs. Gather friends w\and family around the firepit. Get lost in the woods. The home needs some updating and the price reflects that. Add your personal touches and unlock it's true potential. Schedule your showing today.
Property Features
Property Type: Residential - Single Family
Basement: Yes
Basement: Full, Unfinished, Walk Out Access
Cooling: Window Units
Garage: 2 car attached
Heating: Electric, Radiant, Zoned
Home Style: Split Level
Lot Size: 14.00 Acres
Roof Type: Asphalt
Taxes: $3,022
Year Built: 1972
Amenities
High Speed Internet
Balcony
Lighting
Feature Descriptions
Appliances: Built In Electric Oven, Dishwasher, Dryer, Electric Cooktop, Free Standing Refrigerator, Microwave, Washer
Days on Site: 6
Exterior: Brick, Wood Siding
Fireplace: Basement, Living Room
Laundry: Electric Dryer Hookup, Laundry Room, Washer Hookup
Lot: Wooded
Lot Dimensions: 5980 x 835 x 226 x 483 x 327 x 1320
Other Structures: Sheds
Parcel#: 00303301900
Parking: Two Car Garage, Attached, Basement, Driveway, Electricityin Garage, Garage Door Opener
Parking Notes: Two Car Garage, Attached, Basement, Driveway, Elec
Patio/Porch: Deck, Patio, Porch
Pets Allowed: Cats Ok, Dogs Ok
Sewer: Septic Tank
Summer Tax: 1705
Utilities: Cable Available
Water: Well
Water Features: Pond
Winter Tax: 1317
Room Sizes
Living Room: 20 X 14
Dining Room: 10 X 14
Kitchen: 14 X 17
Bath Full: 9 X 10
Bedroom: 11 X 11
Primary Bedroom: 14 X 14
Primary Bathroom: 10 X 5
Laundry: 5 X 9
Local Schools
School District: ImlayCity
Listed By / Shown By
Listed By
Agency Name: Berkshire Hathaway HomeServices Kee Realty Oxford
Agency Phone: 2486287700
Shown By
Agent Name: Harding Real Estate Team
Agent Phone: (734) 812-6900
Agency Title: Key Realty

Estimate Your Payment
Estimated Payment
$ 2,517.71 per month $2,153.58 Principal & Interest $251.83 Property Tax $112.29 Homeowner's InsuranceChange Payment Information
IDX provided courtesy of Realcomp II Ltd.
©2021 Realcomp II Ltd. Shareholders
Privacy Policy / DMCA Notice / ADA Accessibility


This site is hosted, designed and copyright
© 1994 - 2026 by
Delta Media Group, Inc. -- Patent Pending --
Agency License Information: 1-877-539-7589 | Ohio Lic# REC.2010002888 6800 W Central Ave #B, Toledo, OH 43617 | Michigan Lic# 6505366134 8040 Summerfield Rd, Lambertville, MI 48144 | Indiana Lic# RC52400106 3029 W Smith Valley Rd #211, Greenwood, IN 46142 | West Virginia LIC# 010306 Erin Rickman, Broker. 410 Market St #3, Parkersburg, WV, 26101 | Colorado LIC# EC.100108419 603 Rood Ave, Grand Junction, CO 81501 | Nevada LIC# B.0146350.LLC 9190 Double Diamond Pwky, Reno, NV 89521 | Florida LIC# CQ1073507 16638 Mooner Plank Cir, Wimauma, FL 33598 | Illinois LIC# 481014661 640 S Washington St. Suite 212, Naperville, IL 60540
Agent License Information: Brokerage/Company License Number: MI-65-05366134
4050 Hunters Creek Road | MLS# 20261075731
This single family home located at 4050 Hunters Creek Road , Attica Township, Mi 48455 is currently listed for sale with an asking price of $385,000. This property was built in 1972 and has 3 bedrooms and 2 full baths with 3410 sq. ft. Hunters Creek Road is located within the ImlayCity school district. Search Attica Township real estate on www.hardingrealestateteam.com today.