Harding Real Estate Team

BEDS4
BATHS2 full 1 partial
SQUARE FEET3,050
MLS#20261053363
STATUS(Short Sale) - Active
PROPERTY TYPEResidential - Single Family
SUBDIVISIONH A W T H O R N F O R E S T
SCHOOLRochester
Property Description
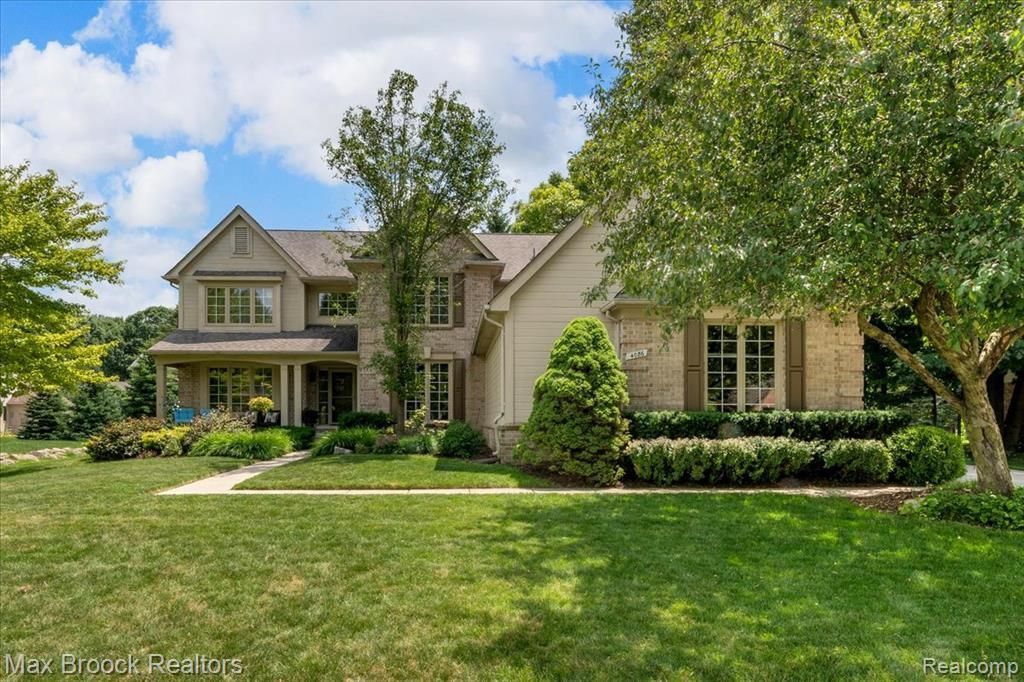
ROCHESTER ADAMS HIGH SCHOOL, VAN HOOSEN MIDDLE, & MUSSON ELEMENTARY SCHOOL ZONING WITH LOWER AUBURN HILLS TAXES! Enjoy the ultimate real estate jackpot: premier access to top-tier, award-winning Rochester Community Schools while saving thousands of dollars EVERY single year with affordable Auburn Hills property taxes. This beautifully presented home offers the perfect blend of premium education & elite financial value. Perfectly positioned for a quick closing, you can secure this home & enroll your children just in time for the fast approaching new school year. Schedule your tour today before this rare combination is gone!This beautiful 2,900 square foot colonial is nestled in the highly sought-after Hawthorn Forest subdivision on a quiet cul-de-sac. It features 4 spacious bedrooms, 2.1 bathrooms, & a side-entry 3-car attached garage. Enjoy outstanding curb appeal with an inviting oversized front porch, lush landscaping, & a spacious brick paver patio offering an intimate backyard retreat with exceptional privacy. The open floor plan features a chef's kitchen with granite countertops, custom cabinetry, stainless steel appliances, & an oversized breakfast nook with a bay doorwall opening to the patio. The dramatic Great Room showcases soaring ceilings, gas fireplace, & a stunning wall of windows filling the home with natural light. A formal dining room flows seamlessly into the elegant living room. The 1st floor office with double French doors easily serves as a 5th bedroom. Valuable updates include a dedicated EV charging station, newer central air conditioning, a newer hot water heater, & an automated sprinkler system.Ideally located near Interstate 75, M-59, Oakland University, Meadow Brook, & Stellantis Headquarters. Enjoy endless shopping & dining at The Village of Rochester Hills, vibrant downtown Rochester, & nearby Hawk Woods Nature Center. Hawthorn Forest offers an incredible lifestyle with an annual Deck Crawl & festive Halloween parade. No dirt roads!
Property Features
Property Type: Residential - Single Family
Basement: Partially Finished
Basement: Yes
Cooling: Ceiling Fans, Central Air
Garage: 3
Heating: Forced Air, Natural Gas
Home Style: Colonial
Lot Size: 0.27 Acres
Roof Type: Asphalt
Stories: 2.0
Taxes: $7,721
Year Built: 1995
Amenities
Entrance Foyer
Jetted Tub
Chimney Caps
Lighting
Feature Descriptions
Appliances: Dishwasher, Disposal, Free Standing Gas Range, Microwave
Days on Site: 22
Exterior: Brick, Wood Siding
Fireplace: Gas, Great Room
HOA Fee: 500/ Annually
Laundry: Laundry Room
Lot: Irregular Lot, Sprinklers, Wooded
Lot Dimensions: 88X111x123x132
Parcel#: 1401277009
Parking: Three Car Garage, Attached, Electric Vehicle Charging Stations, Direct Access, Electricityin Garage, Garage Door Opener, Side Entrance
Parking Notes: Three Car Garage, Attached, Electric Vehicle Charg
Patio/Porch: Covered, Patio, Porch
Pets Allowed: Yes
Sewer: Public Sewer
Summer Tax: 3787
Utilities: Cable Available
Water: Public
Winter Tax: 3934
Room Sizes
Bath Full: 10 X 5
Primary Bathroom: 13 X 12
Bedroom: 14 X 11
Primary Bedroom: 18 X 13
Great Room: 20 X 16
Laundry: 10 X 8
Living Room: 15 X 13
Bath Lav: 5 X 5
Dining Room: 13 X 12
Kitchen: 20 X 13
Library: 12 X 12
Other: 12 X 12
Local Schools
School District: Rochester
Listed By / Shown By
Listed By
Agency Name: Max Broock, REALTORS®-Birmingham
Agency Phone: 2486446700
Shown By
Agent Name: Harding Real Estate Team
Agent Phone: (734) 812-6900
Agency Title: Key Realty

Estimate Your Payment
Estimated Payment
$ 4,404.18 per month $3,574.38 Principal & Interest $643.42 Property Tax $186.38 Homeowner's InsuranceChange Payment Information
IDX provided courtesy of Realcomp II Ltd.
©2021 Realcomp II Ltd. Shareholders
Privacy Policy / DMCA Notice / ADA Accessibility


This site is hosted, designed and copyright
© 1994 - 2026 by
Delta Media Group, Inc. -- Patent Pending --
Agency License Information: 1-877-539-7589 | Ohio Lic# REC.2010002888 6800 W Central Ave #B, Toledo, OH 43617 | Michigan Lic# 6505366134 8040 Summerfield Rd, Lambertville, MI 48144 | Indiana Lic# RC52400106 3029 W Smith Valley Rd #211, Greenwood, IN 46142 | West Virginia LIC# 010306 Erin Rickman, Broker. 410 Market St #3, Parkersburg, WV, 26101 | Colorado LIC# EC.100108419 603 Rood Ave, Grand Junction, CO 81501 | Nevada LIC# B.0146350.LLC 9190 Double Diamond Pwky, Reno, NV 89521 | Florida LIC# CQ1073507 16638 Mooner Plank Cir, Wimauma, FL 33598 | Illinois LIC# 481014661 640 S Washington St. Suite 212, Naperville, IL 60540
Agent License Information: Brokerage/Company License Number: MI-65-05366134
4086 Arcadia Drive | MLS# 20261053363
This single family home located at 4086 Arcadia Drive, Auburn Hills, Mi 48326 is currently listed for sale with an asking price of $639,000. This property was built in 1995 and has 4 bedrooms and 2 full and 1 partial baths with 3050 sq. ft. Arcadia Drive is located in the H A W T H O R N F O R E S T subdivision within the Rochester school district. Search H A W T H O R N F O R E S T real estate on www.hardingrealestateteam.com today.