Harding Real Estate Team

BEDS5
BATHS5 full 1 partial
SQUARE FEET4,907
MLS#20261064745
STATUSActive
PROPERTY TYPEResidential - Single Family
SUBDIVISIONS T A R R A C R E S
SCHOOLRoyalOak
Property Description
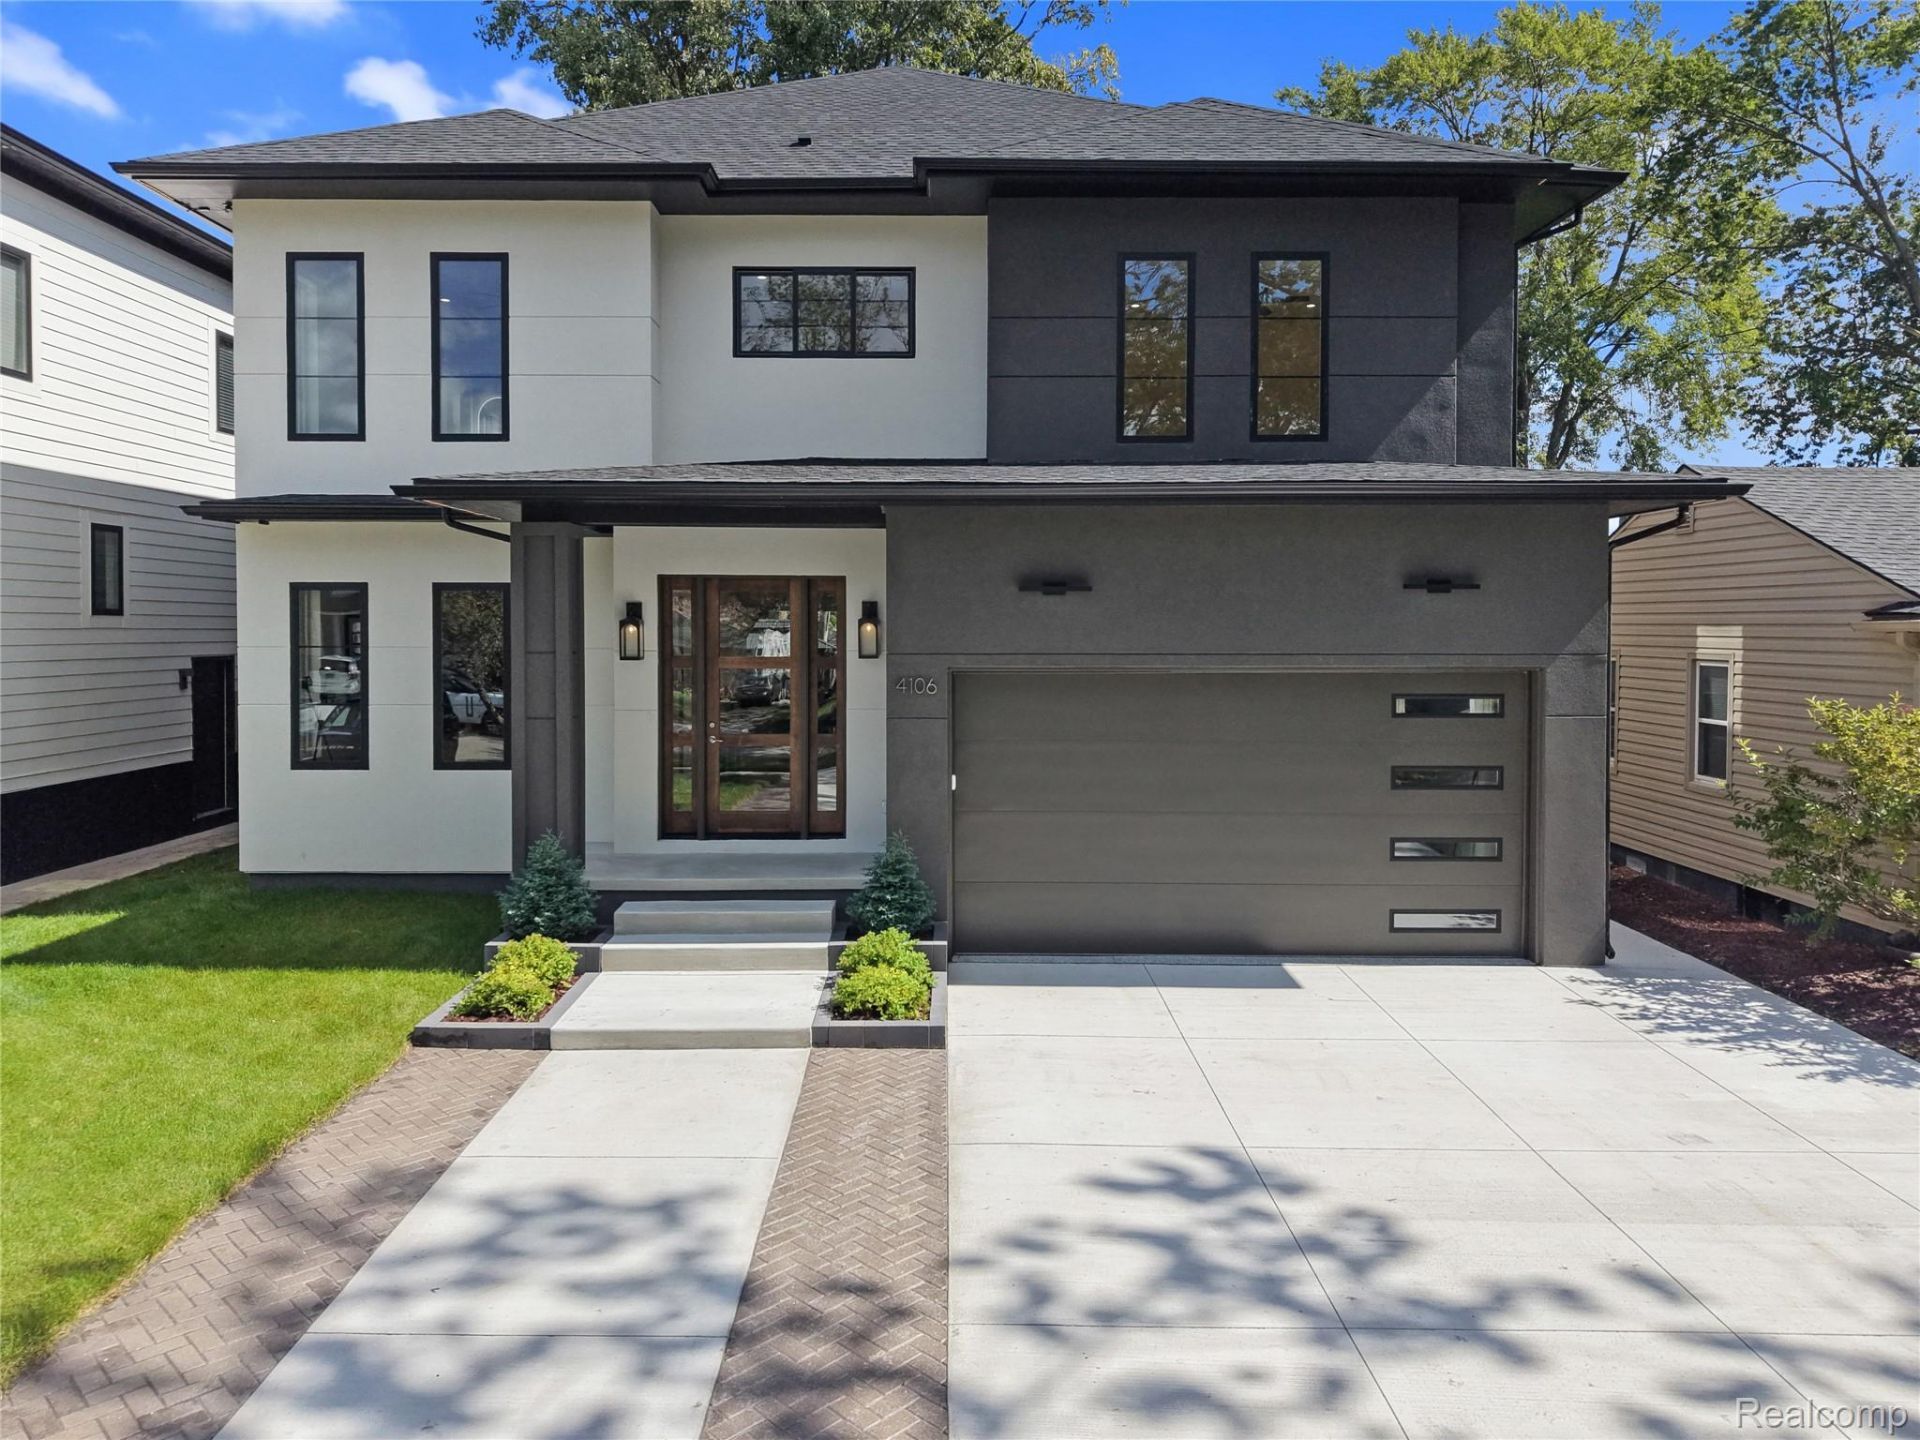
Exceptional new construction by Major League Homes presents refined contemporary living where architectural elements, materiality, and everyday function combine. The sophisticated entry foyer, with striking cove details, opens to a library/office featuring French doors for privacy. Natural white-oak, wide plank floors and stunning Quartz surfaces are carried throughout the home. Open concept living features an expansive great room anchored by a statement fireplace framed by floating cabinetry. The adjacent kitchen was designed to make the entire culinary environment as efficient as it is beautiful. With both elegance and the serious cook in mind, professional-grade stainless steel appliances, an oversized Crystallo waterfall island, abundant cabinetry and considered work surfaces combine to create an optimal space. A dedicated scullery pantry provides further functionality allowing the main kitchen to remain poised for entertaining. The dedicated dining area extends naturally from the kitchen and overlooks the spacious rear grounds. The entry level also includes a striking formal powder room and a well-appointed mudroom. The upper level comprises four private en-suite bedrooms, each uniquely designed as an individual retreat. The primary suite, with fireplace, establishes its own sense of sanctuary with a spa-inspired bath appointed with two sinks, a soaking tub, and an expansive Euro shower with dual-sided spray elements and rain showers. The primary is completed by a generous, custom walk-in closet with center island. A laundry room is also found on the 2nd level. The finished lower level introduces additional living space and an entirely different dimension of the home. A sophisticated entertaining space is highlighted by a wet bar and island, while a secluded 5th en-suite bedroom offers an inviting retreat for guests. Located moments from both Birmingham and Royal Oak this residence is an elevated expression of modern luxury.
Property Features
Property Type: Residential - Single Family
Basement: Yes
Basement: Finished
Cooling: Central Air
Fenced: Yes
Garage: 2 car attached
Heating: Forced Air, Natural Gas
Home Style: Contemporary
Lot Size: 0.17 Acres
Roof Type: Asphalt
Stories: 2.0
Taxes: $4,044
Year Built: 2026
Amenities
Programmable Thermostat
Lighting
Feature Descriptions
Appliances: Built In Gas Oven, Built In Gas Range, Built In Refrigerator, Bar Fridge, Dishwasher, Disposal, Double Oven, Exhaust Fan, Gas Cooktop, Other, Range Hood, Stainless Steel Appliances, Vented Exhaust Fan, Wine Refrigerator
Community Features: Sidewalks
Days on Site: 6
Fencing: Back Yard, Fenced
Fireplace: Electric, Gas, Great Room, Master Bedroom
Laundry: Laundry Room
Lot: Sprinklers
Lot Dimensions: 50X145
Parcel#: 2505403005
Parking: Two Car Garage, Attached, Garage Faces Front, Garage Door Opener
Parking Notes: Two Car Garage, Attached, Garage Faces Front, Gara
Patio/Porch: Covered, Patio, Porch
Security: Smoke Detectors
Sewer: Public Sewer
Summer Tax: 3341.27
Utilities: Underground Utilities
Water: Public
Window: EgressWindows
Winter Tax: 702.84
Room Sizes
Library: 12 X 12
Bath Lav: 6 X 6
Kitchen: 25 X 20
Butlers Pantry: 9 X 9
Mud Room: 8 X 6
Bedroom: 19 X 12
Bath Full: 13 X 6
Laundry: 14 X 5
Primary Bedroom: 20 X 14
Primary Bathroom: 18 X 19
Great Room: 20 X 21
Other: 14 X 15
Family Room: 36 X 24
Fle X Room: 9 X 10
Local Schools
School District: RoyalOak
Listed By / Shown By
Listed By
Agency Name: The Agency Hall & Hunter
Agency Phone: 2486443500
Shown By
Agent Name: Harding Real Estate Team
Agent Phone: (734) 812-6900
Agency Title: Key Realty

Estimate Your Payment
Estimated Payment
$ 8,576.54 per month $7,831.20 Principal & Interest $337.00 Property Tax $408.33 Homeowner's InsuranceChange Payment Information
IDX provided courtesy of Realcomp II Ltd.
©2021 Realcomp II Ltd. Shareholders
Privacy Policy / DMCA Notice / ADA Accessibility


This site is hosted, designed and copyright
© 1994 - 2026 by
Delta Media Group, Inc. -- Patent Pending --
Agency License Information: 1-877-539-7589 | Ohio Lic# REC.2010002888 6800 W Central Ave #B, Toledo, OH 43617 | Michigan Lic# 6505366134 8040 Summerfield Rd, Lambertville, MI 48144 | Indiana Lic# RC52400106 3029 W Smith Valley Rd #211, Greenwood, IN 46142 | West Virginia LIC# 010306 Erin Rickman, Broker. 410 Market St #3, Parkersburg, WV, 26101 | Colorado LIC# EC.100108419 603 Rood Ave, Grand Junction, CO 81501 | Nevada LIC# B.0146350.LLC 9190 Double Diamond Pwky, Reno, NV 89521 | Florida LIC# CQ1073507 16638 Mooner Plank Cir, Wimauma, FL 33598 | Illinois LIC# 481014661 640 S Washington St. Suite 212, Naperville, IL 60540
Agent License Information: Brokerage/Company License Number: MI-65-05366134
4106 Elmhurst Avenue | MLS# 20261064745
This single family home located at 4106 Elmhurst Avenue, Royal Oak, Mi 48073 is currently listed for sale with an asking price of $1,399,999. This property was built in 2026 and has 5 bedrooms and 5 full and 1 partial baths with 4907 sq. ft. Elmhurst Avenue is located in the S T A R R A C R E S subdivision within the RoyalOak school district. Search S T A R R A C R E S real estate on www.hardingrealestateteam.com today.