Harding Real Estate Team

BEDS7
BATHS5 full 2 partial
SQUARE FEET5,230
MLS#TB8562835
STATUSActive
PROPERTY TYPEResidential - Single Family
SUBDIVISIONEMMA HEIGHTS
Property Description
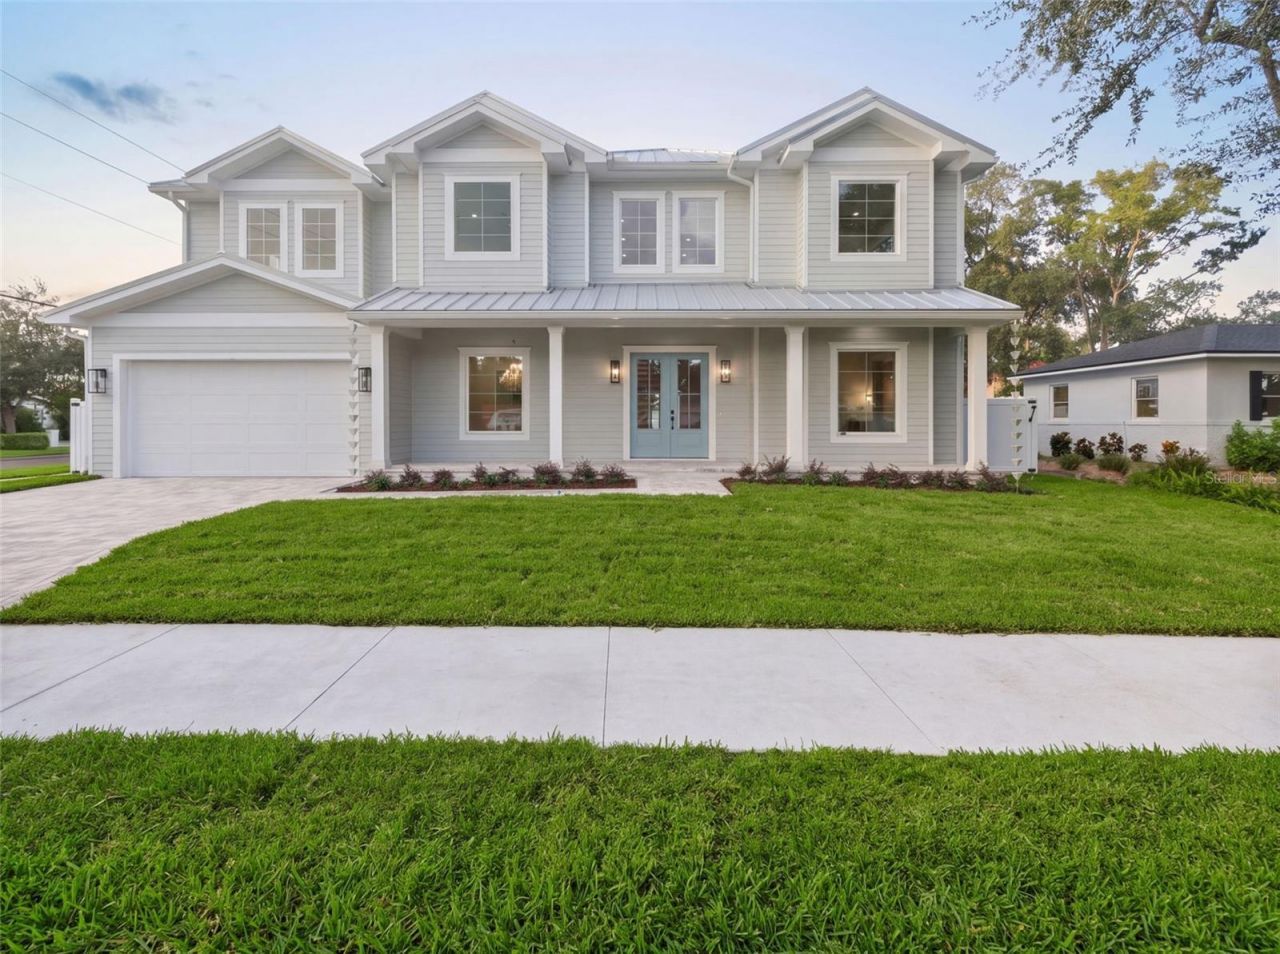
THE SPACE, FLEXIBILITY, AND PRIVACY YOU'VE BEEN LOOKING FOR - ALL IN THE HEART OF SOUTH TAMPA. Now receiving its finishing touches, this extraordinary new construction residence by Southerlyn Homes offers exceptional design, generous proportions, and thoughtful functionality in desirable Swann Estates. Situated on an expansive quarter-acre corner lot in FLOOD ZONE X, the home offers approximately 5,230 square feet, 7 bedrooms, 5 full and 2 half bathrooms, an upstairs bonus room, a PRIVATE GUEST HOUSE, and an impressive FOUR-CAR GARAGE configuration with two separate driveways. Designed for luxury living and multigenerational flexibility, this home offers a layout rarely found in South Tampa. A welcoming front porch leads to refined interiors with engineered hardwood floors and a striking herringbone-patterned entry. The open great room flows into a chef's kitchen with an oversized island, ceiling-height custom cabinetry, Taj Mahal quartz countertops, and GE Café appliances, including a 42-inch refrigerator and 36-inch dual-fuel range. The first-floor primary suite features a spacious bedroom, freestanding soaking tub, oversized shower, dual vanities, and a custom walk-in closet with secondary washer/dryer hookups. Flexible main-level living spaces accommodate an office or guests. Upstairs are generously sized bedrooms, beautifully appointed bathrooms, a bonus room, and laundry.The PRIVATE GUEST HOUSE is a standout feature, offering a separate entrance, kitchenette, full bathroom, and its own two-car garage. Ideal for extended family, multigenerational living, guests, or a private workspace, it offers independence while remaining connected to the property.Parking is equally exceptional: a front two-car garage plus a rear two-car garage accessed through an automatic gate off S. Lois Avenue. The generous parking area behind the automatic gate provides valuable additional off-street parking, along with privacy and flexibility rarely found in South Tampa. Enjoy resort-style outdoor living with a covered lanai, summer kitchen, custom swimming pool and spa, and convenient pool bathroom. Built with the quality and attention to detail that define Southerlyn Homes, the residence features two-story concrete block construction, impact-rated windows and doors, a metal roof, spray foam insulation, high-efficiency HVAC systems, and a 1/2/10 builder warranty. Centrally located in the heart of South Tampa, Swann Estates offers convenient access to the area's vibrant dining and shopping, International Plaza, Tampa International Airport, Downtown Tampa, and the Westshore business district. A rare opportunity to enjoy exceptional new construction with extraordinary space, privacy, and versatility in one of South Tampa's most desirable neighborhoods.
Upcoming Open Houses
Open House Saturday November 7th, 11:30am - 1:30pm
Open House Sunday November 8th, 2:00pm - 4:00pm
Property Features
Property Type: Residential - Single Family
Cooling: Central Air, Zoned
Fenced: Yes
Garage: 2 car attached
Heating: Central, Electric, Zoned
Home Style: Coastal, Custom
Lot Size: 0.25 Acres
Roof Type: Metal
Stories: 2.0
Taxes: $9,665
Year Built: 2026
Amenities
Built-in Features
Ceiling Fans(s)
Crown Molding
High Ceilings
Primary Bedroom Main Floor
Tray Ceiling(s)
Walk-In Closet(s)
Wet Bar
Outdoor Grill
Outdoor Kitchen
Private Entrance
Private Yard
Sidewalk
Feature Descriptions
Additional Rooms: Bonus Room, Breakfast Room Separate, Den/Library/Office, Family Room, Formal Dining Room Separate, Garage Apartment, Great Room, Interior In-Law Suite w/Private Entry
Appliances: Bar Fridge, Dishwasher, Disposal, Exhaust Fan, Freezer, Gas Cooktop, Gas Water Heater, Ice Maker, Microwave, Range, Range Hood, Refrigerator, Tankless Water Heater, Wine Refrigerator
Builder: Southerlyn Homes
Community Features: Sidewalks
Directions: From Kennedy Boulevard, head south on Lois Avenue. Turn right onto W Mullen Avenue. Property will be on the right at 4115 W Mullen Avenue.
Exterior: Cement Siding, Concrete, HardiPlank Type
Fencing: Electric, Fenced
Flood Zone Code: X
Flooring: Ceramic Tile, Hardwood, Luxury Vinyl, Tile
Foundation: Stem Wall
Home Warranty Y/N: No
Listing Terms: Cash, Conventional, VA Loan
Lot: Corner Lot, Oversized Lot, Sidewalk
Lot Dimensions: 0.25
Model: Custom
Other Equipment: Irrigation Equipment, Private Entrance, Private Yard
Other Structures: Guest House
Ownership: Fee Simple
Parking: Garage Faces Rear, Oversized, Parking Pad, Garage
Parking Notes: Garage Faces Rear, Oversized, Parking Pad, Garage
Patio/Porch: Covered, Deck, Front Porch, Patio
Pool: In Ground, Deck, Heated, Salt Water
Property Attached Y/N: No
Property Sub-Type: Single Family Residence
Security: Secured Garage/Parking, Security Gate, Security System, Smoke Detector(s)
Sewer: Public Sewer
Showing Instructions: Coming Soon - Allowing Showings, Supra Lock Box, ShowingTime
Spa: Heated, In Ground
Special Sale Provisions: None
Swimming Pool: Yes
Utilities: Cable Available, Electricity Connected, Natural Gas Connected, Sewer Connected, Underground Utilities, Water Connected
Vegetation: Mature Landscaping
Water: Public
Water Access Y/N: No
Windows: Double Pane Windows
Zoning: RS-60
Room Sizes
Kitchen: 16x17
Living Room: 18x29
Primary Bedroom: 16x22
Dining Room: 13x15
Office: 18x20
Bonus Room: 13x18
Local Schools
High School: Plant-HB
Middle School: Coleman-HB
Elementary School: Grady-HB
Listed By / Shown By
Listed By
Agency Name: CENTURY 21 LIST WITH BEGGINS
Agency Contact: 813-658-2121
Shown By
Agent Name: Harding Real Estate Team
Agent Phone: (734) 812-6900
Agency Title: Key Realty

Estimate Your Payment
Estimated Payment
$ 18,432.14 per month $16,753.18 Principal & Interest $805.42 Property Tax $873.54 Homeowner's InsuranceChange Payment Information

Member Participants (and their affiliated licensees, if applicable) shall indicate on their websites that IDX information is provided exclusively for consumers’ personal non-commercial use, that it may not be used for any purpose other than to identify prospective properties consumers may be interested in purchasing, that the data is deemed reliable but is not guaranteed by MLS GRID, and that the use of the MLS GRID Data may be subject to an end user license agreement prescribed by the Member Participant’s applicable MLS if any and as amended from time to time. MLS GRID may, at its discretion, require use of other disclaimers as necessary to protect Member Participant, and/or their MLS from liability.
Based on information submitted to the MLS GRID. All data is obtained from various sources and may not have been verified by broker or MLS GRID. Supplied Open House Information is subject to change without notice. All information should be independently reviewed and verified for accuracy. Properties may or may not be listed by the office/agent presenting the information.
Privacy Policy / DMCA Notice / ADA Accessibility


This site is hosted, designed and copyright
© 1994 - 2026 by
Delta Media Group, Inc. -- Patent Pending --
Agency License Information: 1-877-539-7589 | Ohio Lic# REC.2010002888 6800 W Central Ave #B, Toledo, OH 43617 | Michigan Lic# 6505366134 8040 Summerfield Rd, Lambertville, MI 48144 | Indiana Lic# RC52400106 3029 W Smith Valley Rd #211, Greenwood, IN 46142 | West Virginia LIC# 010306 Erin Rickman, Broker. 410 Market St #3, Parkersburg, WV, 26101 | Colorado LIC# EC.100108419 603 Rood Ave, Grand Junction, CO 81501 | Nevada LIC# B.0146350.LLC 9190 Double Diamond Pwky, Reno, NV 89521 | Florida LIC# CQ1073507 16638 Mooner Plank Cir, Wimauma, FL 33598 | Illinois LIC# 481014661 640 S Washington St. Suite 212, Naperville, IL 60540
Agent License Information: Brokerage/Company License Number: MI-65-05366134
4115 W Mullen Avenue | MLS# TB8562835
This single family home located at 4115 W Mullen Avenue, Tampa, FL 33609 is currently listed for sale with an asking price of $2,995,000. This property was built in 2026 and has 7 bedrooms and 5 full and 2 partial baths with 5230 sq. ft. W Mullen Avenue is located in the EMMA HEIGHTS subdivision. Search EMMA HEIGHTS real estate on www.hardingrealestateteam.com today.