Harding Real Estate Team

BEDS4
BATHS3 full 1 partial
SQUARE FEET3,318
MLS#299252
STATUSPending
PROPERTY TYPEResidential - Single Family
Property Description
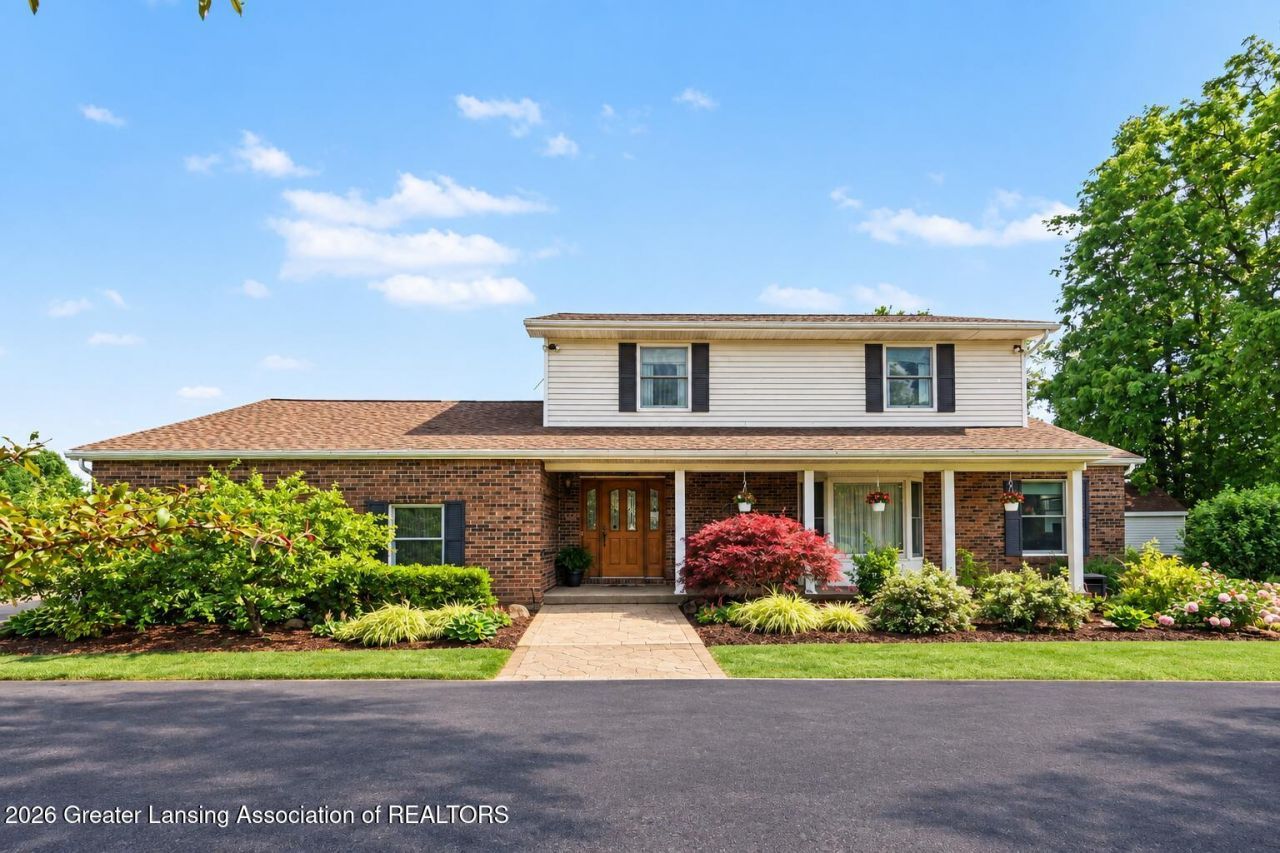
Experience country living at its finest on this stunning 10 acre horse farm. Surrounded by mature trees, abundant wildlife, classic white fencing, this exceptional property offers the perfect blend of ranch style charm & modern updates. The beautifully landscaped grounds feature a picturesque, stocked pond complete with a fountain. Charming pergola & stamped concrete patios provide additional areas to enjoy the peaceful surroundings & scenic views. Inside the home offers 4 BDs & 3.5 updated bathrooms. The inviting family room boasts vaulted, beamed ceilings, a cozy fireplace & an abundance of windows that fill the space with natural light while showcasing the beautiful outdoor scenery. The updated main level laundry room adds convenience to main floor living. driveway was sealed and cracks filled summer 2026, new basement waterproofing system was installed sept 2026 electrical repairs done in the house and barn, rafter boards in attic all redone, smoke detectors added to the home, installed attic fan, generac had annual maintenance done sept 2026 and conformance letter for ICHD is completed .
Property Features
Property Type: Residential - Single Family
Cooling: Geothermal, Heat Pump
Fireplaces: 1
Fuel Type: Electric
Heating: Electric, Exhaust Fan, Fireplace Insert, Geothermal, H
Lot Size: 10.10 Acres
Roof Type: Shingle
Stories: 2.0
Taxes: $12,196
Year Built: 1975
Feature Descriptions
Appliances: Disposal, Down Draft, Electric Range, Electric Water Heater, ENERGY STAR Qualified Dishwasher, Free-Standing Freezer, Free-Standing Refrigerator, Freezer, Microwave, Range Hood, Refrigerator, Self Cleaning Oven, Stainless Steel Appliance(s), Vented Exhaust Fan, Water Softener Owned
Days on Site: 8
Exterior: Brick, Vinyl Siding
Exterior Amenities: Garden, Lighting
Fireplace: Great Room, Stone, Wood Burning
Flooring: Carpet, Ceramic Tile, Tile, Vinyl
Interior Amenities: Beamed Ceilings, Ceiling Fan(s), Central Vacuum, Eat-in Kitchen, Entrance Foyer, Laminate Counters, Pantry, Recessed Lighting, Smart Thermostat, Soaking Tub, Storage
Laundry: Electric Dryer Hookup, In Bathroom, Laundry Room, Main Level, Multiple Locations, Washer Hookup
Lot: Back Yard, Front Yard, Landscaped, Level, Many Trees, Meadow, Near Golf Course, Rectangular Lot
Lot Dimensions: 361X1324
Parcel #: 33-25-05-35-200-004
Parking: Additional Parking, Attached, Circular Driveway, Garage, Garage Faces Side, Kitchen Level
Patio/Porch: Deck, Front Porch, Porch, Rear Porch, Wrap Around
Road Frontage: County Road
Road Surface: Asphalt, Chip And Seal
Security: yes
Security Features: Security System
Sewer: Septic Tank
SQFT Total: 4373
Utilities: Electricity Connected, Cable Available
Water: Well
Room Sizes
Living Room: Level - First
Dining Room: Level - First
Kitchen: Level - First
Primary Bedroom: Level - Second
Bedroom 2: Level - Second
Bedroom 3: Level - Second
Bedroom 4: Level - Second
Office: Level - First
Family Room: Level - First
Other: Level - First
Listed By / Shown By
Listed By
Agency Name: Vision Real Estate
Shown By
Agent Name: Harding Real Estate Team
Agent Phone: (734) 812-6900
Agency Title: Key Realty

Estimate Your Payment
Estimated Payment
$ 4,488.12 per month $3,299.73 Principal & Interest $1,016.33 Property Tax $172.05 Homeowner's InsuranceChange Payment Information
Privacy Policy / DMCA Notice / ADA Accessibility


This site is hosted, designed and copyright
© 1994 - 2026 by
Delta Media Group, Inc. -- Patent Pending --
Agency License Information: 1-877-539-7589 | Ohio Lic# REC.2010002888 6800 W Central Ave #B, Toledo, OH 43617 | Michigan Lic# 6505366134 8040 Summerfield Rd, Lambertville, MI 48144 | Indiana Lic# RC52400106 3029 W Smith Valley Rd #211, Greenwood, IN 46142 | West Virginia LIC# 010306 Erin Rickman, Broker. 410 Market St #3, Parkersburg, WV, 26101 | Colorado LIC# EC.100108419 603 Rood Ave, Grand Junction, CO 81501 | Nevada LIC# B.0146350.LLC 9190 Double Diamond Pwky, Reno, NV 89521 | Florida LIC# CQ1073507 16638 Mooner Plank Cir, Wimauma, FL 33598 | Illinois LIC# 481014661 640 S Washington St. Suite 212, Naperville, IL 60540
Agent License Information: Brokerage/Company License Number: MI-65-05366134
4125 Harper Road | MLS# 299252
This single family home located at 4125 Harper Road, Mason, MI 48854 is currently listed for sale with an asking price of $589,900. This property was built in 1975 and has 4 bedrooms and 3 full and 1 partial baths with 3318 sq. ft. Search Mason real estate on www.hardingrealestateteam.com today.