Harding Real Estate Team

BEDS1
BATHS1
SQUARE FEET3,400
MLS#1950545
STATUSActive
PROPERTY TYPEResidential - Single Family
SUBDIVISIONMI
SCHOOLCentral Lake Public Schools
Property Description
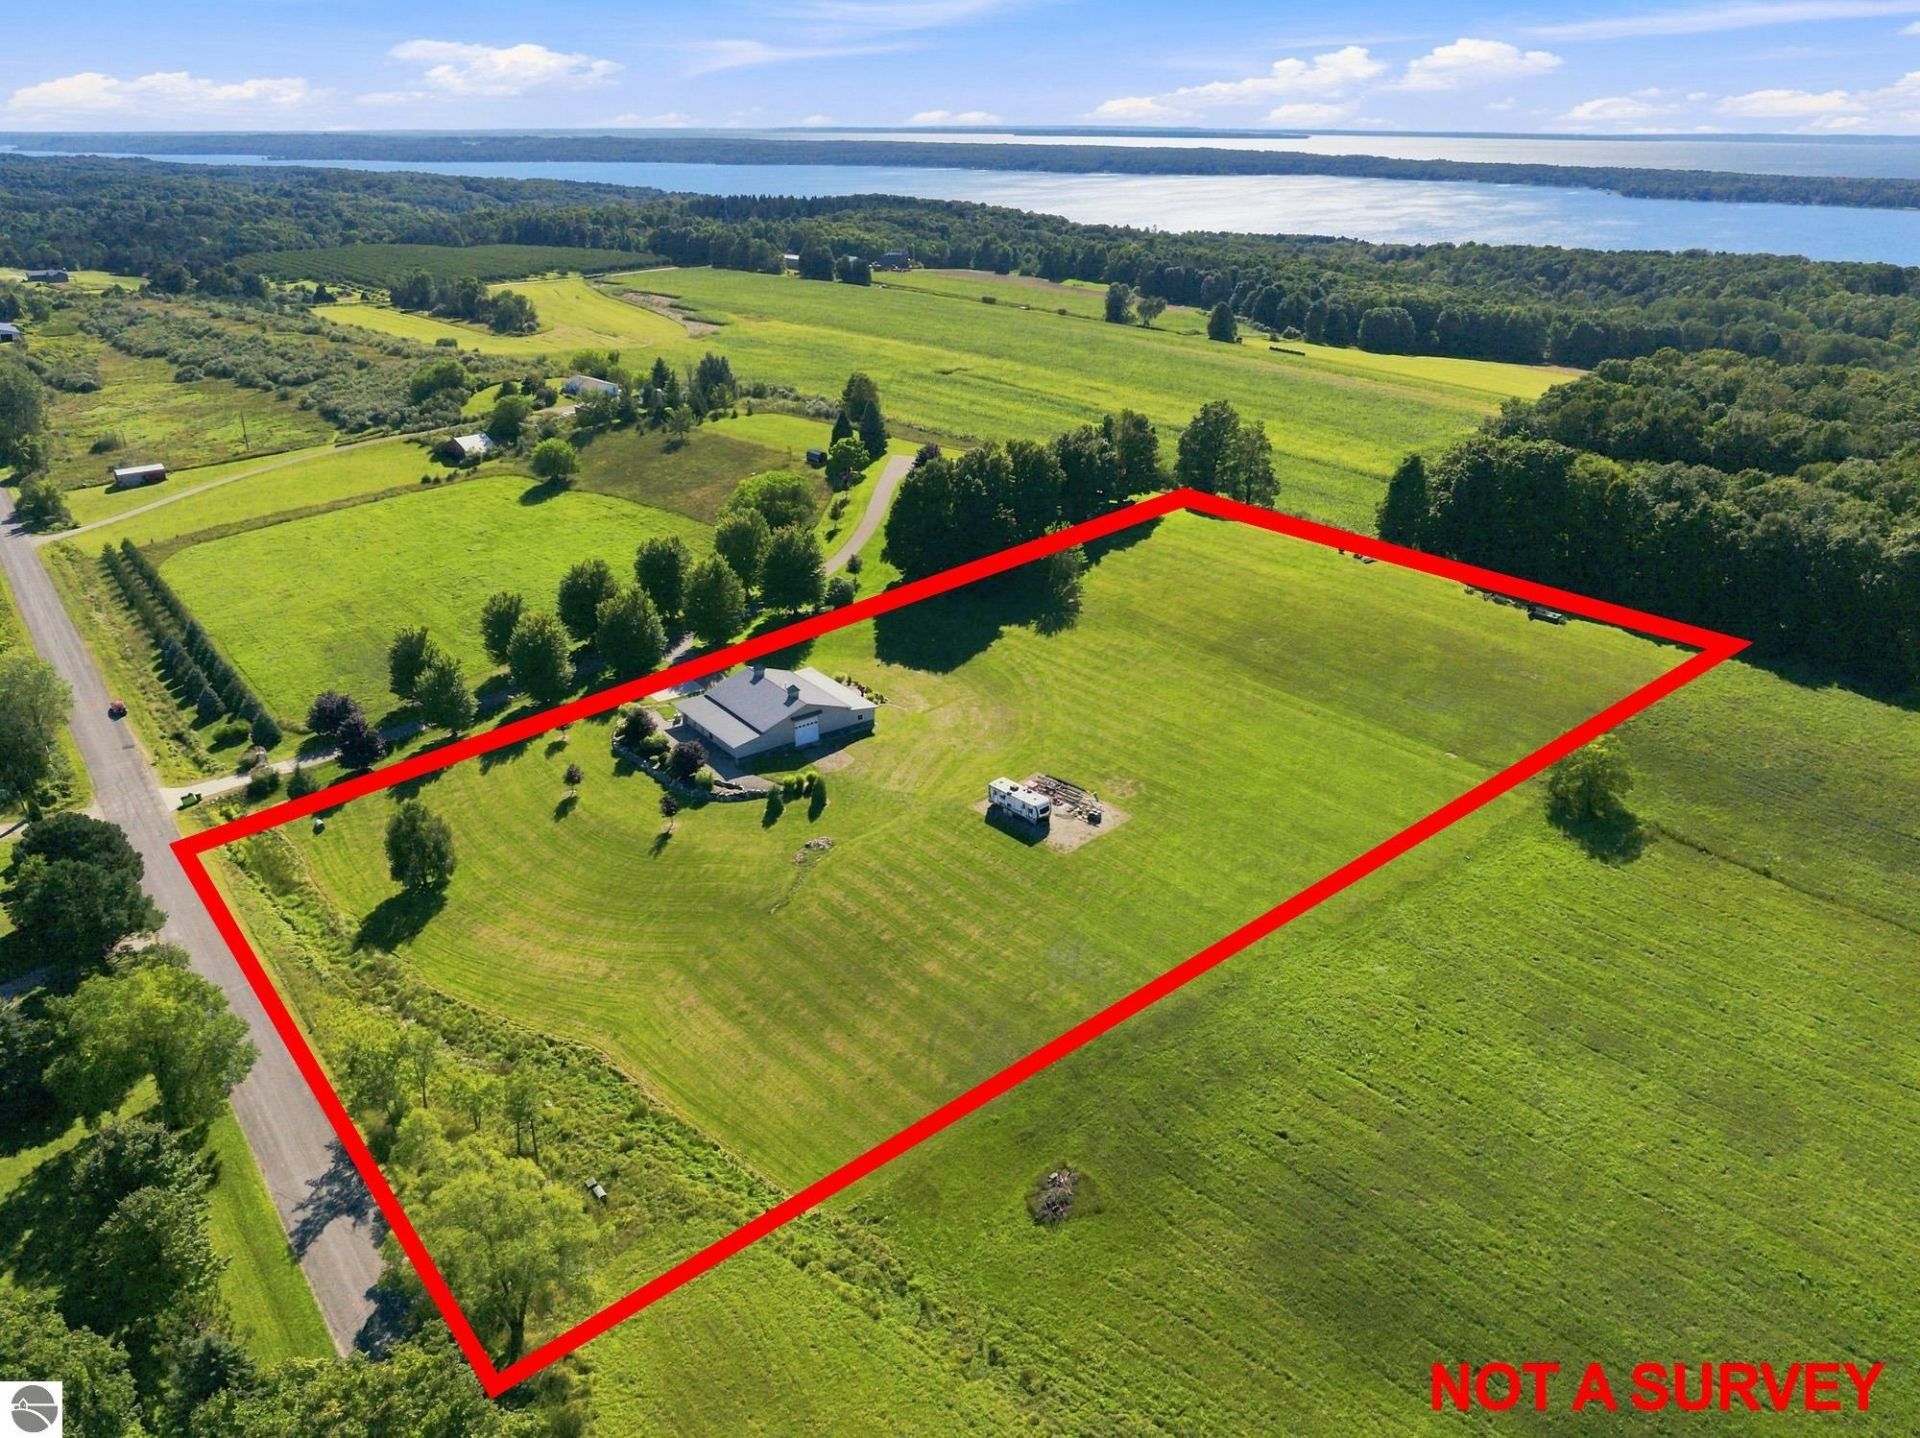
A rare opportunity overlooking two of Northern Michiganâ??s most iconic bodies of water, this exceptional 5-acre property combines luxury, recreation, storage, and future potential in one beautifully finished package. Positioned to capture panoramic views of Torch Lake and Lake Michigan, the property features an impressive 3,400-square-foot luxury barn with polished concrete floors, blown-in insulation, and 12-foot drive-through double doorsâ??providing incredible space for boats, vehicles, recreational toys, a workshop, or an enviable private collection. Attached to the barn is a beautifully finished 600-square-foot, one-bedroom, one-bath living quarters complete with a full kitchen and tiled shower, along with a separate 520-square-foot private gym outfitted with high-end equipment. A brand-new well, oversized septic system, and drainfield add even more value and infrastructure for the propertyâ??s next chapter. Use it as your Northern Michigan getaway, store the toys while enjoying a comfortable place to stay, explore rental possibilities for the luxury suite, or take advantage of the acreage and spectacular views to create a future homesite. Located approximately three miles from the Torch Lake public boat launch and close to Torch Lake Café and the much-loved Eastport Market, 4135 Shadynook Road offers an uncommon combination of privacy, convenience, recreation, and possibility in the heart of Northern Michigan. Turn-key is negotiable!
Property Features
Property Type: Residential - Single Family
Basement: Poured Concrete, Slab
Home Style: Apartment, 1 Story, Barndominium, Apartment, 1 Sto
Lot Size: 5.00 Acres
Roof Type: Metal/Steel
Year Built: 2018
Feature Descriptions
Above Ground Finished SQFT: 3400
Appliance(s)/Equipment: Refrigerator, Oven/Range, Disposal, Dishwasher, Microwave, Washer, Dryer, Blinds, Drapes, Curtain Rods, Ceiling Fan
Construction: Other
Days on Site: 8
Exterior: Bay View, Patio, Countryside View, Landscaped
Garage/Parking: Door Opener, Paved Driveway, Heated, Finished Rooms, Plumbing, Concrete Floors, Pole Construction
Heating/Cooling: Baseboard
Heating/Cooling Source: Wood, Electric, Pellet
Interior: Granite Bath Tops, Granite Kitchen Tops, Island Kitchen, Exercise Room
Lot: Metes and Bounds
Lot Dimensions: 622 x 332
Outbuilding(s): Yes
Road: Public Maintained, Blacktop
Sewer: Private Septic
Special View Info: Countryside
Water: Private Well
Water Features: Water View, Bay View
Waterfront Type: No
Room Sizes
Primary Bedroom: 12'5x11'7
Kitchen: 12'5x12'4
Living Room: 12'4x12'3
Local Schools
School District: Central Lake Public Schools
Listed By / Shown By
Listed By
Agency Name: @properties Christie's Int'l
Agency Phone: 231-642-2363
Shown By
Agent Name: Harding Real Estate Team
Agent Phone: (734) 812-6900
Agency Title: Key Realty

Estimate Your Payment
Estimated Payment
$ 3,819.61 per month $3,630.32 Principal & Interest $0.00 Property Tax (data not provided by mls) $189.29 Homeowner's InsuranceChange Payment Information
Privacy Policy / DMCA Notice / ADA Accessibility


This site is hosted, designed and copyright
© 1994 - 2026 by
Delta Media Group, Inc. -- Patent Pending --
Agency License Information: 1-877-539-7589 | Ohio Lic# REC.2010002888 6800 W Central Ave #B, Toledo, OH 43617 | Michigan Lic# 6505366134 8040 Summerfield Rd, Lambertville, MI 48144 | Indiana Lic# RC52400106 3029 W Smith Valley Rd #211, Greenwood, IN 46142 | West Virginia LIC# 010306 Erin Rickman, Broker. 410 Market St #3, Parkersburg, WV, 26101 | Colorado LIC# EC.100108419 603 Rood Ave, Grand Junction, CO 81501 | Nevada LIC# B.0146350.LLC 9190 Double Diamond Pwky, Reno, NV 89521 | Florida LIC# CQ1073507 16638 Mooner Plank Cir, Wimauma, FL 33598 | Illinois LIC# 481014661 640 S Washington St. Suite 212, Naperville, IL 60540
Agent License Information: Brokerage/Company License Number: MI-65-05366134
4135 Shadynook Road | MLS# 1950545
This single family home located at 4135 Shadynook Road, Central Lake, MI 49622 is currently listed for sale with an asking price of $649,000. This property was built in 2018 and has 1 bedrooms with 3400 sq. ft. Shadynook Road is located in the MI subdivision within the Central Lake Public Schools school district. Search MI real estate on www.hardingrealestateteam.com today.