Harding Real Estate Team

BEDS5
BATHS4.1
SQUARE FEET4,336
MLS#1952316
STATUSActive
PROPERTY TYPEResidential - Condominium
SUBDIVISIONMI
SCHOOLTraverse City Area Public School
Property Description
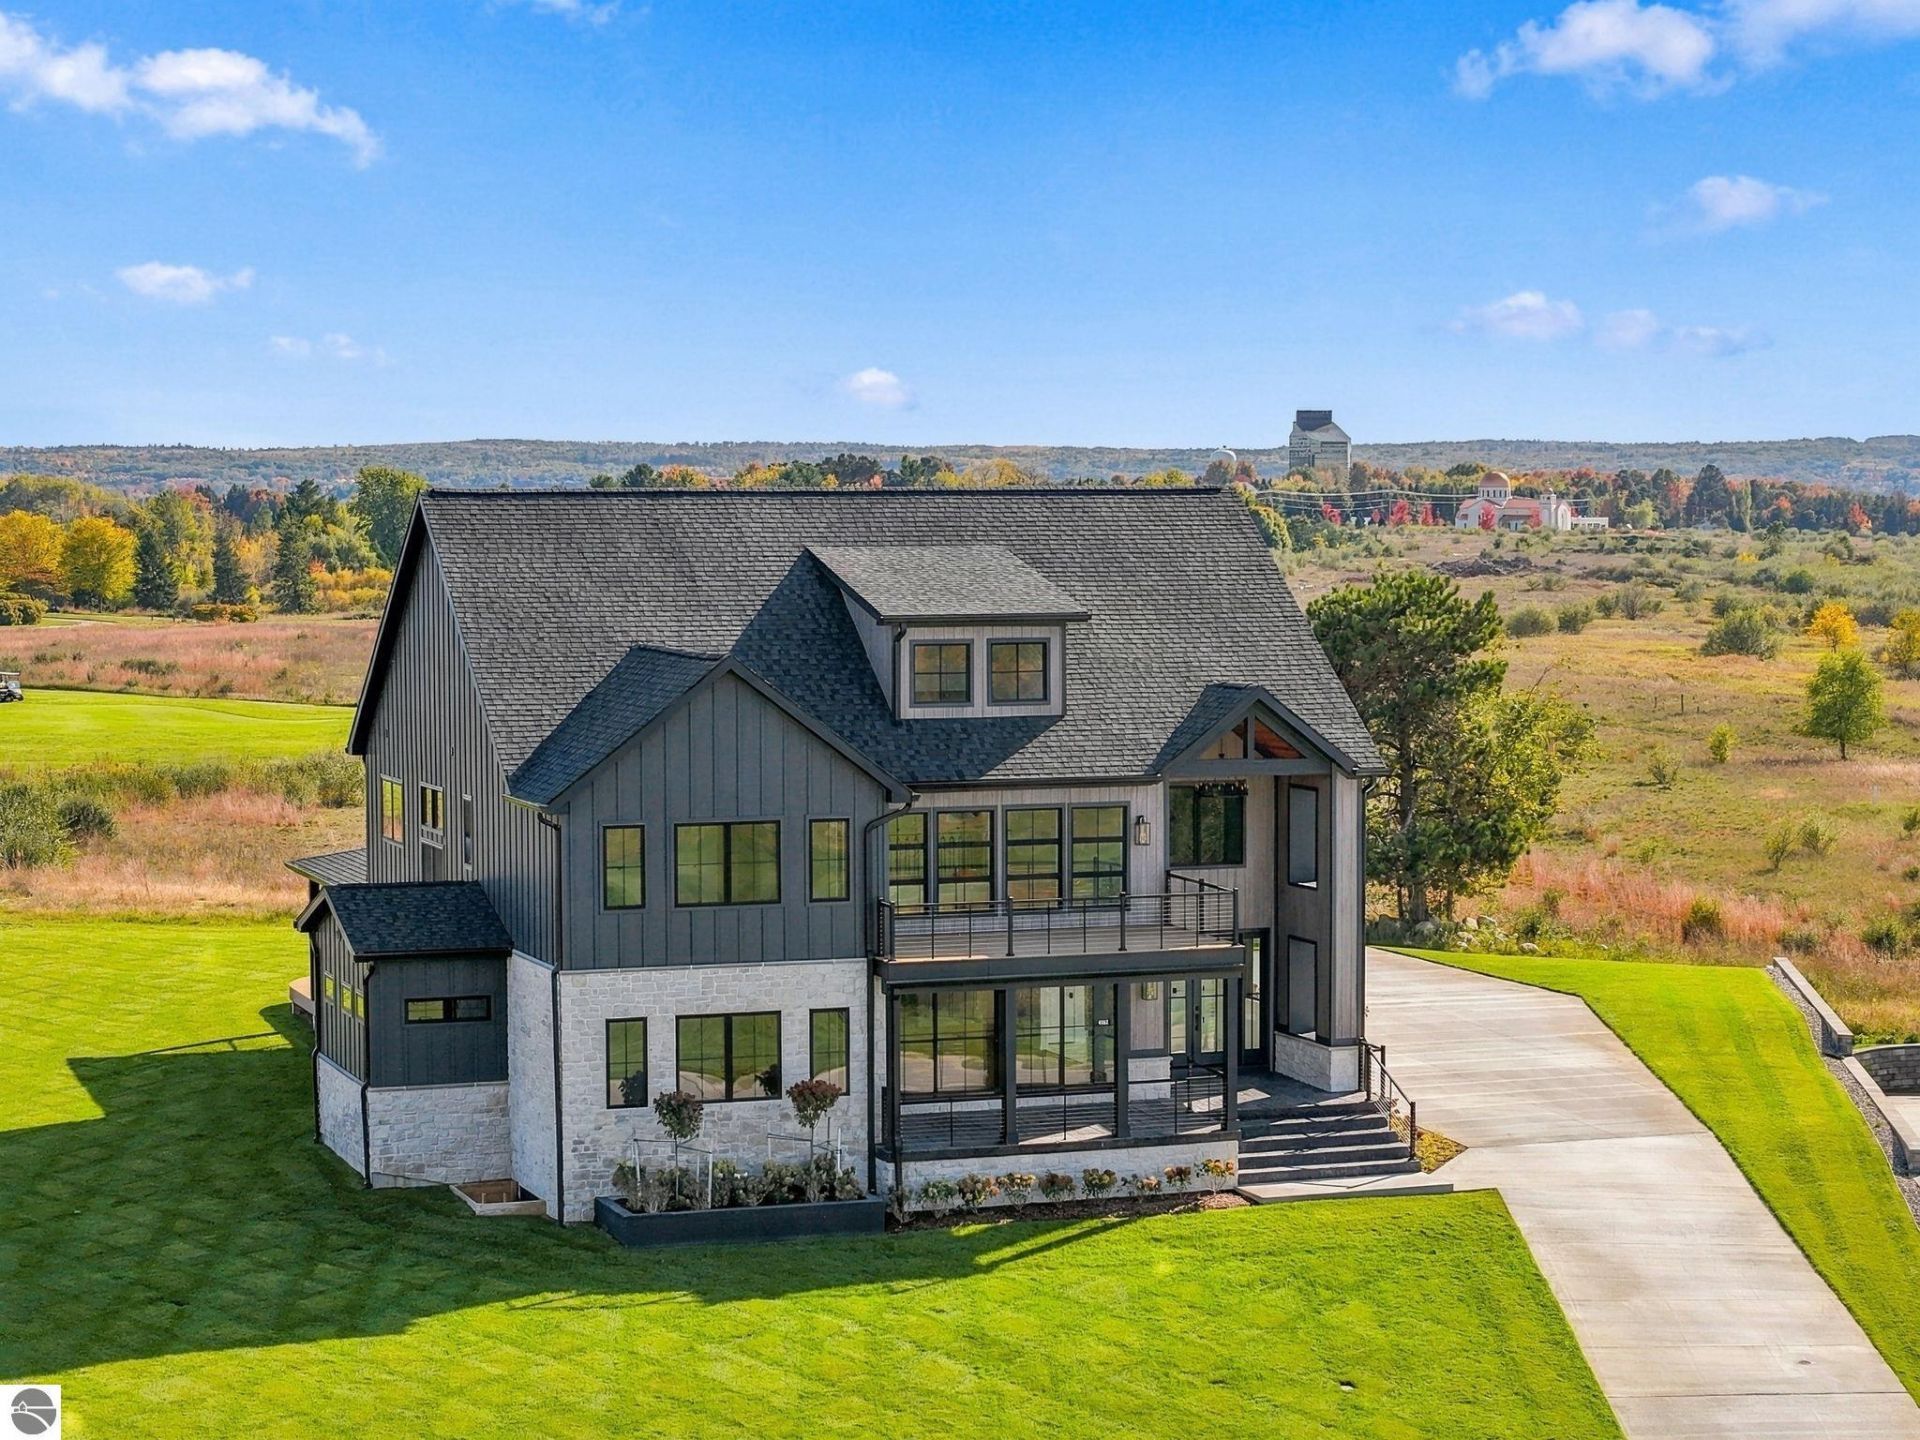
Imagine living within one of Northern Michigan's premier private golf communities, where panoramic views of East Grand Traverse Bay, exceptional architecture, and an abundance of recreational opportunities come together. Located within the gated Lochenheath Golf Club community this extraordinary custom residence by Saar Builders offers luxury living in a remarkable setting. Featuring 5 bedrooms and over 4300 square feet of beautifully appointed living space, the home showcases soaring ceilings, expansive walls of glass, and exceptional craftsmanship throughout. A dramatic floor to ceiling porcelain fireplace anchors the great room, while the chef's kitchen features premium appliances and a generous island ideal for entertaining. The main-level primary suite offers a spa-inspired retreat, complimented by a second primary suite option and an additional ensuite bedroom, having guests in your new home may never be easier. A 1200' square foot garage and 2700' square feet of lower level space with future possibilities are another plus. Expansive outdoor living areas capture breathtaking bay views and spectacular sunsets. Beyond this stunning home, Lochenheath offers championship golf, private dining, an exclusive gated setting and more. Conveniently located between Traverse City & Elk Rapids, this exceptional property puts Northern Michigan's finest amenities within easy reach, including boating, wineries, additional golf courses, downhill skiing, pickleball, hiking, biking and snowmobiling. An EXTRAORDINARY home, EXCEPTIONAL location, and the very best of Northern Michigan living.
Property Features
Property Type: Residential - Condominium
Basement: Full, Poured Concrete, Egress Windows, Plumbed for Bath, Unfinished
Home Style: 2 Story, Contemporary, Craftsman, 2 Story, Contemp
Lot Size: 0.43 Acres
Roof Type: Asphalt
Year Built: 2026
Feature Descriptions
Above Ground Finished SQFT: 4336
Annual Association Fee: 4800.00
Appliance(s)/Equipment: Refrigerator, Oven/Range, Disposal, Dishwasher, Microwave, Water Softener Owned, Exhaust Fan, Ceiling Fan, Electric Water Heater, Smoke Alarms(s)
Construction: Frame, New Construction
Days on Site: 3
Exterior: Bay View, Sprinkler System, Balcony, Deck, Sidewalk, Golf Course View, Covered Porch, Golf Course Frontage, Porch, Gutters
Garage/Parking: Attached, Door Opener, Paved Driveway, Finished Rooms, Concrete Floors
Heating/Cooling: Forced Air, Central Air
Heating/Cooling Source: Natural Gas
Interior: Cathedral Ceilings, Foyer Entrance, Walk-In Closet(s), Pantry, Granite Bath Tops, Granite Kitchen Tops, Island Kitchen, Mud Room, Great Room, Den/Study, Drywall
Lot: Site Condo
Lot Dimensions: 92x178x145x151
Outbuilding(s): Yes
Road: Cul-de-Sac, Association, Blacktop, Privately Maintained
Sewer: Development Septic
Special View Info: Golf Course
Water: Community Well
Water Features: Water View, Bay View
Waterfront Type: No
Room Sizes
Primary Bedroom: 17.25x15.7' Level - Main Floor
Bedroom 2: 17'x16' Level - Upper Floor
Bedroom 3: 13.5'x12.25 Level - Upper Floor
Bedroom 4: 13.5'x10' Level - Upper Floor
Dining Room: 17.8'x13.75' Level - Main Floor
Kitchen: 18.5'x17.8' Level - Main Floor
Living Room: 23'x19.5' Level - Main Floor
Local Schools
School District: Traverse City Area Public School
Listed By / Shown By
Listed By
Agency Name: @properties Christie's Int'l
Agency Phone: 231-642-2363
Shown By
Agent Name: Harding Real Estate Team
Agent Phone: (734) 812-6900
Agency Title: Key Realty

Estimate Your Payment
Estimated Payment
$ 16,184.80 per month $15,382.72 Principal & Interest $0.00 Property Tax (data not provided by mls) $802.08 Homeowner's InsuranceChange Payment Information
Privacy Policy / DMCA Notice / ADA Accessibility


This site is hosted, designed and copyright
© 1994 - 2026 by
Delta Media Group, Inc. -- Patent Pending --
Agency License Information: 1-877-539-7589 | Ohio Lic# REC.2010002888 6800 W Central Ave #B, Toledo, OH 43617 | Michigan Lic# 6505366134 8040 Summerfield Rd, Lambertville, MI 48144 | Indiana Lic# RC52400106 3029 W Smith Valley Rd #211, Greenwood, IN 46142 | West Virginia LIC# 010306 Erin Rickman, Broker. 410 Market St #3, Parkersburg, WV, 26101 | Colorado LIC# EC.100108419 603 Rood Ave, Grand Junction, CO 81501 | Nevada LIC# B.0146350.LLC 9190 Double Diamond Pwky, Reno, NV 89521 | Florida LIC# CQ1073507 16638 Mooner Plank Cir, Wimauma, FL 33598 | Illinois LIC# 481014661 640 S Washington St. Suite 212, Naperville, IL 60540
Agent License Information: Brokerage/Company License Number: MI-65-05366134
4162 Dornoch Court | MLS# 1952316
This condo located at 4162 Dornoch Court, Williamsburg, MI 49690 is currently listed for sale with an asking price of $2,750,000. This property was built in 2026 and has 5 bedrooms with 4336 sq. ft. Dornoch Court is located in the MI subdivision within the Traverse City Area Public School school district. Search MI real estate on www.hardingrealestateteam.com today.