Harding Real Estate Team

BEDS3
BATHS2 full
SQUARE FEET1,628
MLS#20101334
STATUSActive
PROPERTY TYPEResidential - Single Family
SCHOOLOntario Local
Property Description
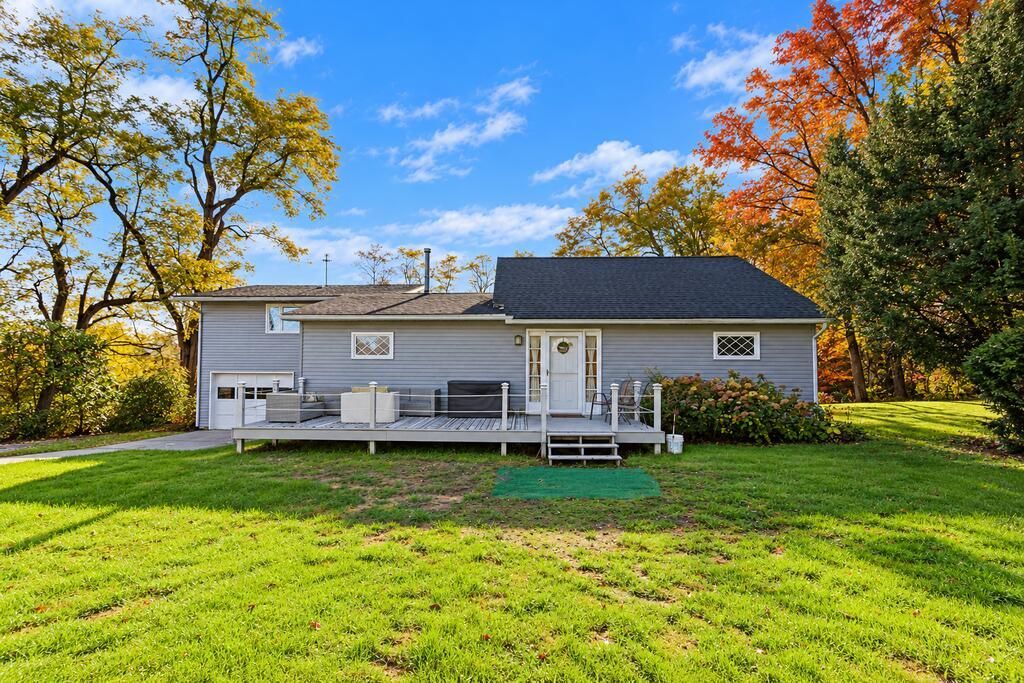
WILD beauty meets a home full of character, 8.65 acres of country ENCHANTMENT await! Tucked beyond the city limits, this one-of-a-kind retreat unfolds among sweeping lawns, colorful woodlands & 2 IDYLLIC ponds, where wildlife wander & every season paints a new masterpiece. ENJOY a living room which steals the spotlight with soaring ceilings, exposed wood beams & a CHARMING loft. Cheerful turquoise cabinetry adds personality to the kitchen, while warm wood accents lend an inviting, rustic touch. A mini-split offers comfort, complemented by a well pump replaced in 2025 & a new sump pump in 2026. For your outside PLEASURE, the large shed stays, offering room for your next creative endeavor. Imagine mornings watching deer drift through the trees, afternoons beside the water & evenings beneath a sky full of stars. The 16' x 32' inground pool is waiting for a new liner to bring it back to life! This isn't simply a place to live; it's a little slice of wonder waiting to become your very own!
Property Features
Property Type: Residential - Single Family
Basement: Yes
Basement: Full, Sump Pump
Cooling: Ductless
Garage: 1.5 car attached
Heating: Radiant
Lot Size: 8.65 Acres
Roof Type: Composition
Stories: 1.0
Taxes: $4,267
Year Built: 1967
Feature Descriptions
Additional Structures: Shed(s), See Remarks
Appliances: Dishwasher, Double Oven, Electric Water Heater, Gas Range, Range Hood, Refrigerator, Water Softener Rented
Covered Spaces: 1.5
Days on Site: 7
Exterior: Vinyl Siding
Exterior: Other
Financing: Cash, Conventional
Flooring: Carpet
Garage Y/N: Yes
Interior: See Remarks, Living Room
Lot: Garden, Lawn, Pond on Lot, Wooded
Parcel #: 0372806108000
Parking: Gravel, Paved Driveway, Attached, Garage, Shared Driveway
Parking Total: 1.5
Patio/Porch: Deck, Open, Patio
Pool: Indoor
Rooms Total: 5
Sewer: Septic Tank
Structure Type: Onsite Built
Swimming Pool: Yes
Water: Well
Windows: Double Pane Windows
Wooded: Yes
Room Sizes
Primary Bedroom: 16.00 X 12.00 Level - Upper
Bedroom 2: 12.00 X 11.92 Level - Upper
Kitchen: 14.83 X 10.00 Level - Main
Living Room: 31.00 X 15.00 Level - Main
Local Schools
School District: Ontario Local
Listed By / Shown By
Listed By
Agency Name: Sluss Realty
Agent Name: Spencer Milliron
Agency Phone: 419-529-3047

Shown By
Agent Name: Harding Real Estate Team
Agent Phone: (734) 812-6900
Agency Title: Key Realty

Estimate Your Payment
Estimated Payment
$ 2,238.32 per month $1,789.43 Principal & Interest $355.58 Property Tax $93.30 Homeowner's InsuranceChange Payment Information
Privacy Policy / DMCA Notice / ADA Accessibility


This site is hosted, designed and copyright
© 1994 - 2026 by
Delta Media Group, Inc. -- Patent Pending --
Agency License Information: 1-877-539-7589 | Ohio Lic# REC.2010002888 6800 W Central Ave #B, Toledo, OH 43617 | Michigan Lic# 6505366134 8040 Summerfield Rd, Lambertville, MI 48144 | Indiana Lic# RC52400106 3029 W Smith Valley Rd #211, Greenwood, IN 46142 | West Virginia LIC# 010306 Erin Rickman, Broker. 410 Market St #3, Parkersburg, WV, 26101 | Colorado LIC# EC.100108419 603 Rood Ave, Grand Junction, CO 81501 | Nevada LIC# B.0146350.LLC 9190 Double Diamond Pwky, Reno, NV 89521 | Florida LIC# CQ1073507 16638 Mooner Plank Cir, Wimauma, FL 33598 | Illinois LIC# 481014661 640 S Washington St. Suite 212, Naperville, IL 60540
Agent License Information: Brokerage/Company License Number: MI-65-05366134
4169 Park Avenue W | MLS# 20101334
This single family home located at 4169 Park Avenue W, Mansfield, OH 44903 is currently listed for sale with an asking price of $319,900. This property was built in 1967 and has 3 bedrooms and 2 full baths with 1628 sq. ft. Park Avenue W is located within the Ontario Local school district. Search Mansfield real estate on www.hardingrealestateteam.com today.