Harding Real Estate Team

BEDS4
BATHS2
MLS#2956179
STATUSActive
PROPERTY TYPEResidential - Single Family
SUBDIVISIONSunset Park
Property Description
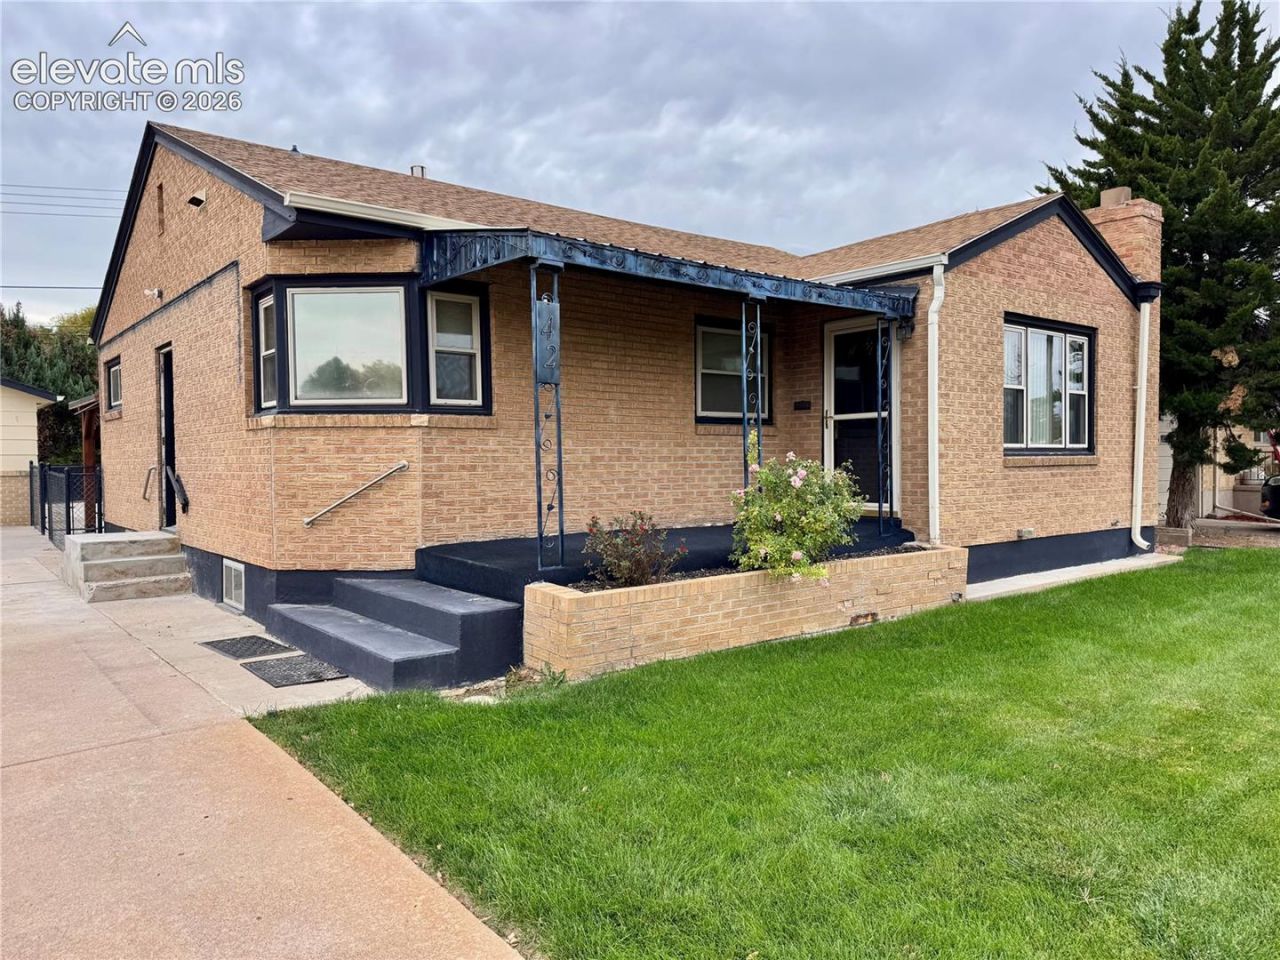
Welcome to this well-maintained 4-bedroom, 2-bath ranch-style home in Pueblo's established Sunset Park neighborhood! Pride of ownership shines throughout this clean and inviting home. The spacious main-level living room features a wood-burning fireplace, while the bright kitchen offers a charming bay window, stainless steel appliances, abundant cabinet space, and a comfortable dining area. Two bedrooms and a full bathroom complete the main level, which features newer carpeting with original hardwood floors underneath. Downstairs, you'll find an expansive family room, two additional bedrooms, a 3/4 bathroom with a walk-in shower, and a generously sized laundry room with an extra refrigerator and freezer included. Champion vinyl windows add to the home's appeal. One of the standout features is the oversized, heated, detached two-car garage, complemented by an exceptionally large driveway with room to park approximately eight vehicles! Outside, enjoy beautifully maintained front and back lawns with sprinkler systems, plus a backyard gazebo that stays with the property. Whether you need extra parking, garage space for hobbies and projects, or simply room to spread out, this property offers features that are hard to find at this price point. A wonderful opportunity to own a well-cared-for home with space inside and out!
Property Features
Property Type: Residential - Single Family
Cooling: Evaporative Cooling
Fenced: Yes
Fireplaces: Main Level, Wood Burning
Heating: Forced Air, Natural Gas
Lot Size: 0.20 Acres
Roof Type: Composite Shingle
Stories: 1.0
Taxes: $1,304
Year Built: 1958
Feature Descriptions
Appliances: 220v in Kitchen, Dishwasher, Disposal, Dryer, Microwave Oven, Range, Refrigerator
Basement/Foundation: Full Basement
Days on Site: 14
Existing Utilities: Cable Connected, Electricity Connected, Natural Gas Connected
Exterior: Brick
Fence: Rear
Floor Plan: Ranch
Garage Amenities: Garage Door Opener, Heated, Oversized
Garage Type: Detached
Laundry Facilities: Electric Hook-up, Lower
LotDescription: Level, See Prop Desc Remarks
Percentage of Basement Finished: 100
Sewer: Sewer
Square Footage: 1057 (Basement)
Water: Municipal
Room Sizes
Bedroom: 8 X 12 Level - Basement
Bathroom ( Full): 8 X 6 Level - Main
Laundry Space: 12 X 13 Level - Basement
Bathroom (3/4): 8 X 6 Level - Basement
Family Room: 15 X 24 Level - Basement
Kitchen: 10 X 13 Level - Main
Bedroom: 10 X 12 Level - Main
Bedroom Primary: 14 X 14 Level - Main
Living Room: 19 X 20 Level - Main
Bedroom: 15 X 13 Level - Basement
Listed By / Shown By
Listed By
Agency Name: Keller Williams Partners
Agency Phone: 719-955-1999
Shown By
Agent Name: Harding Real Estate Team
Agent Phone: (734) 812-6900
Agency Title: Key Realty

Estimate Your Payment
Estimated Payment
$ 1,790.41 per month $1,598.40 Principal & Interest $108.67 Property Tax $83.34 Homeowner's InsuranceChange Payment Information
The real estate listing information and related content displayed on this site is provided exclusively for consumers’ personal, non-commercial use and may not be used for any purpose other than to identify prospective properties consumers may be interested in purchasing. This information and related content is deemed reliable but is not guaranteed accurate by the Pikes Peak REALTOR® Services Corp d/b/a elevateMLS.
Privacy Policy / DMCA Notice / ADA Accessibility


This site is hosted, designed and copyright
© 1994 - 2026 by
Delta Media Group, Inc. -- Patent Pending --
Agency License Information: 1-877-539-7589 | Ohio Lic# REC.2010002888 6800 W Central Ave #B, Toledo, OH 43617 | Michigan Lic# 6505366134 8040 Summerfield Rd, Lambertville, MI 48144 | Indiana Lic# RC52400106 3029 W Smith Valley Rd #211, Greenwood, IN 46142 | West Virginia LIC# 010306 Erin Rickman, Broker. 410 Market St #3, Parkersburg, WV, 26101 | Colorado LIC# EC.100108419 603 Rood Ave, Grand Junction, CO 81501 | Nevada LIC# B.0146350.LLC 9190 Double Diamond Pwky, Reno, NV 89521 | Florida LIC# CQ1073507 16638 Mooner Plank Cir, Wimauma, FL 33598 | Illinois LIC# 481014661 640 S Washington St. Suite 212, Naperville, IL 60540
Agent License Information: Brokerage/Company License Number: MI-65-05366134
42 Amherst Avenue | MLS# 2956179
This single family home located at 42 Amherst Avenue, Pueblo, CO 81005 is currently listed for sale with an asking price of $285,750. This property was built in 1958 and has 4 bedrooms. Amherst Avenue is located in the Sunset Park subdivision. Search Sunset Park real estate on www.hardingrealestateteam.com today.