Harding Real Estate Team

BEDS3
BATHS2 full
SQUARE FEET2,157
MLS#1069292
STATUSActive
PROPERTY TYPEResidential - Single Family
SUBDIVISIONPinewood Spgs
SCHOOLEstes Park District
Property Description
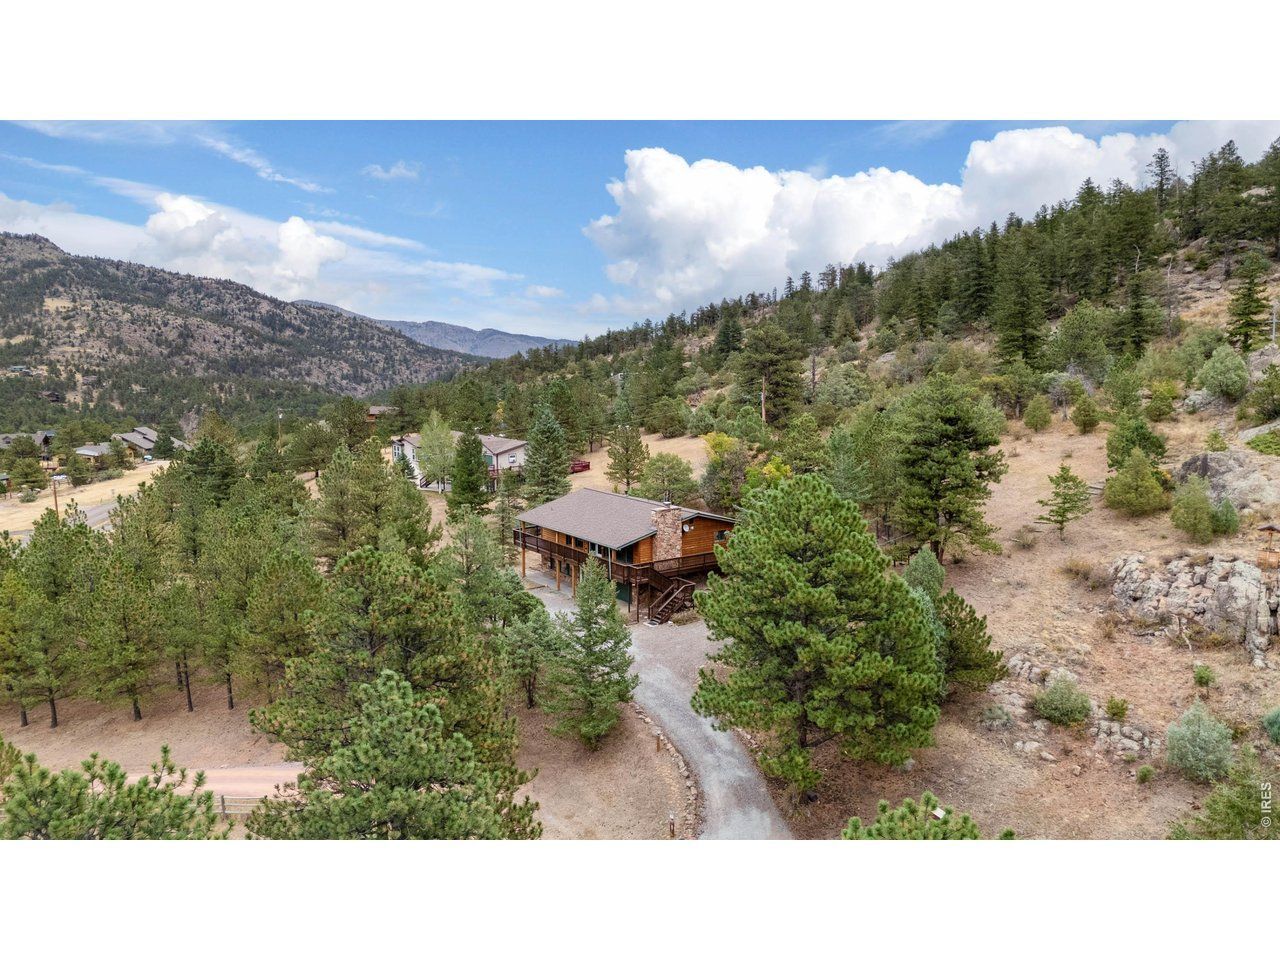
A small private hiking trail and a hot tub make a very good pair. At 42 Ottawa Court, you can spend the afternoon exploring your own 3.48 acres and the evening soaking beneath the stars. Meadow, pines and dramatic rock outcroppings give the land its character, with a trail leading to broad views of the surrounding national forest. Pull a chair into the sunshine or watch a storm cross the mountains from the shelter of the covered deck. The log-sided home has the windows this setting deserves, keeping the scenery in sight from the generous, open living area. A substantial stone fireplace makes a snowy afternoon something to look forward to. Recent improvements include fresh interior paint, a new furnace and water heater, and a roof replaced just a year ago. The home offers 2,070 square feet, three bedrooms and two baths, with two bedrooms on the main floor and a third downstairs. A fenced area accommodates the dog, while the oversized attached two-car garage has extra storage for tools, hiking boots and the rest of your mountain gear. Pinewood Springs puts Lyons in one direction and Estes Park in the other, with restaurants, shops and live music a drive away. Community water and maintained roads add practical appeal, and Boulder and Longmont are within commuting reach. A morning on your own trail doesn't have to wait for the weekend.
Property Features
Property Type: Residential - Single Family
Basement: Yes
Basement: Full, Partially Finished
Cooling: Ceiling Fan(s)
Garage: 2 car attached
Heating: Forced Air, Wood Stove
Home Style: Contemporary
Lot Size: 3.48 Acres
Roof Type: Composition
Stories: 1.0
Taxes: $4,171
Year Built: 1972
Amenities
Eat-in Kitchen
Separate Dining Room
Open Floorplan
Workshop
Pantry
Wood Windows
Natural Woodwork
Washer/Dryer Hookup
Hot Tub
Feature Descriptions
Appliances: Electric Range, Dishwasher, Refrigerator, Bar Fridge, Washer, Dryer, Freezer, Disposal, Fire Alarm
Days on Site: 45
Electric: PVREA
Exterior: Frame, Stone, Log
Fencing: Fenced, Chain Link, Wire
Fireplace Features: Insert
Flooring: Wood
HOA Y/N: No
Hot Tub: Yes
Lot Features: Wooded, Evergreen Trees, Deciduous Trees, Native Grass, Level, Rolling Lot, Sloping Lot, Rock Outcropping
Parcel Number: R0540927
Parking Features: Garage Door Opener, Attached
Patio And Porch: Patio, Deck
Road Frontage: County Maintained
Road Surface: Dirt, Gravel
Sewer: Septic Tank
Spa Features: Bath
Special View Info: Mountain(s)
SQ FT Main: 1388
SQ FT Total: 2157
Utilities: Electricity Available, Propane
Water: Public
Window Features: Window Coverings
Wooded: Yes
Local Schools
High School: Estes Park
Middle School: Estes Park
Elementary School: Estes Park
School District: Estes Park District
Listed By / Shown By
Listed By
Agency Name: Coldwell Banker Realty-Boulder
Agency Contact: 3039318080
Shown By
Agent Name: Harding Real Estate Team
Agent Phone: (734) 812-6900
Agency Title: Key Realty

Estimate Your Payment
Estimated Payment
$ 4,579.17 per month $4,021.88 Principal & Interest $347.58 Property Tax $209.71 Homeowner's InsuranceChange Payment Information
Information source: Information and Real Estate Services, LLC. Provided for limited non-commercial use only under IRES Rules. © Copyright IRES. Listing information is provided exclusively for consumers' personal, non-commercial use and may not be used for any purpose other than to identify prospective properties consumers may be interested in purchasing. Real estate listings held by other brokerage firms may be marked with the Internet Data Exchange logo and detailed information about those properties will include the name of the listing broker(s) when required by the MLS. All rights reserved.
Privacy Policy / DMCA Notice / ADA Accessibility


This site is hosted, designed and copyright
© 1994 - 2026 by
Delta Media Group, Inc. -- Patent Pending --
Agency License Information: 1-877-539-7589 | Ohio Lic# REC.2010002888 6800 W Central Ave #B, Toledo, OH 43617 | Michigan Lic# 6505366134 8040 Summerfield Rd, Lambertville, MI 48144 | Indiana Lic# RC52400106 3029 W Smith Valley Rd #211, Greenwood, IN 46142 | West Virginia LIC# 010306 Erin Rickman, Broker. 410 Market St #3, Parkersburg, WV, 26101 | Colorado LIC# EC.100108419 603 Rood Ave, Grand Junction, CO 81501 | Nevada LIC# B.0146350.LLC 9190 Double Diamond Pwky, Reno, NV 89521 | Florida LIC# CQ1073507 16638 Mooner Plank Cir, Wimauma, FL 33598 | Illinois LIC# 481014661 640 S Washington St. Suite 212, Naperville, IL 60540
Agent License Information: Brokerage/Company License Number: MI-65-05366134
42 Ottawa Ct | MLS# 1069292
This single family home located at 42 Ottawa Ct, Lyons, CO 80540 is currently listed for sale with an asking price of $719,000. This property was built in 1972 and has 3 bedrooms and 2 full baths with 2157 sq. ft. Ottawa Ct is located in the Pinewood Spgs subdivision within the Estes Park District school district. Search Pinewood Spgs real estate on www.hardingrealestateteam.com today.