Harding Real Estate Team

BEDS5
BATHS4
SQUARE FEET4,006
MLS#839862
STATUS
PROPERTY TYPEResidential - Single Family
SUBDIVISIONThe Brook
Property Description
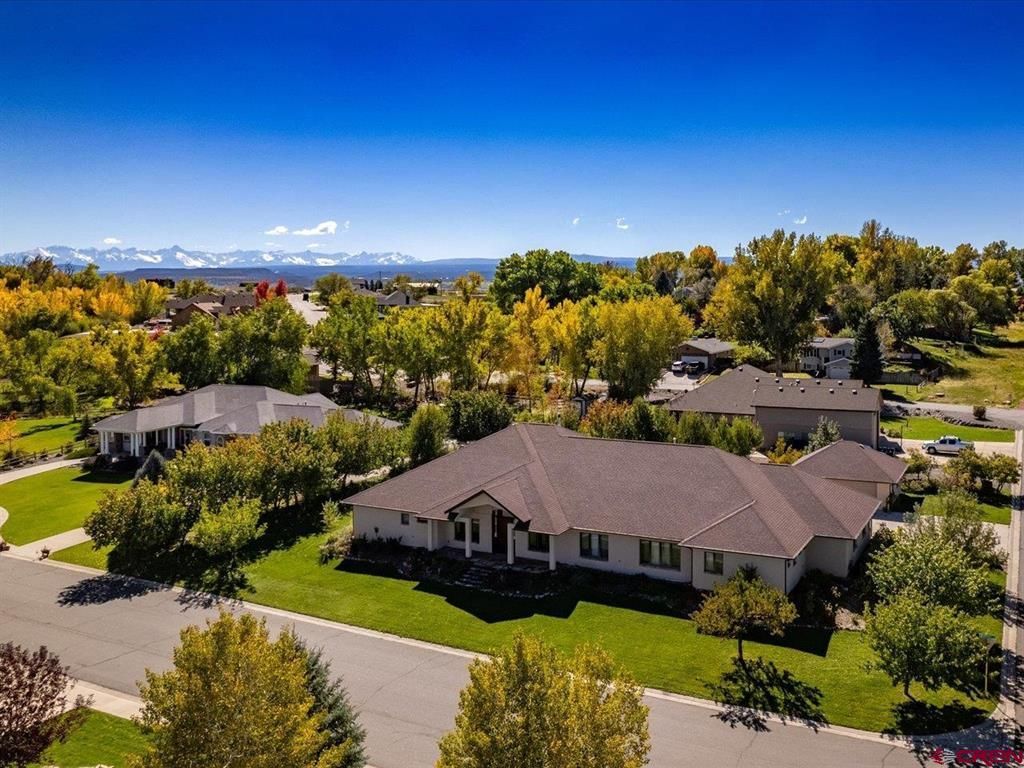
EXCEPTIONAL QUALITY, ENERGY EFFICIENCY & CUSTOM CRAFTSMANSHIP! Discover the perfect combination of quality construction, energy efficiency, comfort and spacious living in this beautifully designed custom home! Built with energy-efficient Nudura insulated concrete wall construction featuring an R-50 insulation rating in the walls and R50 in the ceiling, this exceptional property offers year-round comfort and efficiency. Impressive 9-foot ceilings, beautiful solid alder trim throughout and 7-foot solid wood doors showcase the attention to detail and craftsmanship. The open and spacious floor plan features a welcoming living room with a cozy wood stove, formal dining room and a beautifully appointed custom kitchen designed for the culinary enthusiast. Kitchen highlights include a professional-style 48-inch, 6-burner gas range with double ovens, granite countertops, abundant cabinetry and a large shelved pantry. The desirable split-bedroom floor plan offers 4 bedrooms and 2 full bathrooms, providing privacy and functionality. The spacious primary suite is a private retreat featuring a luxurious bathroom with double sinks and vanities, granite countertops, a large jetted soaking tub, walk-in shower with glass doors and an oversized walk-in closet. Conditioned crawl space with radon mitigation system. GARAGE SPACE GALORE! An oversized, insulated and heated attached 4-car garage with radiant in-floor heating, PLUS an oversized, insulated and heated detached 2-car garage with radiant heating, provides exceptional space for vehicles, recreational toys, hobbies, a workshop or additional storage. Situated on a beautifully landscaped, oversized corner lot in a quiet cul-de-sac location, the property features irrigation water, an underground sprinkler system and an abundance of established landscaping. Enjoy your own backyard oasis with apple, peach and apricot trees, raspberries, strawberries, herbs and colorful perennial flowers. LOCATION, LOCATION, LOCATION! Just down the street from the community pond and conveniently located near the Montrose Recreation Center, shopping, restaurants and all the amenities of Montrose's desirable southern retail district. A RARE OPPORTUNITY TO ENJOY SUPERIOR ENERGY EFFICIENCY, QUALITY CRAFTSMANSHIP, AN INCREDIBLE 6-CAR GARAGE CAPACITY AND BEAUTIFUL OUTDOOR LIVING â?? ALL IN ONE EXCEPTIONAL PROPERTY!
Property Features
Property Type: Residential - Single Family
Fuel Type: Natural Gas, Wood
Garage: 6 car attached
Heating: Hot Water Baseboard, Floor Radiant, Wood Stove
Home Style: Ranch
Lot Size: 0.61 Acres
Roof Type: Architectural Shingles
Stories: 1.0
Taxes: 4,414.08
Year Built: 2007
Amenities
Wood Stove
Wired/Cable TV
Ceiling Fan(s)
W/D Hookup
Pantry
Walk In Closet
Irrigation Water
Patio
Lawn Sprinklers
Appliances
Range/Oven
Range Top
Refrigerator
Dishwasher
Double Oven
Exhaust Fan
Feature Descriptions
Access: City/Town, Paved, Cul-de-Sac, 100'-150' Frontage
Available Amenities: Dining Room, Real Estate Included
Bathrooms: 3 full, 1 1/2
Days on Site: 20
Dining: Separate Dining
Exterior: Concrete/Block
Fireplace: Living Room
Flooring: Hardwood, Tile
Foundation: Crawl Space, Permanent
Garage Type: Attached Garage
Lot: Cul-de-sac
Lot Dimensions: .61 acres
Master Bedroom: Main Level
Sewer: Public Sewer
Square Footage (Per Level): 4006 (Main)
Water: City Water, Public
Room Sizes
Primary Bedroom: 17'10" x 18'2"
Bedroom 2: 15'10" x 16'6"
Bedroom 3: 11'11" x 16'6"
Bedroom 4: 15'10" x 16'6"
Living Room: 19'6" 36'6"
Kitchen: 13'0" x 18'0"
Dining Room: 13'0" x 15'0
Office/Den: 11'4" x 12'0"
Local Schools
High School: Montrose 9-12
Middle School: Columbine 6-8
Elementary School: Cottonwood K-5
Listed By / Shown By
Listed By
Agency Name: Byrd & Company Real Estate LLC
Agency Phone: 970-240-3467
Shown By
Agent Name: Harding Real Estate Team
Agent Phone: (734) 812-6900
Agency Title: Key Realty

Estimate Your Payment
Estimated Payment
$ 5,267.75 per month $5,006.38 Principal & Interest $0.33 Property Tax $261.04 Homeowner's InsuranceChange Payment Information
SOURCE: The data relating to real estate for sale on this web site comes in part from the Internet Data Exchange (IDX) program of Colorado Real Estate Network (CREN). All data deemed reliable but not guaranteed and should be independently verified. The information contained in this publication is subject to change without notice.
TERMS OF USE: This publication is designed to provide information with regard to the subject matter covered. This listing information is provided exclusively for consumers’ personal, non-commercial use and may not be used for any purpose other than to identify prospective properties consumers may be interested in purchasing. It is displayed with the understanding that the publisher and authors are not engaged in rendering real estate, legal, accounting, tax, or other professional services and that the publisher and authors are not offering such advice in this publication. If real estate, legal, or other expert assistance is required, the services of a competent, professional person should be sought.
WARRANTY: COLORADO REAL ESTATE NETWORK (CREN) MAKES NO WARRANTY OF ANY KIND WITH REGARD TO THIS MATERIAL, INCLUDING, BUT NOT LIMITED TO, THE IMPLIED WARRANTIES OF MERCHANTABILITY AND FITNESS FOR A PARTICULAR PURPOSE. COLORADO REAL ESTATE NETWORK SHALL NOT BE LIABLE FOR ERRORS CONTAINED HEREIN OR FOR ANY DAMAGES IN CONNECTION WITH THE FURNISHING, PERFORMANCE, OR USE OF THIS MATERIAL.
“COPYRIGHT (2026) by COLORADO REAL ESTATE NETWORK” 121 N PARK AVENUE, SUITE #4, MONTROSE, CO 81401 USA ALL RIGHTS RESERVED WORLDWIDE. No part of this publication may be reproduced, adapted, translated, stored in a retrieval system or transmitted in any form or by any means, electronic, mechanical, photocopying, recording, or otherwise, without the prior written permission of Colorado Real Estate Network (CREN).
PUBLISHER'S NOTICE: All real estate advertised herein is subject to the Federal Fair Housing Act of 1968 and the Colorado Fair Housing Act, which Acts make it illegal to make or publish any advertisement that indicates any preference, limitation, or discrimination based on race, color, religion, sex, handicap, familial status, or national origin.
Privacy Policy / DMCA Notice / ADA Accessibility


This site is hosted, designed and copyright
© 1994 - 2026 by
Delta Media Group, Inc. -- Patent Pending --
Agency License Information: 1-877-539-7589 | Ohio Lic# REC.2010002888 6800 W Central Ave #B, Toledo, OH 43617 | Michigan Lic# 6505366134 8040 Summerfield Rd, Lambertville, MI 48144 | Indiana Lic# RC52400106 3029 W Smith Valley Rd #211, Greenwood, IN 46142 | West Virginia LIC# 010306 Erin Rickman, Broker. 410 Market St #3, Parkersburg, WV, 26101 | Colorado LIC# EC.100108419 603 Rood Ave, Grand Junction, CO 81501 | Nevada LIC# B.0146350.LLC 9190 Double Diamond Pwky, Reno, NV 89521 | Florida LIC# CQ1073507 16638 Mooner Plank Cir, Wimauma, FL 33598 | Illinois LIC# 481014661 640 S Washington St. Suite 212, Naperville, IL 60540
Agent License Information: Brokerage/Company License Number: MI-65-05366134
4201 Waterfall Drive | MLS# 839862
This single family home located at 4201 Waterfall Drive, Montrose, CO 81403 is currently listed for sale with an asking price of $895,000. This property was built in 2007 and has 5 bedrooms with 4006 sq. ft. Waterfall Drive is located in the The Brook subdivision. Search The Brook real estate on www.hardingrealestateteam.com today.