Harding Real Estate Team

BEDS3
BATHS3 full
SQUARE FEET3,054
MLS#299458
STATUSActive
PROPERTY TYPEResidential - Single Family
Property Description
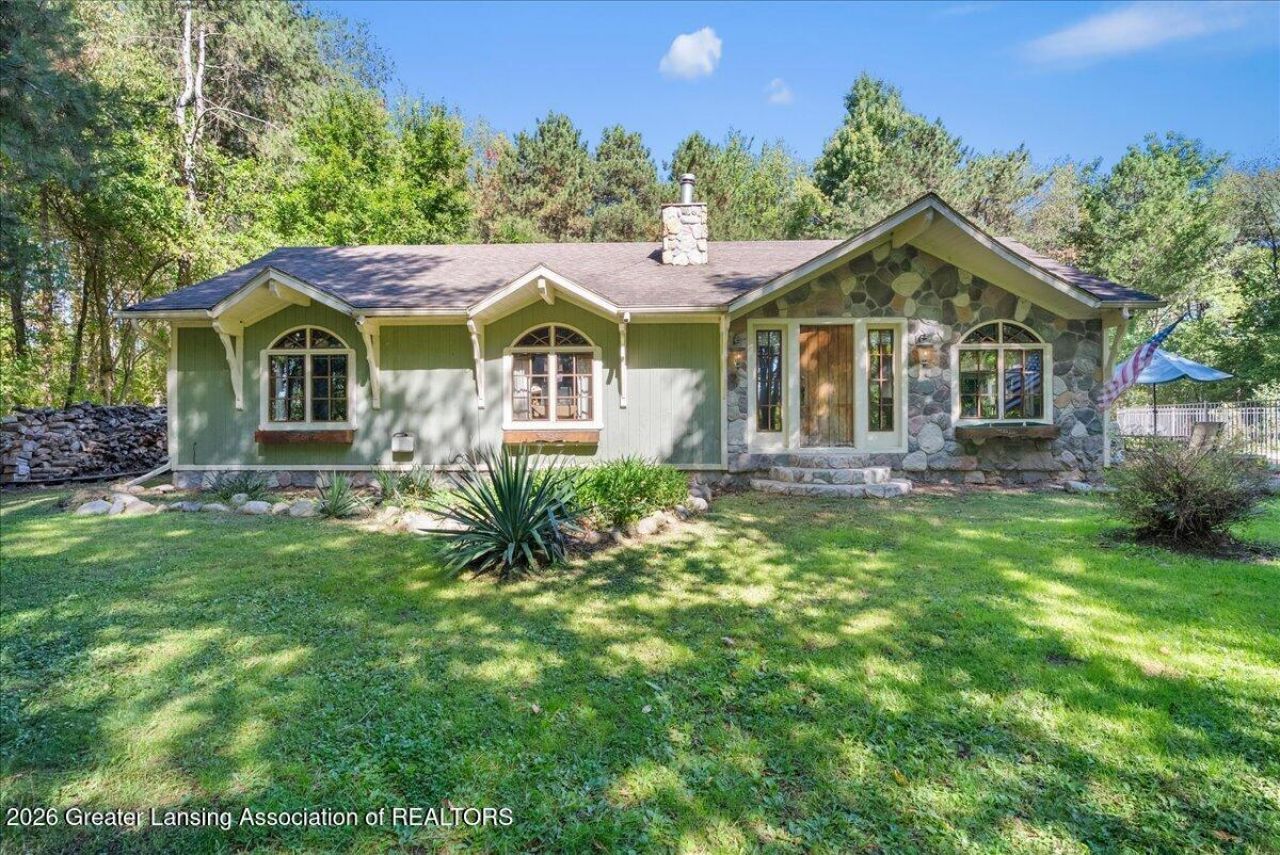
Have you been dreaming of your own private, secluded homestead surrounded by woods with acreage for hunting? This home has all that! Built in 1986 with everything you need to look forward to home, this property may be the one! With over 1650 sf on the main level, and finished basement with built-ins, storage, electric fireplace, and full bath, you will not be cramped for space. Kitchen provides open floorplan and island to support entertaining and workflow, as well as dining area providing a view of the back yard and pool area. Glass french doors are your access here to the pool area or back yard, or wander into the cozy living room and relax next to an epic Hearthstone soapstone fireplace, the focal point of the space. Three bedrooms and main bath complete the main level, with large primary bedroom, full primary bath with soaking tub and walk in closet. You will love the rustic, cottage atmosphere and seclusion this property offers. The 7.72 acre parcel is wooded with some wet areas and has provided some great hunting and a few bucks for the family sportsman! Out of area agents schedule using: https://lblba.sentrilock.com/ooascheduling?token=51f3103d462485fd5a4481c9f49b6b1a
Property Features
Property Type: Residential - Single Family
Cooling: None
Fenced: Yes
Fireplaces: 1
Fuel Type: Propane
Garage: 2 car attached
Heating: Forced Air, Propane, Wood
Home Style: Ranch
Lot Size: 7.72 Acres
Roof Type: Shingle
Stories: 1.0
Taxes: $5,550
Year Built: 1986
Feature Descriptions
Appliances: Built-In Gas Oven, Built-In Gas Range, Built-In Range, Convection Oven, Dishwasher, ENERGY STAR Qualified Dishwasher, ENERGY STAR Qualified Dryer, ENERGY STAR Qualified Water Heater, Freezer, Microwave, Plumbed For Ice Maker, Self Cleaning Oven
Exterior: Wood Siding
Fireplace: Electric, Basement, Living Room, Stone, Wood Burning Stove, Zero Clearance
Flooring: Carpet, Hardwood, Laminate, Simulated Wood
Interior Amenities: Ceiling Fan(s), Double Closet, High Speed Internet, Kitchen Island, Natural Woodwork, Pantry, Soaking Tub, Storage
Laundry: Electric Dryer Hookup, In Hall, Inside, Laundry Closet, Main Level
Lot: Front Yard, Interior Lot, Landscaped, Many Trees, Native Plants, Private, Rectangular Lot, Secluded, Sloped, Wetlands, Wooded
Lot Dimensions: 20.71x675
Parcel #: 34-140-007-000-010-22
Parking: Attached, Driveway, Finished, Floor Drain, Garage, Garage Faces Rear, Inside Entrance
Patio/Porch: Covered, Porch
Pool: Diving Board, Fenced, In Ground, Liner, Pool Cover, Solar Cover
Road Frontage: County Road, Unimproved
Road Surface: Concrete, Gravel
Sewer: Septic Tank
SQFT Total: 3294
Swimming Pool: Yes
Utilities: High Speed Internet Connected
Water: Well
Wooded: Yes
Listed By / Shown By
Listed By
Agency Name: Coldwell Banker Frewen Realty, LLC
Shown By
Agent Name: Harding Real Estate Team
Agent Phone: (734) 812-6900
Agency Title: Key Realty

Estimate Your Payment
Estimated Payment
$ 2,757.21 per month $2,180.99 Principal & Interest $462.50 Property Tax $113.72 Homeowner's InsuranceChange Payment Information
Privacy Policy / DMCA Notice / ADA Accessibility


This site is hosted, designed and copyright
© 1994 - 2026 by
Delta Media Group, Inc. -- Patent Pending --
Agency License Information: 1-877-539-7589 | Ohio Lic# REC.2010002888 6800 W Central Ave #B, Toledo, OH 43617 | Michigan Lic# 6505366134 8040 Summerfield Rd, Lambertville, MI 48144 | Indiana Lic# RC52400106 3029 W Smith Valley Rd #211, Greenwood, IN 46142 | West Virginia LIC# 010306 Erin Rickman, Broker. 410 Market St #3, Parkersburg, WV, 26101 | Colorado LIC# EC.100108419 603 Rood Ave, Grand Junction, CO 81501 | Nevada LIC# B.0146350.LLC 9190 Double Diamond Pwky, Reno, NV 89521 | Florida LIC# CQ1073507 16638 Mooner Plank Cir, Wimauma, FL 33598 | Illinois LIC# 481014661 640 S Washington St. Suite 212, Naperville, IL 60540
Agent License Information: Brokerage/Company License Number: MI-65-05366134
4211 S Lyons Road | MLS# 299458
This single family home located at 4211 S Lyons Road, Lyons, MI 48851 is currently listed for sale with an asking price of $389,900. This property was built in 1986 and has 3 bedrooms and 3 full baths with 3054 sq. ft. Search Lyons real estate on www.hardingrealestateteam.com today.