Harding Real Estate Team

BEDS3
BATHS1
SQUARE FEET952
MLS#20263282
STATUSActive
PROPERTY TYPEResidential - Mobile Home
SUBDIVISIONCandlewood Park
Property Description
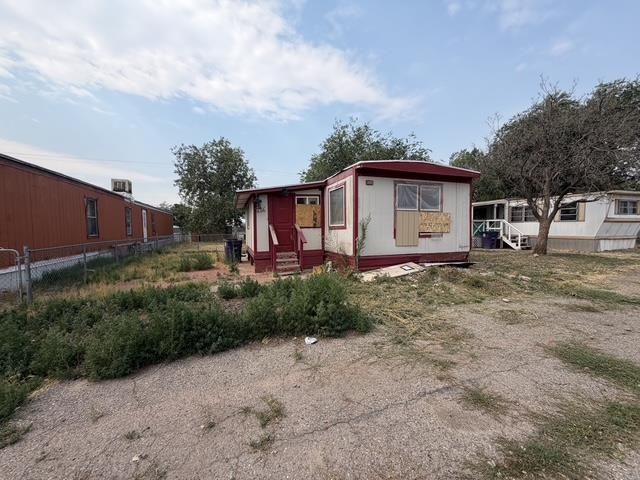
INVESTMENT OPPORTUNITY!!! $25,000 PRICE IMPROVEMENT Now Only $8500!!!! RENOVATE AND MAKE SERIOUS MONEY OR SCRAPE & PLACE A NEW UNIT! Calling All Investors & Homemakers with serious constructions skills! This home has fantastic potential with just under 1000 sq. ft 3 bedrooms, 1 bathroom with a nice open layout. The interior has awesome potential with the right touches and has nice privacy bedroom on the north side. It is also possible to rough in a 2nd bathroom and make this a 3 bedroom, 2 bath home. The UPSIDE and EQUITY is there with this being one of the most affordable homes on the market. Cash Only sale, property being SOLD AS IS way under market! NOTHING ON THE MARKET AT THIS PRICE. Opportunity knocks! Lot rent is $680.87 per month. Super deal! Needs all new wiring and all new systems?priced to sell.
Property Features
Property Type: Residential - Mobile Home
Cooling: Evaporative Cooling
Heating: Forced Air
Home Style: Mobile Home, Ranch
Roof Type: Rolled/Hot Mop
Stories: 1.0
Year Built: 1974
Amenities
Kitchen/Dining Combo
Main Level Primary
None
Shed
Feature Descriptions
Days on Site: 125
Exterior: Manufactured, Wood Siding
Fencimg: Chain Link
Flooring: Laminate
HOA Fee: $680.87/ Monthly
Parcel#: 7008-288-93-111
Patio/Porch: Covered, Deck
Sewer: Connected
Water: Public
Zoning: SFR
Room Sizes
Living Room: 18 x 14 Level - Main
Laundry: 8 x 5 Level - Main
Kitchen: 14 x 10 Level - Main
Dining Room: 10 x 10 Level - Main
Primary Bedroom: 12 x 12 Level - Main
Local Schools
High School: Palisade
Middle School: MT Garfield (Mesa County)
Elementary School: Rocky Mountain
Listed By / Shown By
Listed By
Agency Name: HARVEST REALTY, LLC
Agency Phone: 970-201-6957
Shown By
Agent Name: Harding Real Estate Team
Agent Phone: (734) 812-6900
Agency Title: Key Realty
Estimate Your Payment
Estimated Payment
$ 44.14 per month $41.95 Principal & Interest $0.00 Property Tax (data not provided by mls) $2.19 Homeowner's InsuranceChange Payment Information
Privacy Policy / DMCA Notice / ADA Accessibility


This site is hosted, designed and copyright
© 1994 - 2026 by
Delta Media Group, Inc. -- Patent Pending --
Agency License Information: 1-877-539-7589 | Ohio Lic# REC.2010002888 6800 W Central Ave #B, Toledo, OH 43617 | Michigan Lic# 6505366134 8040 Summerfield Rd, Lambertville, MI 48144 | Indiana Lic# RC52400106 3029 W Smith Valley Rd #211, Greenwood, IN 46142 | West Virginia LIC# 010306 Erin Rickman, Broker. 410 Market St #3, Parkersburg, WV, 26101 | Colorado LIC# EC.100108419 603 Rood Ave, Grand Junction, CO 81501 | Nevada LIC# B.0146350.LLC 9190 Double Diamond Pwky, Reno, NV 89521 | Florida LIC# CQ1073507 16638 Mooner Plank Cir, Wimauma, FL 33598 | Illinois LIC# 481014661 640 S Washington St. Suite 212, Naperville, IL 60540
Agent License Information: Brokerage/Company License Number: MI-65-05366134
424 32 Road, Unit 136 | MLS# 20263282
This single family home located at 424 32 Road, Unit 136, Clifton, CO 81520 is currently listed for sale with an asking price of $7,500. This property was built in 1974 and has 3 bedrooms with 952 sq. ft. 32 Road, Unit 136 is located in the Candlewood Park subdivision. Search Candlewood Park real estate on www.hardingrealestateteam.com today.