Harding Real Estate Team

BEDS3
BATHS1 full
SQUARE FEET1,307
MLS#20261058117
STATUS(Short Sale) - Active
PROPERTY TYPEResidential - Single Family
SUBDIVISIONS U P E R V I S O R S G A G E M A N O R
SCHOOLUtica
Property Description
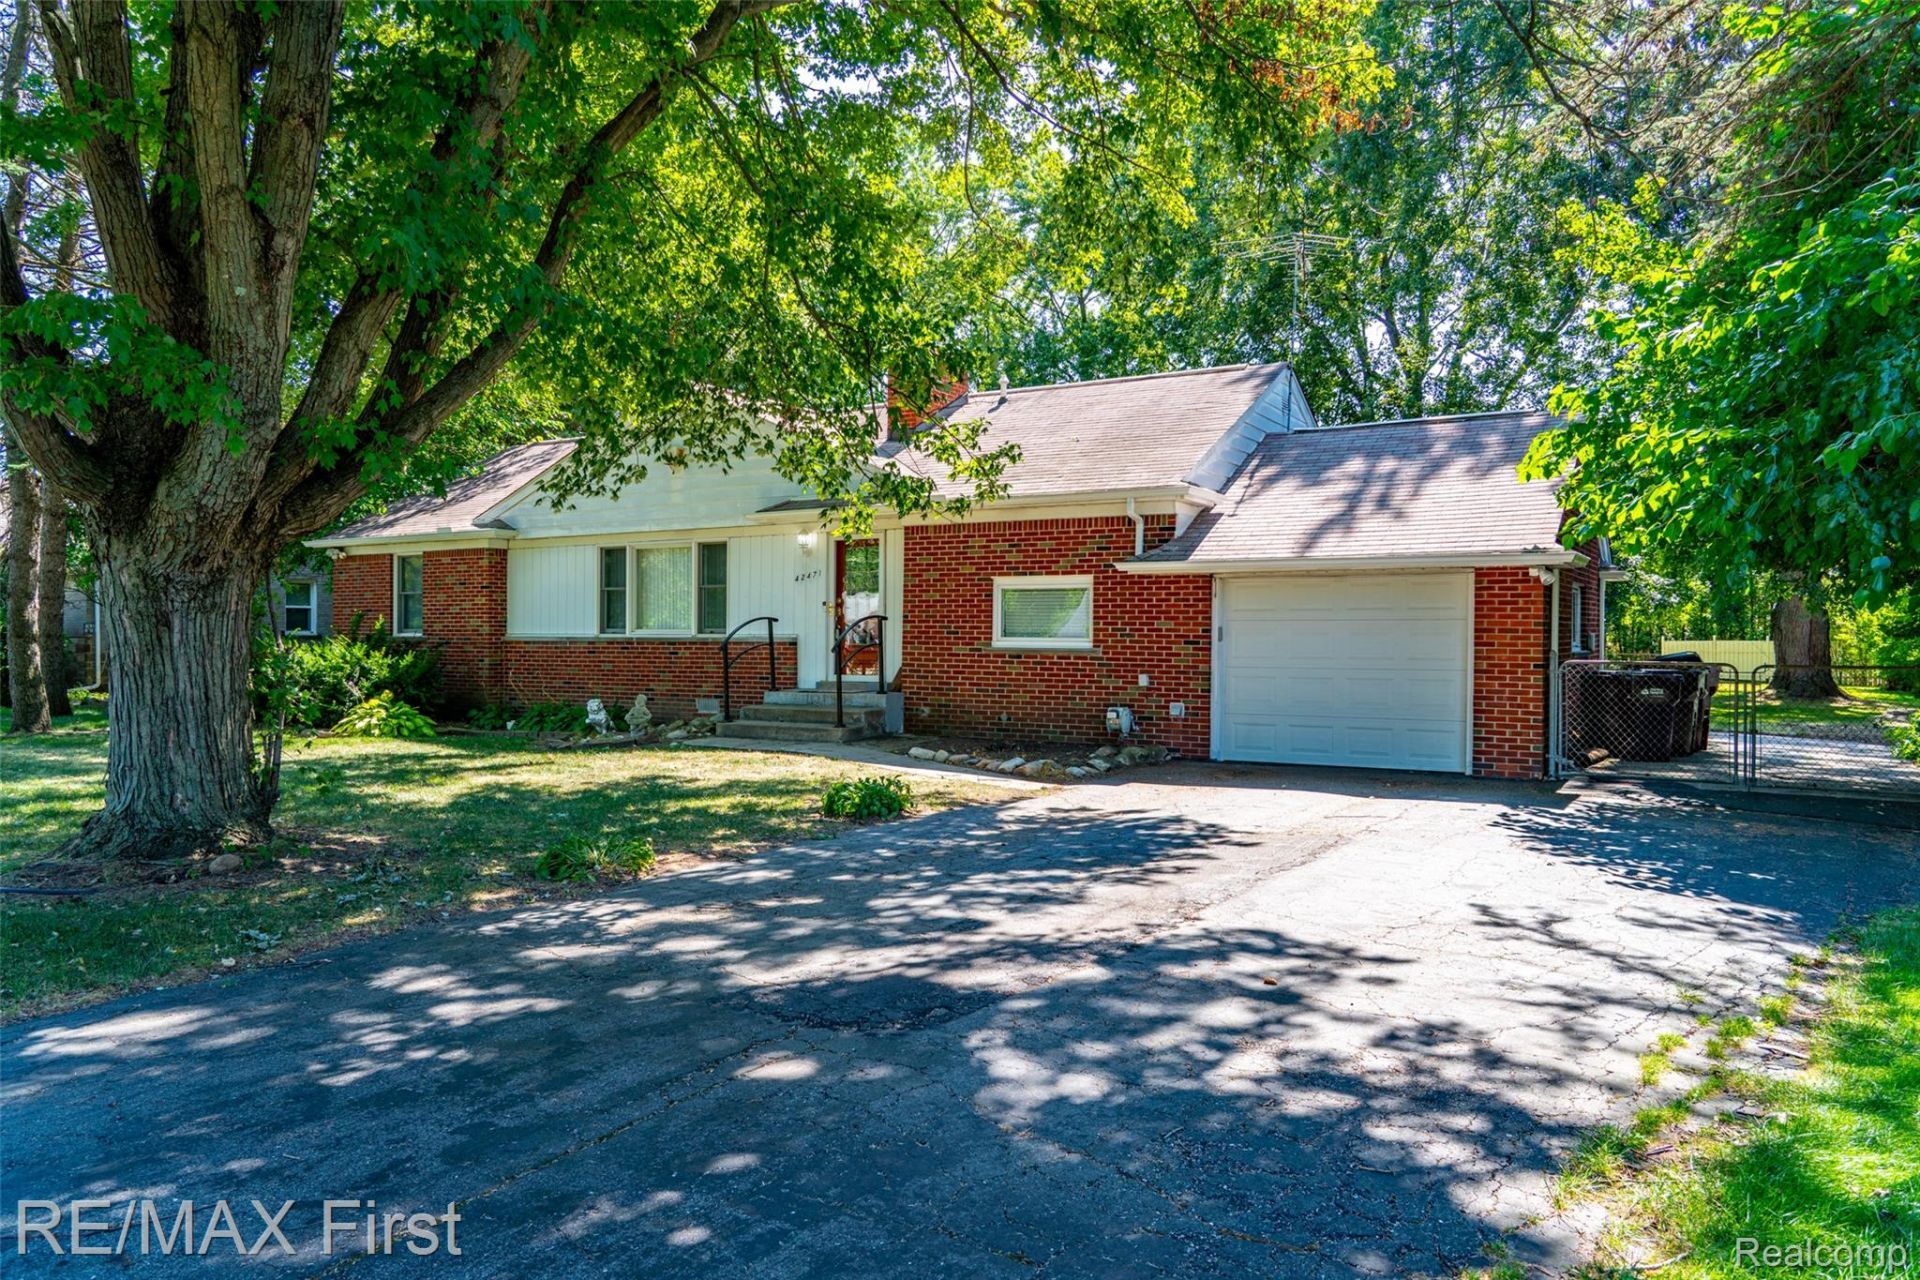
HEAD TURNER! SHOW STOPPER! BEST DEAL IN THE CITY! HIT THE BRAKES! Your very own HALF ACRE piece of heaven! So many will want a house like this! Clean, updated, move in today! (Well, in a few days, you gotta buy it! LOL) Set WAAAY BACK, super long well maintained asphalt driveway w/additional cement parking and gated RV/vehicle/boat parking pad/2 car wide gate (have a party, park 20 cars!) This place has it all and FEATURES: updated Andersen windows, Bryant 2016 hi-efficiency furnace & central air unit, newer water heater, updated electrical service & circuit breakers, newer sewer line replaced from inside house all the way to the street/city main, gigantic 25' x 13' patio, 13' x 9' shed, additional 3 season room/shed out back (needs a little TLC), newer remodeled kitchen, all appliances less than 5 years old (Samsung refrigerator, dishwasher, stove, built-in microwave, washer, gas dryer), newer garage door & opener, pull down attic stairway & storage over garage. THE KITCHEN: so many wood cabinets features 'lazy susan', lots of drawers, stainless steel sink/faucet, formal dining room from a bygone era when people ate TOGETHER (let's eat!). BEDROOMS: 2 main floor (dual closet in one & small walk-in in other), private 3rd upper bedroom boasts cuteness and doorway to large, floored attic space (kind of like The Lion, the Witch and the Wardrobe doorway to another world!) BATHROOM: remodeled: ceramic floors & walls; updated fiberglass insert/surround, large vanity top, safety grips ... just stunning. LAUNDRY: put a TV in there, make it a kids playroom or hideaway from your family, its huge! Oh, the BACKYARD: put in a pool, tennis court, run laps ... its that big! Don't like people? Perfect! You only have to get along with a few neighbor, not an entire neighborhood! EXPECT lots of activity and potential competition on this one! DO NOT TRESPASS! Make an appointment. ATTENTION AGENTS: Read Realtor Remarks in MLS for offer submission info & more details!
Property Features
Property Type: Residential - Single Family
Cooling: Central Air
Fenced: Yes
Garage: 1 car attached
Heating: High Efficiency Sealed Combustion, Natural Gas
Home Style: Ranch
Lot Size: 0.52 Acres
Stories: 1.5
Taxes: $3,848
Year Built: 1956
Amenities
Lighting
Feature Descriptions
Accessibility: GripAccessibleFeatures
Appliances: Dishwasher, Disposal, Dryer, Free Standing Electric Range, Free Standing Refrigerator, Microwave, Stainless Steel Appliances, Washer
Days on Site: 1
Exterior: Brick
Fencing: Back Yard, Fenced, Fencing Allowed
Fireplace: Living Room, Wood Burning
Laundry: Gas Dryer Hookup, Laundry Room
Lot: Wooded
Lot Dimensions: 111 X 201 x 114 x 201
Other Structures: Barns, Other, Sheds
Parcel#: 1010151014
Parking: One Car Garage, Attached, Drive Through, Driveway, Electricityin Garage, Garage Door Opener, Oversized, Parking Pad
Parking Notes: One Car Garage, Attached, Drive Through, Driveway,
Patio/Porch: Breezeway, Patio
Sewer: Public Sewer
Summer Tax: 3527
Water: Public
Winter Tax: 321
Room Sizes
Living Room: 19 X 12
Dining Room: 12 X 11
Primary Bedroom: 13 X 12
Bedroom: 11 X 11
Laundry: 15 X 12
Mud Room: 12 X 6
Local Schools
School District: Utica
Listed By / Shown By
Listed By
Agency Name: RE/MAX First
Agency Phone: 5867998000
Shown By
Agent Name: Harding Real Estate Team
Agent Phone: (734) 812-6900
Agency Title: Key Realty

Estimate Your Payment
Estimated Payment
$ 1,791.42 per month $1,397.87 Principal & Interest $320.67 Property Tax $72.89 Homeowner's InsuranceChange Payment Information
IDX provided courtesy of Realcomp II Ltd.
©2021 Realcomp II Ltd. Shareholders
Privacy Policy / DMCA Notice / ADA Accessibility


This site is hosted, designed and copyright
© 1994 - 2026 by
Delta Media Group, Inc. -- Patent Pending --
Agency License Information: 1-877-539-7589 | Ohio Lic# REC.2010002888 6800 W Central Ave #B, Toledo, OH 43617 | Michigan Lic# 6505366134 8040 Summerfield Rd, Lambertville, MI 48144 | Indiana Lic# RC52400106 3029 W Smith Valley Rd #211, Greenwood, IN 46142 | West Virginia LIC# 010306 Erin Rickman, Broker. 410 Market St #3, Parkersburg, WV, 26101 | Colorado LIC# EC.100108419 603 Rood Ave, Grand Junction, CO 81501 | Nevada LIC# B.0146350.LLC 9190 Double Diamond Pwky, Reno, NV 89521 | Florida LIC# CQ1073507 16638 Mooner Plank Cir, Wimauma, FL 33598 | Illinois LIC# 481014661 640 S Washington St. Suite 212, Naperville, IL 60540
Agent License Information: Brokerage/Company License Number: MI-65-05366134
42471 Utica Road | MLS# 20261058117
This single family home located at 42471 Utica Road , Sterling Heights, Mi 48314 is currently listed for sale with an asking price of $249,900. This property was built in 1956 and has 3 bedrooms and 1 full baths with 1307 sq. ft. Utica Road is located in the S U P E R V I S O R S G A G E M A N O R subdivision within the Utica school district. Search S U P E R V I S O R S G A G E M A N O R real estate on www.hardingrealestateteam.com today.