Harding Real Estate Team

BEDS3
BATHS2 full 1 partial
SQUARE FEET2,379
MLS#C7532601
STATUSActive
PROPERTY TYPEResidential - Single Family
SUBDIVISIONISLES OF CAPRI
Property Description
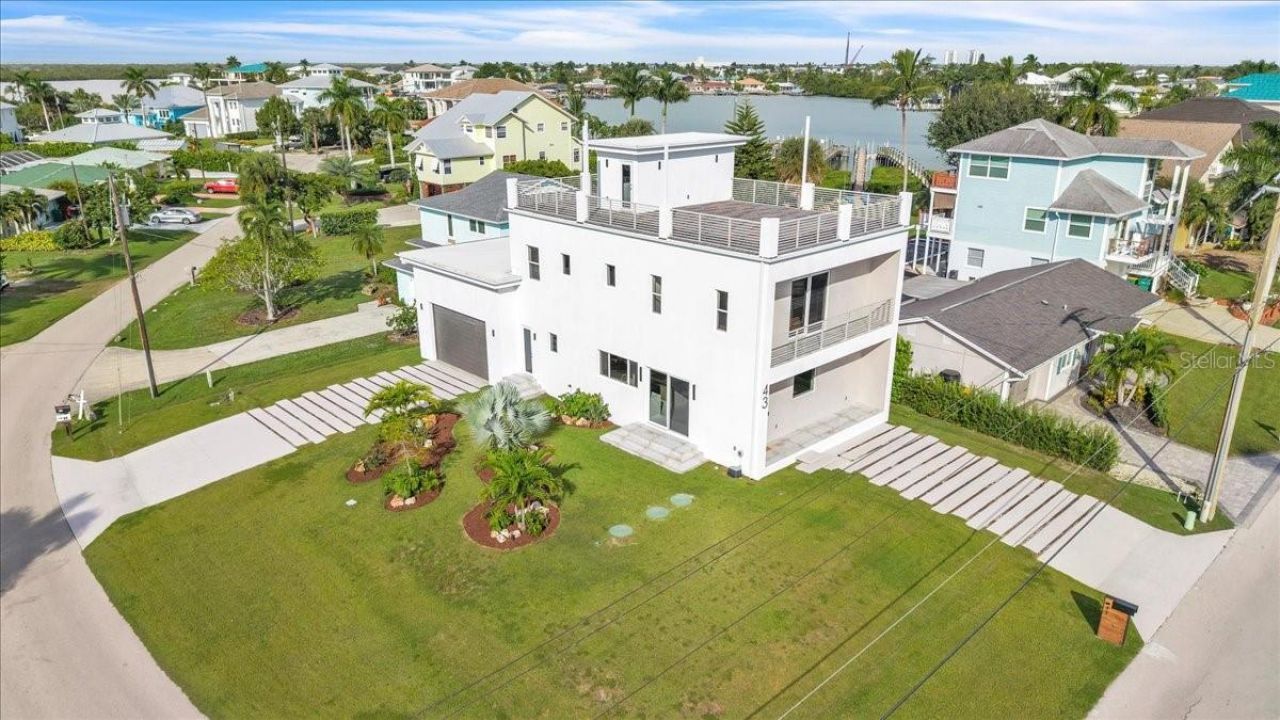
Virtually Staged. PANORAMIC WATER VIEWS & CONTEMPORARY LUXURY. Newly constructed on a corner lot on Isles of Capri, this home is crowned by an expansive rooftop observation deck with 360-degree island and water views. Main living spaces occupy the first floor, bedrooms the second, and an open-air retreat awaits above. A striking wood entry door welcomes you into sunlit interiors with concrete-look tile, a concrete-tile living room accent wall, real wood stairs, and coordinating cabinetry throughout. The open kitchen and living area invite entertaining, anchored by Bosch appliances, a waterfall-edge quartz island with induction cooktop and vented hood, quartz countertops and backsplash, an oversized stainless steel sink, and custom sand-toned soft-close cabinetry. A walk-in pantry with custom shelving and matching cabinets adds generous storage. A dedicated nook accommodates a wine or coffee bar, while a flexible adjoining space offers options for formal dining, an office, or a sitting area. Sliding glass doors connect to the yard, and a first-floor half bath with exterior access is positioned to serve a future pool. Pool plans are available. Upstairs, the primary suite features a private water-view balcony and a dressing area defined by a television dividing wall. Built-in wardrobes with warm wood-framed, reeded-glass doors, shelving, and integrated drawers complement a separate walk-in closet. The en-suite bath offers a spacious frameless glass shower and dual-sink vanity. Two guest bedrooms share convenient access to a full bathroom. The rooftop terrace sets the scene for sunrise coffee, sunset cocktails, and evenings beneath the stars, with room for lounging and dining amid panoramic views. Lightweight composite pavers with an integrated drainage grid and a rectangular shade sail complete this outdoor retreat. Concrete-block exterior construction on both living levels, impact-rated windows and exterior doors, and a hurricane-rated garage door enhance the home's design. Whole-house Lutron lighting offers programmable schedules and control from wall switches or your phone. Landscaping and irrigation complete the exterior. The oversized garage features epoxy flooring, approximate interior dimensions of 30 by 22 feet, a 16-foot-wide by 10-foot-high door, and an approximately 13-foot-8-inch ceiling. Its generous proportions offer flexibility for vehicles, recreational equipment, a workshop, storage, or hobbies; boat, RV, and car-lift suitability depend on dimensions and installation requirements. Two driveways provide outdoor parking for up to eight vehicles. Walk to local restaurants, waterfront dining, and boat rentals, or explore nearby Isles of Capri Paddlecraft Park and Collier Boulevard Boat Launch Park for kayaking, paddleboarding, boating, and fishing. Approximately 15 minutes from Marco Island's beaches and 30 minutes from downtown Naples' shopping and dining, this island setting pairs contemporary luxury with a relaxed coastal lifestyle. The planned Capri Harbor Marina development, featuring automated dry boat storage, floating wet slips, and additional amenities for members, adds to the area's boating appeal. Enjoy a tucked-away community where waterfront meals, outdoor adventures, and photo-worthy sunsets are part of the island lifestyle. From the light-filled interiors to the panoramic rooftop retreat, this home brings together everyday comfort, thoughtful finishes, and exceptional outdoor living.
Property Features
Property Type: Residential - Single Family
Cooling: Central Air
Garage: 2 car attached
Heating: Central
Home Style: Coastal, Contemporary, Elevated, Other
Lot Size: 0.17 Acres
Roof Type: Concrete, Membrane
Stories: 3.0
Taxes: $3,480
Year Built: 2025
Amenities
Ceiling Fans(s)
Eat-in Kitchen
High Ceilings
Kitchen/Family Room Combo
Open Floorplan
PrimaryBedroom Upstairs
Solid Surface Counters
Solid Wood Cabinets
Split Bedroom
Stone Counters
Thermostat
Lighting
Other
Rain Gutters
Storage
Feature Descriptions
Additional Rooms: Bonus Room, Family Room, Formal Dining Room Separate, Great Room, Storage Rooms
Appliances: Built-In Oven, Cooktop, Dishwasher, Disposal, Dryer, Electric Cooktop, Electric Water Heater, Freezer, Ice Maker, Microwave, Range Hood, Refrigerator, Washer, Wine Refrigerator
Builder: Tri-Star Construction Inc
Directions: Starting from I-75 from north Naples, enter the highway and go southbound to the Collier Blvd exit 101. Once you exit the highway, take a right and head South onto Collier Blvd. Then take a right onto Capri Blvd heading west. Then take a right onto W Peli
Exterior: Block, Stucco
Flood Zone Code: AE
Flooring: Luxury Vinyl, Tile, Wood
Foundation: Slab
Garage Dimensions: 22x30
Home Warranty Y/N: No
Listing Terms: Cash, Conventional
Lot: Corner Lot, Flood Insurance Required, FloodZone, In County, Paved
Lot Dimensions: 0.17
Number of Septics: 1
Other Equipment: Irrigation Equipment, Smart Lights, Smart Thermostat
Ownership: Fee Simple
Parking: Boat, Driveway, Garage Door Opener, Garage Faces Side, Ground Level, Guest, Oversized, RV Garage, RV Access/Parking
Parking Notes: Boat, Driveway, Garage Door Opener, Garage Faces Side
Patio/Porch: Covered, Other, Patio, Side Porch
Property Attached Y/N: No
Property Sub-Type: Single Family Residence
Sewer: Septic Tank
Showing Instructions: Supra Lock Box, Appointment Only, ShowingTime
Special Sale Provisions: None
Utilities: Cable Available, Cable Connected, Electricity Connected, Sprinkler Meter, Water Connected
Vegetation: Trees/Landscaped
Water: Public
Water Access Y/N: No
Water View: Bay/Harbor - Partial, Intracoastal Waterway
Windows: Storm Window(s)
Zoning: RSF-4
Listed By / Shown By
Listed By
Agency Name: LOCAL REAL ESTATE LLC
Agency Contact: 239-221-8665
Shown By
Agent Name: Harding Real Estate Team
Agent Phone: (734) 812-6900
Agency Title: Key Realty

Estimate Your Payment
Estimated Payment
$ 10,295.15 per month $9,509.32 Principal & Interest $290.00 Property Tax $495.83 Homeowner's InsuranceChange Payment Information

Member Participants (and their affiliated licensees, if applicable) shall indicate on their websites that IDX information is provided exclusively for consumers’ personal non-commercial use, that it may not be used for any purpose other than to identify prospective properties consumers may be interested in purchasing, that the data is deemed reliable but is not guaranteed by MLS GRID, and that the use of the MLS GRID Data may be subject to an end user license agreement prescribed by the Member Participant’s applicable MLS if any and as amended from time to time. MLS GRID may, at its discretion, require use of other disclaimers as necessary to protect Member Participant, and/or their MLS from liability.
Based on information submitted to the MLS GRID. All data is obtained from various sources and may not have been verified by broker or MLS GRID. Supplied Open House Information is subject to change without notice. All information should be independently reviewed and verified for accuracy. Properties may or may not be listed by the office/agent presenting the information.
Privacy Policy / DMCA Notice / ADA Accessibility


This site is hosted, designed and copyright
© 1994 - 2026 by
Delta Media Group, Inc. -- Patent Pending --
Agency License Information: 1-877-539-7589 | Ohio Lic# REC.2010002888 6800 W Central Ave #B, Toledo, OH 43617 | Michigan Lic# 6505366134 8040 Summerfield Rd, Lambertville, MI 48144 | Indiana Lic# RC52400106 3029 W Smith Valley Rd #211, Greenwood, IN 46142 | West Virginia LIC# 010306 Erin Rickman, Broker. 410 Market St #3, Parkersburg, WV, 26101 | Colorado LIC# EC.100108419 603 Rood Ave, Grand Junction, CO 81501 | Nevada LIC# B.0146350.LLC 9190 Double Diamond Pwky, Reno, NV 89521 | Florida LIC# CQ1073507 16638 Mooner Plank Cir, Wimauma, FL 33598 | Illinois LIC# 481014661 640 S Washington St. Suite 212, Naperville, IL 60540
Agent License Information: Brokerage/Company License Number: MI-65-05366134
43 Pelican Street W | MLS# C7532601
This single family home located at 43 Pelican Street W, Naples, FL 34113 is currently listed for sale with an asking price of $1,700,000. This property was built in 2025 and has 3 bedrooms and 2 full and 1 partial baths with 2379 sq. ft. Pelican Street W is located in the ISLES OF CAPRI subdivision. Search ISLES OF CAPRI real estate on www.hardingrealestateteam.com today.